Welcome to 5419 Wayne Memorial Drive in Pikeville, NC!
Modern updates meet functional charm in this beautifully refreshed 3-bedroom, 2-bathroom home boasting 1,484 square feet of comfortable living space on a generous 0.46-acre lot.
Step inside to discover a freshly painted interior glowing with brand-new lighting fixtures, updated electrical outlets, and a newly installed electrical panel for complete peace of mind. Out back, hobbyists, mechanics, and DIY enthusiasts will fall in love with the detached wired garage workshop--offering endless possibilities for projects, storage, or a dedicated workspace.
Situated in a peaceful Pikeville setting built in 1969 with timeless quality, this move-in-ready property is packed with updates and ready to welcome its next owner. Schedule your tour today!
For sale
Price cut: $7K (8/25)
$242,900
5419 Wayne Memorial Drive NE, Pikeville, NC 27863
3beds
1,484sqft
Single Family Residence
Built in 1969
0.46 Acres Lot
$240,000 Zestimate®
$164/sqft
$-- HOA
What's special
Brand-new lighting fixturesFreshly painted interiorUpdated electrical outletsDetached wired garage workshopNewly installed electrical panel
- 34 days
- 311
- 31
Zillow last checked:
Listing updated:
Listed by:
Karen Burnette 919-920-5596,
Porter Group Real Estate,
Lisa Dismore 919-801-1087,
Porter Group Real Estate
Source: Hive MLS,MLS#: 100592790 Originating MLS: MLS of Goldsboro
Originating MLS: MLS of GoldsboroFacts & features
Interior
Bedrooms & bathrooms
- Bedrooms: 3
- Bathrooms: 2
- Full bathrooms: 2
Rooms
- Room types: Master Bedroom, Bedroom 2, Bedroom 3, Living Room, Family Room, Laundry
Primary bedroom
- Level: First
Bedroom 2
- Level: First
Bedroom 3
- Level: First
Family room
- Level: First
Kitchen
- Level: First
Laundry
- Level: First
Living room
- Level: First
Heating
- Propane, Gas Pack, Heat Pump, Fireplace(s), Electric
Cooling
- Central Air, Ceiling Fan(s), Heat Pump
Appliances
- Included: Built-In Microwave, Refrigerator, Electric Range
Features
- Blinds/Shades, Eat-in Kitchen
- Flooring: Carpet, Vinyl, Hardwood
- Basement: None
- Attic: Pull Down Stairs
- Number of fireplaces: 1
Interior area
- Total structure area: 1,484
- Total interior livable area: 1,484 sqft
Property
Parking
- Total spaces: 3
- Parking features: Detached, Concrete, Detached Carport
- Garage spaces: 1
- Carport spaces: 2
- Covered spaces: 3
Accessibility
- Accessibility features: None
Features
- Levels: One
- Patio & porch: Patio, Front Porch
- Fencing: None
- Has view: Yes
- View description: See Remarks
- Frontage type: See Remarks
Lot
- Size: 0.46 Acres
- Dimensions: 100 x 200 x 100 x 200
Details
- Additional structures: Workshop
- Parcel number: 05b05004001003
- Zoning: RA - 20
- Special conditions: Standard
Construction
Type & style
- Home type: SingleFamily
- Property subtype: Single Family Residence
Materials
- Brick, Wood Frame
- Foundation: Crawl Space
- Roof: Architectural Shingle
Condition
- New construction: No
- Year built: 1969
Utilities & green energy
- Sewer: Septic Tank
- Water: County Water
- Utilities for property: Water Connected
Community & HOA
Community
- Subdivision: Not In Subdivision
HOA
- Has HOA: No
Location
- Region: Pikeville
Financial & listing details
- Price per square foot: $164/sqft
- Tax assessed value: $197,420
- Annual tax amount: $1,423
- Date on market: 7/31/2026
- Cumulative days on market: 35 days
- Listing agreement: Exclusive Right To Sell
- Listing terms: Cash,Conventional,FHA,USDA Loan,VA Loan
Estimated market value
$240,000
$228,000 - $252,000
$1,573/mo
Price history
| Date | Event | Price |
|---|---|---|
| 8/25/2026 | Price change | $242,900-2.8%$164/sqft |
Source:  Hive MLS #100592790 Report a problem Hive MLS #100592790 Report a problem | ||
| 7/31/2026 | Listed for sale | $249,900$168/sqft |
Source: Hive MLS #100592790 Report a problem | ||
Public tax history
| Year | Property taxes | Tax assessment |
|---|---|---|
| 2025 | $1,424 +40.6% | $197,420 +71.9% |
| 2024 | $1,013 +2.9% | $114,870 |
| 2023 | $984 | $114,870 |
| 2022 | $984 +27.1% | $114,870 |
| 2021 | $774 -13.4% | $114,870 |
| 2020 | $893 | $114,870 |
| 2019 | $893 | $114,870 +0.4% |
| 2018 | $893 +2.4% | $114,370 |
| 2017 | $872 | $114,370 |
| 2016 | -- | $114,370 |
| 2015 | $868 -0.2% | $114,370 |
| 2014 | $870 | $114,370 |
| 2013 | -- | $114,370 |
| 2011 | -- | $114,370 |
| 2007 | -- | -- |
| 2005 | -- | -- |
| 2004 | -- | -- |
| 2003 | -- | -- |
| 2002 | -- | -- |
| 2001 | -- | -- |
| 2000 | -- | -- |
Find assessor info on the county website
Monthly payment
Est. payment
Payment breakdown
Explore the cost of this home by adjusting the details. Changes won't be saved.Climate risks
Neighborhood: 27863
Nearby schools
Schools provided by the listing agent
- Elementary: Northeast
- Middle: Norwayne
- High: Charles Aycock
Source: Hive MLS. This data may not be complete. We recommend contacting the local school district to confirm school assignments for this home.
- $234,4003 bd2 ba1.8k sqft5427 Wayne Memorial Dr NE, Pikeville, NC 27863Off Market
- $240,4003 bd2 ba1.8k sqft5413 Wayne Memorial Dr NE, Pikeville, NC 27863Off Market
- $191,2003 bd2 ba1.7k sqft5435 Wayne Memorial Dr NE, Pikeville, NC 27863Off Market
- $253,7003 bd2 ba1.4k sqft103 Windbeam Pl, Pikeville, NC 27863Off Market
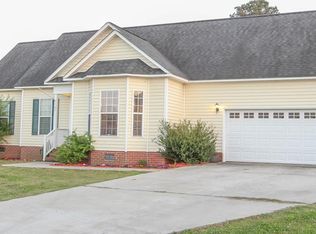
Similar homes
- $235,0003 bd1 ba1.6k sqft583 Church Of God Road, Goldsboro, NC 27534For Sale

 MLS ID #100585862, Taylor Forrest, East Pointe Real Estate Group, Inc.. Hive MLS
 - $199,9003 bd2 ba1.3k sqft4098 Us Highway 13 N, Goldsboro, NC 27534For Sale
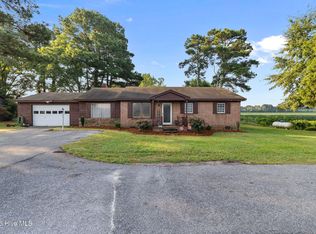 MLS ID #100598674, Jesse Lancaster, Wilkins & Lancaster Realty, LLC. Hive MLS
 - $289,9003 bd2 ba1.7k sqft113 Joy Ave, Pikeville, NC 27863For Sale

 MLS ID #10170726, April Stephens. Doorify MLS
 - $275,0002 bd2 ba1.5k sqft4961 Wayne Memorial Dr, Goldsboro, NC 27534For Sale
 MLS ID #10188606, Sandra Verastegui Castillo. Doorify MLS
 - $254,0003 bd2 ba1.9k sqft303 Wood Street, Goldsboro, NC 27534For SaleMLS ID #100593710, Cheryl Magin, Down Home Realty And Property Management, LLC. Hive MLS
- $194,9003 bd2 ba1.5k sqft211 Duck Ridge Drive, Pikeville, NC 27863For SaleMLS ID #100569359, Brian S Hargrove, Grow Local Realty LLC. Hive MLS
- $214,9004 bd2 ba1.2k sqft400 Vinwood Ave, Goldsboro, NC 27534For SaleMLS ID #10186672, Claudio Acevedo. Doorify MLS
- $285,0003 bd2 ba1.6k sqft(Undisclosed Address), Goldsboro, NC 27534For SaleMLS ID #100598965, Catherine Eagles, RE/MAX Complete. Hive MLS
- $189,9003 bd2 ba1.5k sqft105 Stone Glen Place, Pikeville, NC 27863For SaleMLS ID #100577788, Brian S Hargrove, Grow Local Realty LLC. Hive MLS
- $183,8003 bd2 ba1.3k sqft124 Decoy Drive, Pikeville, NC 27863For SaleMLS ID #100561748, Brian S Hargrove, Grow Local Realty LLC. Hive MLS
- $268,0003 bd2 ba1.9k sqft1831 Hinnant Road NW, Pikeville, NC 27863For SaleMLS ID #100566832, Michael Ellis, Coldwell Banker Howard Perry & Walston. Hive MLS
- $260,0003 bd2 ba1.1k sqft104 Karrie Ann Place, Pikeville, NC 27863For SaleMLS ID #100546295, James Jones, Legacy Builder, LLC. Hive MLS
- $315,0003 bd2 ba1.9k sqft103 Pantego Place, Pikeville, NC 27863For SaleMLS ID #100599385, Michael Ellis, Coldwell Banker Howard Perry & Walston. Hive MLS
- $309,9003 bd2 ba1.9k sqft505 Johnson Branch Road, Goldsboro, NC 27534For SaleMLS ID #100570683, Robert Phillips, The Firm NC. Hive MLS
- $269,9003 bd2 ba1.8k sqft307 Kay Dee Street, Goldsboro, NC 27534For SaleMLS ID #100594888, Catherine Eagles, RE/MAX Complete. Hive MLS
- $224,9993 bd2 ba1.6k sqft1801 E Azalea Drive, Goldsboro, NC 27530For SaleMLS ID #100574087, Leatrice Tinsley, Coldwell Banker Howard Perry & Walston. Hive MLS
- $295,0003 bd3 ba1.7k sqft230 Timberline Oak Drive, Goldsboro, NC 27534For SaleMLS ID #100580396, Megan Krape, RE/MAX Complete. Hive MLS
- $224,9003 bd2 ba1.5k sqft103 Bridle Path Road, Goldsboro, NC 27534For SaleMLS ID #100589251, Felicia Worrell, Coldwell Banker Howard Perry & Walston. Hive MLS
- $319,9003 bd2 ba1.8k sqft415 Creeks Edge Drive, Pikeville, NC 27863New ConstructionHive MLS
- $239,9003 bd2 ba1.6k sqft1125 Par Three Dr S, Wilson, NC 27893For SaleMLS ID #10182582, Nicole Bridgewater. Doorify MLS
