Beautifully updated ranch home featuring new engineered wood flooring throughout the main living areas and new plush carpet in the bedrooms for added comfort. The kitchen has been thoughtfully renovated with new shaker cabinets, quartz countertops, a stylish tile backsplash, and stainless steel appliances. Both bathrooms have been updated with new tile flooring and custom vanities. Fresh paint and new hardware throughout the home give it a clean, modern feel. Enjoy the privacy of the wooded backyard, offering a peaceful setting perfect for relaxing or entertaining.
Under contract
Price cut: $1K (7/10)
$183,800
124 Decoy Drive, Pikeville, NC 27863
3beds
1,316sqft
Manufactured Home
Built in 1999
1.23 Acres Lot
$182,000 Zestimate®
$140/sqft
$-- HOA
What's special
Stylish tile backsplashQuartz countertopsNew shaker cabinetsStainless steel appliances
- 126 days |
- 188 |
- 19 |
Zillow last checked:
Listing updated:
Listed by:
Brian S Hargrove 919-830-5233,
Grow Local Realty LLC
Source: Hive MLS,MLS#: 100561748 Originating MLS: Johnston County Association of REALTORS
Originating MLS: Johnston County Association of REALTORSFacts & features
Interior
Bedrooms & bathrooms
- Bedrooms: 3
- Bathrooms: 2
- Full bathrooms: 2
Rooms
- Room types: Master Bedroom, Bedroom 2, Bedroom 3, Bedroom 4, Family Room, Dining Room, Laundry
Primary bedroom
- Level: Main
- Dimensions: 11.4 x 13.2
Bedroom 2
- Level: Main
- Dimensions: 11.2 x 9.5
Bedroom 3
- Level: Main
- Dimensions: 10.8 x 9.2
Bedroom 4
- Level: Main
- Dimensions: 10.7 x 8.8
Dining room
- Level: Main
- Dimensions: 13 x 8
Family room
- Level: Main
- Dimensions: 13 x 16.7
Kitchen
- Level: Main
- Dimensions: 13 x 12
Laundry
- Level: Main
- Dimensions: 5.8 x 7
Heating
- Electric, Forced Air
Cooling
- Central Air
Appliances
- Included: Built-In Microwave, Dishwasher, Electric Range
- Laundry: Dryer Hookup, Washer Hookup, Laundry Room
Features
- Master Downstairs, Solid Surface, Ceiling Fan(s), Pantry
- Flooring: LVT/LVP, Carpet, Tile
- Basement: Crawl Space
Interior area
- Total structure area: 1,316
- Total interior livable area: 1,316 sqft
Property
Parking
- Parking features: Gravel
Features
- Levels: One
- Patio & porch: Porch
- Fencing: None
- Has view: Yes
- View description: See Remarks
- Frontage type: See Remarks
Lot
- Size: 1.23 Acres
Details
- Parcel number: 3632944647
- Zoning: r4
- Special conditions: Standard
Construction
Type & style
- Home type: MobileManufactured
- Property subtype: Manufactured Home
Materials
- Vinyl Siding, Steel Frame
- Foundation: Crawl Space
- Roof: Shingle
Condition
- New construction: No
- Year built: 1999
Utilities & green energy
- Sewer: Septic Tank
- Water: Public
- Utilities for property: Water Connected
Community & HOA
Community
- Subdivision: Duck Ridge
HOA
- Has HOA: No
Location
- Region: Pikeville
Financial & listing details
- Price per square foot: $140/sqft
- Tax assessed value: $81,260
- Annual tax amount: $615
- Date on market: 6/12/2026
- Cumulative days on market: 126 days
- Listing agreement: Exclusive Right To Sell
- Listing terms: Cash,Conventional,FHA,VA Loan
- Road surface type: Paved

Brian Hargrove
(919) 830-5233
By pressing Contact Agent, you agree that the real estate professional identified above may call/text you about your search, which may involve use of automated means and pre-recorded/artificial voices. You don't need to consent as a condition of buying any property, goods, or services. Message/data rates may apply. You also agree to our Terms of Use. Zillow does not endorse any real estate professionals. We may share information about your recent and future site activity with your agent to help them understand what you're looking for in a home.
Estimated market value
$182,000
$173,000 - $191,000
$1,577/mo
Price history
| Date | Event | Price |
|---|---|---|
| 7/21/2026 | Contingent | $183,800$140/sqft |
Source:  Hive MLS #100561748 Report a problem Hive MLS #100561748 Report a problem | ||
| 7/21/2026 | Pending sale | $183,800$140/sqft |
Source:  Doorify MLS #10173575 Report a problem Doorify MLS #10173575 Report a problem | ||
| 7/10/2026 | Price change | $183,800-0.5%$140/sqft |
Source: Hive MLS #100561748 Report a problem | ||
| 7/2/2026 | Price change | $184,800-0.1%$140/sqft |
Source: Doorify MLS #10173575 Report a problem | ||
| 6/12/2026 | Price change | $184,900-1.4%$141/sqft |
Source: Hive MLS #100561748 Report a problem | ||
| 6/5/2026 | Price change | $187,500-0.1%$142/sqft |
Source: Doorify MLS #10154497 Report a problem | ||
| 6/4/2026 | Listed for sale | $187,600$143/sqft |
Source: Doorify MLS #10154497 Report a problem | ||
| 5/22/2026 | Contingent | $187,600$143/sqft |
Source: Hive MLS #100561748 Report a problem | ||
| 5/22/2026 | Pending sale | $187,600$143/sqft |
Source: Doorify MLS #10154497 Report a problem | ||
| 5/8/2026 | Price change | $187,600-0.1%$143/sqft |
Source: Doorify MLS #10154497 Report a problem | ||
| 5/2/2026 | Price change | $187,700-0.5%$143/sqft |
Source: Doorify MLS #10154497 Report a problem | ||
| 4/19/2026 | Price change | $188,700-0.5%$143/sqft |
Source: Doorify MLS #10154497 Report a problem | ||
| 4/11/2026 | Price change | $189,700-0.1%$144/sqft |
Source: Doorify MLS #10154497 Report a problem | ||
| 4/3/2026 | Price change | $189,800-0.1%$144/sqft |
Source: Doorify MLS #10154497 Report a problem | ||
| 3/21/2026 | Listed for sale | $189,900+245.3%$144/sqft |
Source: Doorify MLS #10154497 Report a problem | ||
| 2/18/2026 | Sold | $55,000$42/sqft |
Source: Public Record Report a problem | ||
Public tax history
| Year | Property taxes | Tax assessment |
|---|---|---|
| 2025 | $615 +24.5% | $81,260 +52.4% |
| 2024 | $494 +2.8% | $53,320 |
| 2023 | $481 | $53,320 |
| 2022 | $481 +9.3% | $53,320 |
| 2021 | $440 +0.3% | $53,320 |
| 2020 | $439 | $53,320 |
| 2019 | $439 | $53,320 +2.2% |
| 2018 | $439 | $52,160 |
| 2017 | -- | $52,160 |
| 2016 | -- | $52,160 |
| 2015 | $420 -0.2% | $52,160 |
| 2014 | $421 | $52,160 |
| 2013 | -- | $52,160 |
| 2011 | -- | $52,160 |
| 2007 | -- | -- |
| 2005 | -- | -- |
| 2004 | -- | -- |
| 2003 | -- | -- |
| 2002 | -- | -- |
| 2001 | -- | -- |
| 2000 | -- | -- |
Find assessor info on the county website
Monthly payment
Climate risks
Neighborhood: 27863
Nearby schools
GreatSchools rating
- 4/10Northeast Elementary SchoolGrades: PK-5Distance: 3.1 mi
- 8/10Norwayne Middle SchoolGrades: 6-8Distance: 6.4 mi
- 5/10Charles B Aycock High SchoolGrades: 9-12Distance: 7.5 mi
Schools provided by the listing agent
- Elementary: Northeast
- Middle: Norwayne
- High: Charles Aycock
Source: Hive MLS. This data may not be complete. We recommend contacting the local school district to confirm school assignments for this home.
- $121,3003 bd2 ba1.1k sqft126 Decoy Dr, Pikeville, NC 27863Off Market

- $169,5003 bd2 ba1.9k sqft122 Decoy Dr, Pikeville, NC 27863Off Market
- $201,7004 bd3 ba2.1k sqft200 Decoy Dr, Pikeville, NC 27863Off Market

- $174,6003 bd2 ba2.2k sqft120 Decoy Dr, Pikeville, NC 27863Off Market
- $194,9003 bd2 ba1.5k sqft211 Duck Ridge Dr, Pikeville, NC 27863For Sale
- $139,7003 bd2 ba1.5k sqft117 Decoy Dr, Pikeville, NC 27863Off Market
- $--3 bd2 ba1.8k sqft118 Decoy Dr, Pikeville, NC 27863Auction
- $143,4003 bd2 ba2k sqft202 Decoy Dr, Pikeville, NC 27863Off Market
Similar homes
- $194,9003 bd2 ba1.5k sqft211 Duck Ridge Drive, Pikeville, NC 27863For Sale
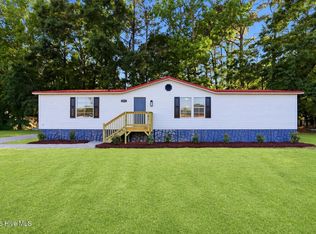
 MLS ID #100569359, Brian S Hargrove, Grow Local Realty LLC. Hive MLS
 - $194,9003 bd2 ba1.5k sqft105 Stone Glen Place, Pikeville, NC 27863For Sale
 MLS ID #100577788, Brian S Hargrove, Grow Local Realty LLC. Hive MLS
 - $273,0003 bd2 ba1.6k sqft218 Planters Ridge Drive, Pikeville, NC 27863For Sale
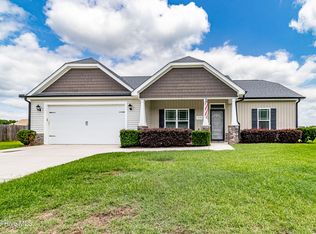 MLS ID #100593516, Melanie L Gates, Executive Properties. Hive MLS
 - $249,9003 bd2 ba1.4k sqft5419 Wayne Memorial Drive NE, Pikeville, NC 27863For Sale
 MLS ID #100592790, Karen Burnette, Porter Group Real Estate. Hive MLS
 - $186,9003 bd2 ba1.4k sqft1165 Old Smithfield Road, Goldsboro, NC 27530For SaleMLS ID #100591313, Riley Wilkins, Wilkins & Lancaster Realty, LLC. Hive MLS
- $220,0003 bd2 ba1.5k sqft1931 Hinnant Road NW, Pikeville, NC 27863For SaleMLS ID #100584391, Suzanna Grajales, Seymour Homes Realty. Hive MLS
- $169,9003 bd2 ba1.2k sqft719 S Chestnut Circle, Goldsboro, NC 27530For SaleMLS ID #100584143, Devin N Brady, The Firm NC. Hive MLS
- $229,9002 bd2 ba1.3k sqft961 Pikeville Princeton Road, Pikeville, NC 27863For SaleMLS ID #100586301, Pattie Sexton, Coldwell Banker Howard Perry & Walston. Hive MLS
- $189,9003 bd2 ba1.1k sqft2595 Pine Knoll Drive, Kinston, NC 28504For SaleMLS ID #100592695, Matthew Pollock, Nathan Perry Realty LLC. Hive MLS
- $185,0002 bd1 ba1k sqft106 Fort St, Pikeville, NC 27863For Sale
 MLS ID #10171672, Ruthy Gibson. Doorify MLS
 - $214,9003 bd2 ba1.7k sqft381 Woodland Church Road, Dudley, NC 28333For SaleMLS ID #100579607, Brian S Hargrove, Grow Local Realty LLC. Hive MLS
- $200,0003 bd2 ba1.4k sqft100 Marlette Drive, Goldsboro, NC 27534For SaleMLS ID #100593867, Robin Adair, Dalton Wade, Inc. Hive MLS
- $183,0004 bd2 ba1.2k sqft111 Fox Dr, Dudley, NC 28333For SaleMLS ID #10177346, Shaylan Good. Doorify MLS
- $170,0003 bd2 ba1.6k sqft104 Beaver Drive, Dudley, NC 28333For SaleMLS ID #100548534, Gene Walker, Walker Realty. Hive MLS
- $182,5003 bd1 ba1.3k sqft302 Nelson Drive, Goldsboro, NC 27534For SaleMLS ID #100581560, Shawn M Hicks, Legacy Builder, LLC. Hive MLS
- $194,5003 bd2 ba1k sqft110 Gainey Drive, Goldsboro, NC 27530For SaleMLS ID #100591977, Alexis Sanders, The Firm NC. Hive MLS
- $180,0003 bd1 ba1.4k sqft510 N Audubon Avenue, Goldsboro, NC 27530For SaleMLS ID #100590829, Clay Cartwright, United Real Estate East Carolina. Hive MLS
- $194,9003 bd1 ba1.1k sqft105 Sumpter Drive, Goldsboro, NC 27534For SaleMLS ID #100587092, Kyle Merritt, The Firm NC. Hive MLS
- $275,0003 bd2 ba1.6k sqft211 Woodcroft Drive, Goldsboro, NC 27534For SaleMLS ID #100588158, Heather & Jonathan Brink Team, Down Home Realty And Property Management, LLC. Hive MLS
- $199,0003 bd2 ba1.2k sqft1089 Old Grantham Road, Goldsboro, NC 27530For SaleMLS ID #100591704, Jessica Gurley, RE/MAX Complete. Hive MLS
