Welcome to 211 Woodcroft Drive in the Woodcroft subdivision! This well-maintained 3-bedroom, 2-bath home offers comfortable living space on a spacious corner lot. Step inside to an inviting floor plan featuring durable LVP flooring, a cozy gas log fireplace, and a beautifully kitchen with granite countertops, a gas range with a commercial grade vent hood--perfect for those who love to cook and entertain.
The private primary suite is a true retreat, complete with a stunning oversized tiled walk-in shower. Enjoy outdoor living in the fully privacy-fenced backyard, ideal for pets, play, or relaxing evenings on the covered porch. Additional features include a concrete driveway, and a convenient location close to shopping, dining, schools, and Seymour Johnson Air Force Base.
This move-in ready home combines comfort, style, and functionality--schedule your private showing today!
For sale
Price cut: $4.9K (7/27)
$275,000
211 Woodcroft Drive, Goldsboro, NC 27534
3beds
1,649sqft
Single Family Residence
Built in 1997
0.4 Acres Lot
$272,700 Zestimate®
$167/sqft
$-- HOA
What's special
Cozy gas log fireplaceFully privacy-fenced backyardSpacious corner lotPrivate primary suiteInviting floor planDurable lvp flooringCovered porch
- 42 days |
- 1,013 |
- 118 |
Likely to sell faster than
Zillow last checked:
Listing updated:
Listed by:
Heather & Jonathan Brink Team 919-440-5023,
Down Home Realty And Property Management, LLC,
Maria Cartagena-Vanvoltenburg 919-222-2640,
Down Home Realty And Property Management, LLC
Source: Hive MLS,MLS#: 100588158 Originating MLS: MLS of Goldsboro
Originating MLS: MLS of GoldsboroFacts & features
Interior
Bedrooms & bathrooms
- Bedrooms: 3
- Bathrooms: 2
- Full bathrooms: 2
Rooms
- Room types: Master Bedroom, Bedroom 1, Bedroom 2, Living Room, Dining Room
Heating
- Electric, Heat Pump
Cooling
- Central Air, Ceiling Fan(s)
Features
- Ceiling Fan(s), Eat-in Kitchen
- Number of fireplaces: 1
Interior area
- Total structure area: 1,649
- Total interior livable area: 1,649 sqft
Property
Parking
- Total spaces: 2
- Parking features: Garage
- Attached garage spaces: 2
Features
- Levels: One
- Patio & porch: Deck, Front Porch
- Fencing: Back Yard,Vinyl
- Has view: Yes
- View description: None
- Frontage type: See Remarks
Lot
- Size: 0.4 Acres
- Dimensions: 118.04 x 144.29 x 150 x 91.44
Details
- Parcel number: 3632314412
- Zoning: R
- Special conditions: Standard
Construction
Type & style
- Home type: SingleFamily
- Property subtype: Single Family Residence
Materials
- Vinyl Siding, Wood Frame
- Foundation: Crawl Space
- Roof: Shingle
Condition
- New construction: No
- Year built: 1997
Utilities & green energy
- Utilities for property: Water Connected
Community & HOA
Community
- Subdivision: Woodcroft
HOA
- Has HOA: No
Location
- Region: Goldsboro
Financial & listing details
- Price per square foot: $167/sqft
- Tax assessed value: $265,710
- Annual tax amount: $1,899
- Date on market: 7/10/2026
- Cumulative days on market: 43 days
- Listing agreement: Exclusive Right To Sell
- Listing terms: Cash,Conventional,FHA,USDA Loan,VA Loan
- Road surface type: Paved
Estimated market value
$272,700
$259,000 - $286,000
$1,693/mo
Price history
| Date | Event | Price |
|---|---|---|
| 7/27/2026 | Price change | $275,000-1.8%$167/sqft |
Source:  Hive MLS #100588158 Report a problem Hive MLS #100588158 Report a problem | ||
| 7/10/2026 | Listed for sale | $279,900+4.4%$170/sqft |
Source: Hive MLS #100588158 Report a problem | ||
| 12/15/2023 | Sold | $268,000+3.1%$163/sqft |
Source: Hive MLS #100413784 Report a problem | ||
| 11/18/2023 | Pending sale | $259,900$158/sqft |
Source: Hive MLS #100413784 Report a problem | ||
| 11/13/2023 | Listed for sale | $259,900$158/sqft |
Source: Hive MLS #100413784 Report a problem | ||
Public tax history
| Year | Property taxes | Tax assessment |
|---|---|---|
| 2025 | $1,899 +37.4% | $265,710 +67.4% |
| 2024 | $1,382 +3% | $158,740 |
| 2023 | $1,343 | $158,740 |
| 2022 | $1,343 +11.2% | $158,740 |
| 2021 | $1,207 -0.8% | $158,740 |
| 2020 | $1,217 | $158,740 |
| 2019 | $1,217 | $158,740 -1.5% |
| 2018 | $1,217 | $161,140 |
| 2017 | -- | $161,140 |
| 2016 | -- | $161,140 |
| 2015 | $1,205 -0.2% | $161,140 |
| 2014 | $1,207 | $161,140 |
| 2013 | -- | $161,140 |
| 2011 | -- | $161,140 |
| 2007 | -- | -- |
| 2005 | -- | -- |
| 2004 | -- | -- |
| 2003 | -- | -- |
| 2002 | -- | -- |
| 2001 | -- | -- |
| 2000 | -- | -- |
Find assessor info on the county website
Monthly payment
Est. payment
Payment breakdown
Explore the cost of this home by adjusting the details. Changes won't be saved.Climate risks
Neighborhood: 27534
Nearby schools
GreatSchools rating
- 4/10Northeast Elementary SchoolGrades: PK-5Distance: 2.8 mi
- 8/10Norwayne Middle SchoolGrades: 6-8Distance: 5.9 mi
- 5/10Charles B Aycock High SchoolGrades: 9-12Distance: 6.8 mi
Schools provided by the listing agent
- Elementary: Northeast
- Middle: Norwayne
- High: Charles Aycock
Source: Hive MLS. This data may not be complete. We recommend contacting the local school district to confirm school assignments for this home.
- $240,1003 bd2 ba1.2k sqft103 Johnson Branch Rd, Goldsboro, NC 27534Off Market
- $261,3003 bd2 ba1.4k sqft209 Woodcroft Dr, Goldsboro, NC 27534Off Market
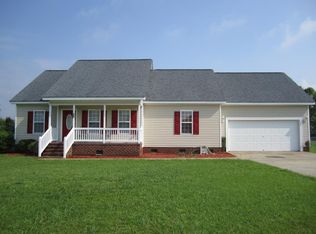
- $251,2003 bd2 ba1.4k sqft301 Woodcroft Dr, Goldsboro, NC 27534Off Market
- $244,7003 bd2 ba1.2k sqft102 Johnson Branch Rd, Goldsboro, NC 27534Off Market
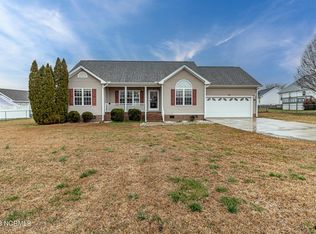
- $234,2003 bd2 ba1.2k sqft105 Johnson Branch Rd, Goldsboro, NC 27534Off Market
- $275,4003 bd2 ba1.6k sqft204 Woodcroft Dr, Goldsboro, NC 27534Off Market
- $251,0003 bd2 ba1.4k sqft300 Woodcroft Dr, Goldsboro, NC 27534Off Market
- $259,6003 bd2 ba1.4k sqft207 Woodcroft Dr, Goldsboro, NC 27534Off Market
A local agent can set up tours, give advice and negotiate with sellers.
A local lender can help you make sure your offer is ready when you are.
Similar homes
- $309,9003 bd2 ba1.9k sqft505 Johnson Branch Road, Goldsboro, NC 27534For Sale

 MLS ID #100570683, Robert Phillips, The Firm NC. Hive MLS
 - $295,0003 bd3 ba1.7k sqft230 Timberline Oak Drive, Goldsboro, NC 27534For Sale
 MLS ID #100580396, Megan Krape, RE/MAX Complete. Hive MLS
 - $254,0003 bd2 ba1.9k sqft303 Wood Street, Goldsboro, NC 27534For Sale
 MLS ID #100593710, Cheryl Magin, Down Home Realty And Property Management, LLC. Hive MLS
 - $280,0003 bd3 ba2.1k sqft209 Myrtle Road, Goldsboro, NC 27534For Sale
 MLS ID #100572518, Michael Ellis, Coldwell Banker Howard Perry & Walston. Hive MLS
 - $249,9003 bd2 ba1.4k sqft5419 Wayne Memorial Drive NE, Pikeville, NC 27863For SaleMLS ID #100592790, Karen Burnette, Porter Group Real Estate. Hive MLS
- $214,9004 bd2 ba1.2k sqft400 Vinwood Ave, Goldsboro, NC 27534For Sale
 MLS ID #10186672, Claudio Acevedo. Doorify MLS
 - $255,0003 bd2 ba1.4k sqft400 Rose Dr, Goldsboro, NC 27534For SaleMLS ID #10134588, Veneta Ford. Doorify MLS
- $325,0003 bd2 ba1.9k sqft109 Northfield Drive, Goldsboro, NC 27534For SaleMLS ID #100560681, Linsey Dale, HTR Southern Properties. Hive MLS
- $289,9003 bd2 ba1.8k sqft1470 Dollard Town Road, Goldsboro, NC 27534For SaleMLS ID #100579091, Jennifer Aubel, Choice Residential Real Estate, LLC. Hive MLS
- $294,9003 bd2 ba1.5k sqft103 Avalor Drive, Goldsboro, NC 27530For SaleMLS ID #100594126, Dean Thompson, East Pointe Real Estate Group, Inc.. Hive MLS
- $274,9003 bd2 ba1.3k sqft1530 N Nc 581 Highway, Pikeville, NC 27863For SaleMLS ID #100595948, Rakeshia T Hairston, The Firm NC. Hive MLS
- $299,9003 bd2 ba2.1k sqft114 Trappers Run Drive, Goldsboro, NC 27530For SaleMLS ID #100584886, Laura Guelfi, Seymour Homes Realty. Hive MLS
- $269,9003 bd2 ba1.8k sqft109 Rose Landing Drive, Goldsboro, NC 27530For SaleMLS ID #100584265, Bruce E Gates, Executive Properties. Hive MLS
- $283,9902 bd2 ba1.4k sqft3033 U.S. 117, Goldsboro, NC 27530For SaleMLS ID #100585140, Christy James, EXP Realty LLC - C. Hive MLS
- $305,0003 bd2 ba2k sqft201 Ashby Lane, Goldsboro, NC 27530For SaleMLS ID #100591878, Nikki Colgan, Century 21 Triangle Group. Hive MLS
- $289,9003 bd3 ba2.3k sqft1806 Salem Church Road, Goldsboro, NC 27530For SaleMLS ID #100564691, Laura Guelfi, Seymour Homes Realty. Hive MLS
- $222,9003 bd2 ba1.6k sqft905 7th Street, Goldsboro, NC 27534For SaleMLS ID #100560326, Bruce E Gates, Executive Properties. Hive MLS
- $305,0004 bd3 ba1.9k sqft107 Somervale Lane, Goldsboro, NC 27530For SaleMLS ID #100596573, Amanda Backus, Down Home Realty And Property Management, LLC. Hive MLS
- $292,0003 bd2 ba1.5k sqft124 Dobbs County Courthouse Road, La Grange, NC 28551For SaleMLS ID #100596449, Traci P Cevallos, Homestation Properties. Hive MLS
- $245,0003 bd2 ba1.2k sqft400 Wingspread Drive, Goldsboro, NC 27530For SaleMLS ID #100596510, Megan Krape, RE/MAX Complete. Hive MLS
