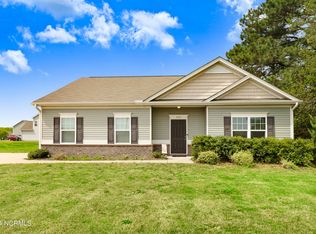
This home has it all. 3 bedrooms, 2 1/2 bathrooms at 1789 sq feet. PAID OFF solar panels to greatly reduce your energy bills, a 6 Ft white vinyl privacy fence, first floor master, upstairs loft space and backs up to woods in a small neighborhood that is just minutes from all that Goldsboro has to offer, while still out in the country. Step into the foyer which offers a spacious half bath off the the left. Spacious living room and open kitchen concept with granite countertops and stainless appliances. The primary bedroom is on the first floor and has a large walk in closet and en suite with dual vanity, separate walk in shower and soaker tub! Upstairs features a flex/loft space and 2 other bedrooms with 2nd full bath. New HVAC 2023
For sale
$295,000
230 Timberline Oak Drive, Goldsboro, NC 27534
3beds
1,789sqft
Single Family Residence
Built in 2019
0.41 Acres Lot
$292,900 Zestimate®
$165/sqft
$21/mo HOA
What's special
Upstairs loft spaceOpen kitchen conceptGranite countertopsBacks up to woodsSoaker tub
- 72 days |
- 206 |
- 9 |
Zillow last checked:
Listing updated:
Listed by:
Megan Krape 919-584-0224,
RE/MAX Complete
Source: Hive MLS,MLS#: 100580396 Originating MLS: MLS of Goldsboro
Originating MLS: MLS of GoldsboroFacts & features
Interior
Bedrooms & bathrooms
- Bedrooms: 3
- Bathrooms: 3
- Full bathrooms: 2
- 1/2 bathrooms: 1
Rooms
- Room types: Master Bedroom, Bedroom 2, Bedroom 3, Living Room
Heating
- Electric, Heat Pump
Cooling
- Central Air
Features
- Master Downstairs, High Ceilings, Ceiling Fan(s), Eat-in Kitchen, See Remarks
- Has fireplace: No
Interior area
- Total structure area: 1,789
- Total interior livable area: 1,789 sqft
Property
Parking
- Total spaces: 2
- Parking features: Concrete
- Attached garage spaces: 2
Features
- Levels: Two
- Patio & porch: Patio
- Fencing: Privacy,Back Yard,Vinyl
- Has view: Yes
- View description: None
- Frontage type: See Remarks
Lot
- Size: 0.41 Acres
- Dimensions: 175 x 67 x 115 x 75 x 41
Details
- Parcel number: 3622902638
- Zoning: n/a
- Special conditions: Standard
Construction
Type & style
- Home type: SingleFamily
- Property subtype: Single Family Residence
Materials
- Vinyl Siding, Wood Frame, Stone Veneer
- Foundation: Slab
- Roof: Composition
Condition
- New construction: No
- Year built: 2019
Utilities & green energy
- Sewer: Septic Tank
- Water: County Water
- Utilities for property: Water Connected
Community & HOA
Community
- Subdivision: Timberline Oaks
HOA
- Has HOA: Yes
- Amenities included: Maintenance Common Areas, Maintenance Roads
- HOA fee: $250 annually
- HOA name: Timberline Oak HOA
- HOA phone: 919-333-3567
Location
- Region: Goldsboro
Financial & listing details
- Price per square foot: $165/sqft
- Tax assessed value: $279,960
- Annual tax amount: $1,998
- Date on market: 6/9/2026
- Cumulative days on market: 72 days
- Listing agreement: Exclusive Right To Sell
- Listing terms: Cash,Conventional,FHA,USDA Loan,VA Loan
Estimated market value
$292,900
$278,000 - $308,000
$2,134/mo
Price history
| Date | Event | Price |
|---|---|---|
| 6/9/2026 | Listed for sale | $295,000+3.5%$165/sqft |
Source:  Hive MLS #100580396 Report a problem Hive MLS #100580396 Report a problem | ||
| 10/14/2022 | Sold | $284,900$159/sqft |
Source: Hive MLS #100346294 Report a problem | ||
| 9/14/2022 | Pending sale | $284,900$159/sqft |
Source: Hive MLS #100346294 Report a problem | ||
| 8/26/2022 | Listed for sale | $284,900+46.1%$159/sqft |
Source: Hive MLS #100346294 Report a problem | ||
| 10/28/2019 | Sold | $195,000$109/sqft |
Source: Hive MLS #74037 Report a problem | ||
| 10/23/2019 | Price change | $195,000-8.7%$109/sqft |
Source: Smith Douglas Homes Report a problem | ||
| 10/9/2019 | Price change | $213,555-0.1%$119/sqft |
Source: Smith Douglas Homes Report a problem | ||
| 10/4/2019 | Listed for sale | $213,700$119/sqft |
Source: Smith Douglas Homes Report a problem | ||
Public tax history
| Year | Property taxes | Tax assessment |
|---|---|---|
| 2025 | $1,998 +19.7% | $279,960 +45.2% |
| 2024 | $1,670 +3% | $192,830 |
| 2023 | $1,621 | $192,830 +971.3% |
| 2022 | $1,621 | $18,000 -90.7% |
| 2021 | -- | $192,830 |
| 2020 | $133 | $192,830 +971.3% |
| 2019 | $133 | $18,000 |
| 2018 | $133 +2.1% | $18,000 |
| 2017 | $130 | $18,000 |
| 2016 | -- | $18,000 |
| 2015 | $130 -0.2% | $18,000 |
| 2014 | $130 | $18,000 |
| 2013 | -- | $18,000 |
| 2011 | -- | $18,000 |
| 2007 | -- | -- |
| 2005 | -- | -- |
| 2004 | -- | -- |
| 2003 | -- | -- |
| 2002 | -- | -- |
| 2001 | -- | -- |
| 2000 | -- | -- |
Find assessor info on the county website
Monthly payment
Est. payment
Payment breakdown
Explore the cost of this home by adjusting the details. Changes won't be saved.Climate risks
Neighborhood: 27534
Nearby schools
GreatSchools rating
- 4/10Northeast Elementary SchoolGrades: PK-5Distance: 2.7 mi
- 8/10Norwayne Middle SchoolGrades: 6-8Distance: 5.5 mi
- 5/10Charles B Aycock High SchoolGrades: 9-12Distance: 6.3 mi
Schools provided by the listing agent
- Elementary: Northeast
- Middle: Norwayne
- High: Charles Aycock
Source: Hive MLS. This data may not be complete. We recommend contacting the local school district to confirm school assignments for this home.
- $255,0003 bd2 ba1.4k sqft228 Timberline Oak Dr, Goldsboro, NC 27534Sold

- $244,5003 bd2 ba1.2k sqft329 Antioch Rd, Goldsboro, NC 27534Off Market

- $250,0003 bd2 ba1.4k sqft335 Antioch Rd, Goldsboro, NC 27534Sold
- $252,0003 bd2 ba1.1k sqft226 Timberline Oak Dr, Goldsboro, NC 27534Sold

- $276,2003 bd3 ba1.8k sqft217 Timberline Oak Dr, Goldsboro, NC 27534Off Market
- $210,3003 bd1 ba1.9k sqft339 Antioch Rd, Goldsboro, NC 27534Off Market
- $337,2003 bd3 ba2.1k sqft219 Timberline Oak Dr, Goldsboro, NC 27534Off Market
- $254,9003 bd2 ba1.5k sqft319 Antioch Rd, Goldsboro, NC 27534Sold
A local agent can set up tours, give advice and negotiate with sellers.
A local lender can help you make sure your offer is ready when you are.
Similar homes
- $275,0003 bd2 ba1.6k sqft211 Woodcroft Drive, Goldsboro, NC 27534For Sale

 MLS ID #100588158, Heather & Jonathan Brink Team, Down Home Realty And Property Management, LLC. Hive MLS
 - $309,9003 bd2 ba1.9k sqft505 Johnson Branch Road, Goldsboro, NC 27534For Sale
 MLS ID #100570683, Robert Phillips, The Firm NC. Hive MLS
 - $325,0003 bd2 ba1.9k sqft109 Northfield Drive, Goldsboro, NC 27534For Sale
 MLS ID #100560681, Linsey Dale, HTR Southern Properties. Hive MLS
 - $280,0003 bd3 ba2.1k sqft209 Myrtle Road, Goldsboro, NC 27534For Sale
 MLS ID #100572518, Michael Ellis, Coldwell Banker Howard Perry & Walston. Hive MLS
 - $319,5003 bd2 ba2.6k sqft3905 Central Heights Road, Goldsboro, NC 27534For SaleMLS ID #100578994, Sharon Froehlich, Down Home Realty And Property Management, LLC. Hive MLS
- $254,0003 bd2 ba1.9k sqft303 Wood Street, Goldsboro, NC 27534For SaleMLS ID #100593710, Cheryl Magin, Down Home Realty And Property Management, LLC. Hive MLS
- $294,9003 bd2 ba1.5k sqft103 Avalor Drive, Goldsboro, NC 27530For SaleMLS ID #100594126, Dean Thompson, East Pointe Real Estate Group, Inc.. Hive MLS
- $289,9003 bd2 ba1.8k sqft1470 Dollard Town Road, Goldsboro, NC 27534For SaleMLS ID #100579091, Jennifer Aubel, Choice Residential Real Estate, LLC. Hive MLS
- $235,0003 bd1 ba1.6k sqft583 Church Of God Road, Goldsboro, NC 27534For SaleMLS ID #100585862, Taylor Forrest, East Pointe Real Estate Group, Inc.. Hive MLS
- $299,9003 bd2 ba2.1k sqft114 Trappers Run Drive, Goldsboro, NC 27530For SaleMLS ID #100584886, Laura Guelfi, Seymour Homes Realty. Hive MLS
- $305,0003 bd2 ba2k sqft201 Ashby Lane, Goldsboro, NC 27530For SaleMLS ID #100591878, Nikki Colgan, Century 21 Triangle Group. Hive MLS
- $255,0003 bd2 ba1.4k sqft400 Rose Dr, Goldsboro, NC 27534For Sale
 MLS ID #10134588, Veneta Ford. Doorify MLS
 - $289,9003 bd3 ba2.3k sqft1806 Salem Church Road, Goldsboro, NC 27530For SaleMLS ID #100564691, Laura Guelfi, Seymour Homes Realty. Hive MLS
- $329,9004 bd3 ba2.6k sqft704 E Forest Hill Drive, Goldsboro, NC 27534For SaleMLS ID #100587166, Robert Phillips, The Firm NC. Hive MLS
- $310,0004 bd3 ba2.1k sqft115 Miles Drive, Pikeville, NC 27863For SaleMLS ID #100586737, Megan Krape, RE/MAX Complete. Hive MLS
- $379,9003 bd3 ba2.6k sqft122 W Raintree Lane, Goldsboro, NC 27534For SaleMLS ID #100584453, Linsey Dale, HTR Southern Properties. Hive MLS
- $292,0003 bd2 ba1.5k sqft124 Dobbs County Courthouse Road, La Grange, NC 28551For SaleMLS ID #100596449, Traci P Cevallos, Homestation Properties. Hive MLS
- $249,9003 bd2 ba1.4k sqft5419 Wayne Memorial Drive NE, Pikeville, NC 27863For SaleMLS ID #100592790, Karen Burnette, Porter Group Real Estate. Hive MLS
- $424,9003 bd3 ba1.9k sqft105 W Raintree Lane, Goldsboro, NC 27534For SaleMLS ID #100576195, Diana Best, Coldwell Banker Howard Perry & Walston. Hive MLS
- $283,9902 bd2 ba1.4k sqft3033 U.S. 117, Goldsboro, NC 27530For SaleMLS ID #100585140, Christy James, EXP Realty LLC - C. Hive MLS
