Welcome to 226 Timberline Oak Drive, where energy efficiency, everyday convenience, and a backyard built for enjoying North Carolina's seasons come together in one move-in-ready package. Situated just 18 minutes from Seymour Johnson Air Force Base and approximately 15 minutes from Wayne Community College, this property provides easy access to work, school, shopping, and dining. Inside, you'll find fresh paint throughout, and a functional floor plan designed for everyday living. The kitchen features stainless steel appliances that convey with the home, making move-in a breeze. The attached 2-car garage is a standout feature, complete with extensive storage shelving and a built-in workbench area perfect for projects, hobbies, or organization. Step outside to enjoy the incredible fenced backyard, offering plenty of room for pets, play, gardening, or entertaining. One of the home's most valuable features is the solar panel system, which conveys with the property and includes a transferable 25-year warranty, providing energy efficiency and peace of mind for years to come. Don't miss the opportunity to own a home that combines practicality, outdoor space, and exceptional value.
Sold for $252,000
Zestimate®
$252,000
226 Timberline Oak Dr, Goldsboro, NC 27534
3beds
1,182sqft
Single Family Residence, Residential
Built in 2019
0.36 Acres Lot
$252,000 Zestimate®
$213/sqft
$1,650 Estimated rent
Home value
$252,000
$239,000 - $265,000
$1,650/mo
Zestimate® history
Owner options
List your home for rent
$1,650/mo
Rent Zestimate®
Find your next renter with Zillow Rental Manager. Plus, with online applications, you can quickly screen prospective tenants – for free.
$1,650/mo
Rent Zestimate®
Refinance and save
$1,768/mo
Est. payment
Refinancing to a lower rate could help reduce your monthly payments and save thousands over the life of the loan.
$1,768/mo
Est. payment
Explore your selling options
Work with a Zillow partner agent
Leverage their expertise and Zillow's premium Showcase listings to get your home seen by more buyers.
Get startedList with your own agent
Get your home in front of millions of buyers by listing it on Zillow.
Learn how to do itSell it yourself
Take full control of how buyers see your home on Zillow by listing For Sale by Owner (FSBO).
List your homeWhat's special
Fresh paint throughoutIncredible fenced backyard
Zillow last checked:
Listing updated:
Listed by:
Melanie Jones 919-559-2650,
Hodge & Kittrell Sotheby's Int,
Courtney Anne Javornik 630-779-9152,
Hodge & Kittrell Sotheby's Int
Bought with:
Dana Satterfield, 338809
Coldwell Banker Advantage-Smit
Source: Doorify MLS,MLS#: 10171550
Facts & features
Interior
Bedrooms & bathrooms
- Bedrooms: 3
- Bathrooms: 2
- Full bathrooms: 2
Heating
- Electric, Forced Air, Heat Pump, None
Cooling
- Central Air
Appliances
- Included: Dishwasher, Dryer, Electric Range, Microwave, Range, Refrigerator, Stainless Steel Appliance(s), Washer, Washer/Dryer
- Laundry: In Hall, Inside, Laundry Closet
Features
- Bathtub/Shower Combination, Breakfast Bar, Granite Counters, Kitchen Island, Living/Dining Room Combination, Open Floorplan, Recessed Lighting, Soaking Tub, Tray Ceiling(s)
- Flooring: Carpet, Vinyl
- Has fireplace: No
- Common walls with other units/homes: No Common Walls
Interior area
- Total structure area: 1,182
- Total interior livable area: 1,182 sqft
- Finished area above ground: 1,182
- Finished area below ground: 0
Property
Parking
- Total spaces: 2
- Parking features: Attached, Driveway, Garage
- Attached garage spaces: 2
Features
- Levels: One
- Stories: 1
- Patio & porch: Covered, Patio, Porch
- Exterior features: Fenced Yard, Playground, Rain Gutters
- Fencing: Back Yard, Wood
- Has view: Yes
- View description: Trees/Woods
Lot
- Size: 0.36 Acres
Details
- Parcel number: 3622900720
- Special conditions: Standard
Construction
Type & style
- Home type: SingleFamily
- Architectural style: Craftsman, Ranch
- Property subtype: Single Family Residence, Residential
Materials
- Board & Batten Siding, Stone, Vertical Siding, Vinyl Siding
- Foundation: Slab
- Roof: Shingle
Condition
- New construction: No
- Year built: 2019
Details
- Builder name: Smith Douglas Homes
Utilities & green energy
- Sewer: Private Sewer
- Water: Public
Green energy
- Energy generation: Solar
Community & HOA
Community
- Subdivision: Timberline Oaks
HOA
- Has HOA: Yes
- Services included: None
- HOA fee: $250 annually
Location
- Region: Goldsboro
Financial & listing details
- Price per square foot: $213/sqft
- Tax assessed value: $244,900
- Annual tax amount: $1,754
- Date on market: 6/3/2026
Price history
| Date | Event | Price |
|---|---|---|
| 8/5/2026 | Sold | $252,000-1.9%$213/sqft |
Source:  Doorify MLS #10171550 Report a problem Doorify MLS #10171550 Report a problem | ||
| 7/15/2026 | Pending sale | $257,000$217/sqft |
Source: Doorify MLS #10171550 Report a problem | ||
| 7/8/2026 | Price change | $257,000-1.2%$217/sqft |
Source: Doorify MLS #10171550 Report a problem | ||
| 6/3/2026 | Listed for sale | $260,000+4%$220/sqft |
Source: Doorify MLS #10171550 Report a problem | ||
| 9/22/2023 | Sold | $250,001+0%$212/sqft |
Source:  Hive MLS #100396776 Report a problem Hive MLS #100396776 Report a problem | ||
| 8/8/2023 | Pending sale | $250,000$212/sqft |
Source: Doorify MLS #2523555 Report a problem | ||
| 7/26/2023 | Listed for sale | $250,000+4.6%$212/sqft |
Source: Doorify MLS #2523555 Report a problem | ||
| 6/14/2023 | Listing removed | -- |
Source: Owner Report a problem | ||
| 5/23/2023 | Listed for sale | $239,000+6.2%$202/sqft |
Source: Owner Report a problem | ||
| 10/12/2022 | Sold | $225,000+3.4%$190/sqft |
Source: Public Record Report a problem | ||
| 9/1/2022 | Pending sale | $217,500$184/sqft |
Source: Hive MLS #100346771 Report a problem | ||
| 8/30/2022 | Listed for sale | $217,500+9%$184/sqft |
Source: Hive MLS #100346771 Report a problem | ||
| 9/10/2021 | Sold | $199,500+2.4%$169/sqft |
Source: Public Record Report a problem | ||
| 7/25/2021 | Pending sale | $194,900$165/sqft |
Source:  Coldwell Banker Advantage #77655 Report a problem Coldwell Banker Advantage #77655 Report a problem | ||
| 7/24/2021 | Contingent | $194,900$165/sqft |
Source:  Goldsboro Wayne County Association of Realtors #77655 Report a problem Goldsboro Wayne County Association of Realtors #77655 Report a problem | ||
| 7/21/2021 | Listed for sale | $194,900+11.7%$165/sqft |
Source: Goldsboro Wayne County Association of Realtors #77655 Report a problem | ||
| 12/27/2019 | Sold | $174,500-3.1%$148/sqft |
Source: Public Record Report a problem | ||
| 10/23/2019 | Price change | $180,000-2.5%$152/sqft |
Source: Smith Douglas Homes Report a problem | ||
| 10/9/2019 | Price change | $184,525+0.1%$156/sqft |
Source: Smith Douglas Homes Report a problem | ||
| 8/30/2019 | Listed for sale | $184,270+1.7%$156/sqft |
Source: Smith Douglas Homes Report a problem | ||
| 1/8/2019 | Sold | $181,135$153/sqft |
Source: Agent Provided Report a problem | ||
Public tax history
| Year | Property taxes | Tax assessment |
|---|---|---|
| 2025 | $1,754 +20.2% | $244,900 +45.9% |
| 2024 | $1,459 +3% | $167,850 |
| 2023 | $1,417 | $167,850 +832.5% |
| 2022 | $1,417 | $18,000 -89.3% |
| 2021 | -- | $167,850 |
| 2020 | $133 | $167,850 +832.5% |
| 2019 | $133 | $18,000 |
| 2018 | $133 +2.1% | $18,000 |
| 2017 | $130 | $18,000 |
| 2016 | $130 +0.5% | $18,000 |
| 2015 | $130 -0.2% | $18,000 |
| 2014 | $130 | $18,000 |
| 2013 | -- | $18,000 |
| 2011 | -- | $18,000 |
| 2007 | -- | -- |
| 2005 | -- | -- |
| 2004 | -- | -- |
| 2003 | -- | -- |
| 2002 | -- | -- |
| 2001 | -- | -- |
| 2000 | -- | -- |
Find assessor info on the county website
Neighborhood: 27534
Nearby homes
- $290,9003 bd3 ba2k sqft224 Timberline Oak Dr, Goldsboro, NC 27534Off Market

- $255,0003 bd2 ba1.4k sqft228 Timberline Oak Dr, Goldsboro, NC 27534Sold

- $265,0003 bd3 ba1.2k sqft222 Timberline Oak Dr, Goldsboro, NC 27534For Sale
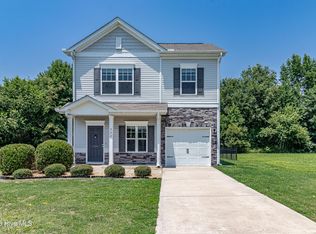
- $254,5003 bd2 ba1.4k sqft215 Timberline Oak Dr, Goldsboro, NC 27534Off Market

- $295,0003 bd3 ba1.7k sqft230 Timberline Oak Dr, Goldsboro, NC 27534For Sale
- $277,0003 bd3 ba1.8k sqft217 Timberline Oak Dr, Goldsboro, NC 27534Off Market
- $275,0003 bd3 ba1.8k sqft213 Timberline Oak Dr, Goldsboro, NC 27534Off Market
- $22,500-- bd-- ba-- sqft220 Timberline Oak Dr, Goldsboro, NC 27534Off Market
Nearby schools
GreatSchools rating
- 4/10Northeast Elementary SchoolGrades: PK-5Distance: 2.7 mi
- 8/10Norwayne Middle SchoolGrades: 6-8Distance: 5.5 mi
- 5/10Charles B Aycock High SchoolGrades: 9-12Distance: 6.3 mi
Schools provided by the listing agent
- Elementary: Wayne - Northeast Elementary School
- Middle: Wayne - Norwayne Middle School
- High: Wayne - Charles B Aycock High School
Source: Doorify MLS. This data may not be complete. We recommend contacting the local school district to confirm school assignments for this home.


Get pre-qualified for a loan
At Zillow Home Loans, we can pre-qualify you in as little as 5 minutes with no impact to your credit score.An equal housing lender. NMLS #10287.
- North Carolina
- Wayne County
- Goldsboro
- 27534
- 226 Timberline Oak Dr
Nearby cities
Nearby neighborhoods
Nearby zip codes
Other Goldsboro Topics
