PRICE IMPROVEMENT!!
Welcome to Timberline Oaks, a quiet little neighborhood that gives you the perfect mix of comfort and convenience. This 3-bedroom, 2.5-bath home has so much to offer and is truly move-in ready.
The kitchen features granite countertops, stainless steel appliances, and a great island with plenty of space for cooking, baking, or gathering with family and friends. Upstairs, you'll find the owner's suite with a spacious shower and three closets, giving you plenty of storage space. The laundry room is also conveniently located upstairs, making everyday living that much easier.
Outside, enjoy your morning coffee or unwind at the end of the day under the metal gazebo on the covered patio while overlooking the large fenced-in backyard. With the backyard looking out toward a wooded area, you get an added sense of privacy and scenery that makes the outdoor space feel even more peaceful.
Located just a short commute to SJAFB, UNC Health Wayne, shopping, restaurants, and everyday conveniences, this home is one you'll definitely want to see in person. Schedule your showing before it's gone!
For sale
Price cut: $5K (8/1)
$265,000
222 Timberline Oak Drive, Goldsboro, NC 27534
3beds
1,208sqft
:
Get pre-qualified$1,623/mo
Single Family Residence
Built in 2019
0.37 Acres Lot
$-- Zestimate®
$219/sqft
$21/mo HOA
What's special
Large fenced-in backyardGranite countertopsThree closetsStainless steel appliances
- 40 days |
- 258 |
- 19 |
Zillow last checked:
Listing updated:
Listed by:
Kimberly Dewey 480-206-1116,
Legacy Builder, LLC,
Sierra L Travis 937-503-4856,
Legacy Builder, LLC
Source: Hive MLS,MLS#: 100586670 Originating MLS: MLS of Goldsboro
Originating MLS: MLS of GoldsboroFacts & features
Interior
Bedrooms & bathrooms
- Bedrooms: 3
- Bathrooms: 3
- Full bathrooms: 2
- 1/2 bathrooms: 1
Rooms
- Room types: Master Bedroom, Living Room, Bedroom 1, Bedroom 2
Heating
- Heat Pump, Electric, Forced Air
Cooling
- Heat Pump
Appliances
- Included: Electric Oven, Built-In Microwave, Refrigerator, Dishwasher
- Laundry: Dryer Hookup, Washer Hookup, In Hall, Laundry Closet
Features
- Walk-in Closet(s), Kitchen Island, Ceiling Fan(s), Pantry, Walk-in Shower, Walk-In Closet(s)
- Basement: None
- Attic: Floored,Partially Floored,Pull Down Stairs
Interior area
- Total structure area: 1,208
- Total interior livable area: 1,208 sqft
Property
Parking
- Total spaces: 1
- Parking features: Garage Faces Front, Attached, Concrete, Garage Door Opener
- Attached garage spaces: 1
Accessibility
- Accessibility features: None
Features
- Levels: Two
- Patio & porch: Patio, Porch
- Exterior features: Cluster Mailboxes
- Pool features: None
- Fencing: Metal/Ornamental,Back Yard,Fenced
- Has view: Yes
- View description: None
- Frontage type: See Remarks
Lot
- Size: 0.37 Acres
- Dimensions: 94 x 158 x 113 x 155
- Features: Level
Details
- Parcel number: 3622808721
- Zoning: Residential
- Special conditions: Standard
Construction
Type & style
- Home type: SingleFamily
- Property subtype: Single Family Residence
Materials
- Vinyl Siding, Wood Frame, Stone Veneer
- Foundation: Slab
- Roof: Shingle,Composition
Condition
- New construction: No
- Year built: 2019
Utilities & green energy
- Sewer: Septic Tank
- Water: Public
- Utilities for property: Water Available
Community & HOA
Community
- Security: Smoke Detector(s)
- Subdivision: Timberline Oaks
HOA
- Has HOA: Yes
- Amenities included: Street Lights
- HOA fee: $250 annually
- HOA name: Timberline Oaks Homeowners Association Inc.
- HOA phone: 919-333-3567
Location
- Region: Goldsboro
Financial & listing details
- Price per square foot: $219/sqft
- Tax assessed value: $254,880
- Annual tax amount: $1,823
- Date on market: 7/6/2026
- Cumulative days on market: 40 days
- Listing agreement: Exclusive Right To Sell
- Listing terms: Cash,Conventional,FHA,USDA Loan,VA Loan
- Road surface type: Paved
Estimated market value
Not available
Estimated sales range
Not available
Not available
Price history
| Date | Event | Price |
|---|---|---|
| 8/1/2026 | Price change | $265,000-1.9%$219/sqft |
Source:  Hive MLS #100586670 Report a problem Hive MLS #100586670 Report a problem | ||
| 7/6/2026 | Listed for sale | $270,000+9.8%$224/sqft |
Source: Hive MLS #100586670 Report a problem | ||
| 10/31/2024 | Sold | $246,000-0.9%$204/sqft |
Source: Hive MLS #100460071 Report a problem | ||
| 10/5/2024 | Contingent | $248,200$205/sqft |
Source: Hive MLS #100460071 Report a problem | ||
| 8/28/2024 | Price change | $248,200-0.2%$205/sqft |
Source: Hive MLS #100460071 Report a problem | ||
| 8/9/2024 | Listed for sale | $248,700-0.1%$206/sqft |
Source: Hive MLS #100460071 Report a problem | ||
| 8/8/2024 | Listing removed | -- |
Source: Hive MLS #100448231 Report a problem | ||
| 7/22/2024 | Contingent | $249,000$206/sqft |
Source: Hive MLS #100448231 Report a problem | ||
| 7/16/2024 | Price change | $249,000-0.4%$206/sqft |
Source: Hive MLS #100448231 Report a problem | ||
| 7/11/2024 | Price change | $250,000-3.1%$207/sqft |
Source: Hive MLS #100448231 Report a problem | ||
| 6/17/2024 | Price change | $258,000-1.3%$214/sqft |
Source: Hive MLS #100448231 Report a problem | ||
| 6/14/2024 | Listed for sale | $261,500+16.2%$216/sqft |
Source: Hive MLS #100448231 Report a problem | ||
| 10/13/2022 | Sold | $225,000+7.1%$186/sqft |
Source: Hive MLS #100350398 Report a problem | ||
| 9/23/2022 | Pending sale | $210,000$174/sqft |
Source: Hive MLS #100350398 Report a problem | ||
| 9/22/2022 | Listed for sale | $210,000+22.1%$174/sqft |
Source: Hive MLS #100350398 Report a problem | ||
| 1/16/2020 | Sold | $172,000-54.9%$142/sqft |
Source: Public Record Report a problem | ||
| 9/13/2019 | Sold | $381,000$315/sqft |
Source: Public Record Report a problem | ||
Public tax history
| Year | Property taxes | Tax assessment |
|---|---|---|
| 2025 | $1,824 +39% | $254,880 +69.4% |
| 2024 | $1,312 +3% | $150,440 |
| 2023 | $1,275 | $150,440 +652.2% |
| 2022 | $1,275 | $20,000 -86.7% |
| 2021 | -- | $150,440 |
| 2020 | $148 | $150,440 +652.2% |
| 2019 | $148 | $20,000 |
| 2018 | $148 +2.1% | $20,000 |
| 2017 | $145 | $20,000 |
| 2016 | -- | $20,000 |
| 2015 | $144 -0.2% | $20,000 |
| 2014 | $144 | $20,000 |
| 2013 | -- | $20,000 |
| 2011 | -- | $20,000 |
| 2007 | -- | -- |
| 2005 | -- | -- |
| 2004 | -- | -- |
| 2003 | -- | -- |
| 2002 | -- | -- |
| 2001 | -- | -- |
| 2000 | -- | -- |
Find assessor info on the county website
Monthly payment
Est. payment
Payment breakdown
Explore the cost of this home by adjusting the details. Changes won't be saved.Climate risks
Neighborhood: 27534
Nearby schools
GreatSchools rating
- 4/10Northeast Elementary SchoolGrades: PK-5Distance: 2.7 mi
- 8/10Norwayne Middle SchoolGrades: 6-8Distance: 5.5 mi
- 5/10Charles B Aycock High SchoolGrades: 9-12Distance: 6.2 mi
Schools provided by the listing agent
- Elementary: Northwest Elementary School
- Middle: Norwayne
- High: Charles Aycock
Source: Hive MLS. This data may not be complete. We recommend contacting the local school district to confirm school assignments for this home.
- $290,9003 bd3 ba2k sqft224 Timberline Oak Dr, Goldsboro, NC 27534Off Market

- $22,500-- bd-- ba-- sqft220 Timberline Oak Dr, Goldsboro, NC 27534Off Market
- $252,0003 bd2 ba1.1k sqft226 Timberline Oak Dr, Goldsboro, NC 27534Sold

- $297,0003 bd3 ba2.1k sqft211 Timberline Oak Dr, Goldsboro, NC 27534Sold

- $274,0003 bd3 ba1.8k sqft213 Timberline Oak Dr, Goldsboro, NC 27534Off Market
- $419,1003 bd2 ba2.6k sqft218 Timberline Oak Dr, Goldsboro, NC 27534Off Market
- $245,0003 bd3 ba1.7k sqft209 Timberline Oak Dr, Goldsboro, NC 27534Sold
- $254,5003 bd2 ba1.4k sqft215 Timberline Oak Dr, Goldsboro, NC 27534Off Market
A local agent can set up tours, give advice and negotiate with sellers.
A local lender can help you make sure your offer is ready when you are.
Similar homes
- $289,9003 bd2 ba1.6k sqft308 Hunters Creek Drive, Goldsboro, NC 27534For Sale

 MLS ID #100595019, Tiffany M Claiborne, Down Home Realty And Property Management, LLC. Hive MLS
 - $279,8003 bd2 ba1.6k sqft201 Wyatt Drive, Goldsboro, NC 27534For Sale
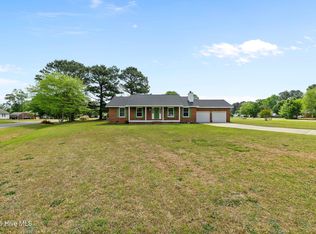 MLS ID #100568426, Riley Wilkins, Wilkins & Lancaster Realty, LLC. Hive MLS
 - $239,9002 bd4 ba1.3k sqft129 New Hope Village Drive, Goldsboro, NC 27534For Sale
 MLS ID #100595034, Danny Hood, Danny Hood Realty, LLC. Hive MLS
 - $254,9003 bd2 ba1.4k sqft104 Kendall Farms Drive, Goldsboro, NC 27534New Construction
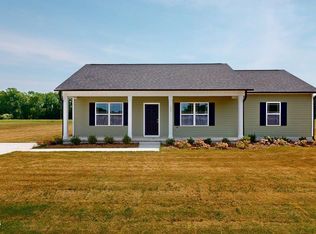 MLS ID #100570865, Jeri Lynn Coker, Berkshire Hathaway Home Services McMillen & Associates Realty. Hive MLS
 - $304,5003 bd2 ba1.4k sqft305 Allie's Drive, Goldsboro, NC 27534New ConstructionMLS ID #100570253, Jesse Lancaster, Wilkins & Lancaster Realty, LLC. Hive MLS
- $260,0003 bd2 ba1.3k sqft104 Trawick Drive, La Grange, NC 28551For SaleMLS ID #100590680, ROWLAND & THE HOME SALES TEAM, Keller Williams Realty. Hive MLS
- $258,0003 bd2 ba1.4k sqft214 Weeping Willow Dr #80, La Grange, NC 28551For Sale
 MLS ID #10179084, Martie Rye. Doorify MLS
 - $249,9003 bd2 ba1.4k sqft210 Weeping Willow Drive, La Grange, NC 28551For SaleMLS ID #100583751, Kyle Merritt, The Firm NC. Hive MLS
- $258,0003 bd2 ba1.4k sqft214 Weeping Willow Drive, La Grange, NC 28551For SaleMLS ID #100586874, Martie Rye, Down Home Realty And Property Management, LLC. Hive MLS
- $271,9003 bd2 ba1.4k sqft107 Sagewood Drive, Dudley, NC 28333For SaleMLS ID #100595595, Loren Pinkney, United Real Estate Triangle. Hive MLS
- $334,8003 bd2 ba1.6k sqft303 Allies Drive, Goldsboro, NC 27534New ConstructionHive MLS
- $279,9003 bd2 ba1.5k sqft109 Red Maple Place, Goldsboro, NC 27530New ConstructionMLS ID #100595494, Jeri Lynn Coker, Berkshire Hathaway Home Services McMillen & Associates Realty. Hive MLS
- $329,9003 bd2 ba1.5k sqft307 Allie'S Drive, Goldsboro, NC 27534New ConstructionHive MLS
- $277,9993 bd2 ba1.5k sqft107 Chester Place, Pikeville, NC 27863New ConstructionHive MLS
- from $276,9003 bd2 ba1.3k sqftLindsay Plan, Creeks Edge, Pikeville, NC 27863New ConstructionThe Beth Hines Team
- $287,7063 bd2 ba1.6k sqft57 Tuscarora Drive, La Grange, NC 28551New ConstructionMLS ID #100568542, Tammy Register, EXP Realty LLC - C. Hive MLS
- $287,7063 bd2 ba1.6k sqft57 Tuscarora Dr Lot 58, La Grange, NC 28551New ConstructionMLS ID #10161472, Tammy Register. Doorify MLS
- $286,9993 bd3 ba1.5k sqft115 Chester Place, Pikeville, NC 27863New ConstructionHive MLS
- $278,9993 bd2 ba1.5k sqft109 Chester Place, Pikeville, NC 27863New ConstructionHive MLS
- $297,7063 bd3 ba1.8k sqft77 Littlefield Ln Lot 31, La Grange, NC 28551New ConstructionMLS ID #10125423, Tammy Register. Doorify MLS
