Back on the market with a price reduction and $5000 use as you choose credit the buyer!!
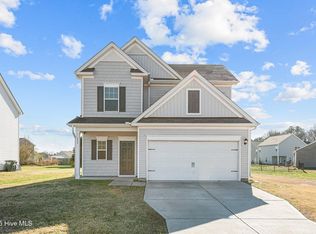
Welcome to this stunning, like-new home nestled in a serene rural area, yet conveniently close to town and the highway. Boasting 3 bedrooms and 2.5 bathrooms, this spacious abode spans across 2144 square feet, offering ample room for comfortable living.
Step inside and be greeted by a thoughtfully designed floor plan that includes a downstairs primary bedroom, providing a private retreat for relaxation. The remaining bedrooms and a bathroom are located upstairs, ensuring privacy for all family members. Additionally, a versatile loft area awaits upstairs, perfect for a home office, playroom, or additional living space.
The interior of this home exudes elegance and charm, with its beautiful finishes and modern touches. The open-concept living area seamlessly connects the living room, dining area, and kitchen, creating an ideal space for entertaining guests or spending quality time with loved ones. Cozy up by the fireplace during chilly evenings, creating a warm and inviting ambiance.
The kitchen is a chef's dream, featuring sleek countertops, ample cabinetry, and nice appliances. .
Outside, a spacious yard awaits, providing endless possibilities for outdoor activities and simply enjoying the fresh air. The two-car garage offers convenience and ample storage space for vehicles and belongings.
Built in 2019, this home offers all the benefits of a new construction, ensuring modern amenities and energy efficiency with a lower price tag. With its beautiful design, spacious interior, and convenient location, this property is truly a gem. Don't miss the opportunity to make this house your dream home. Schedule a showing today! It won't last long!
Sold for $297,000
$297,000
211 Timberline Oak Drive, Goldsboro, NC 27534
3beds
2,144sqft
Single Family Residence
Built in 2019
0.37 Acres Lot
$312,700 Zestimate®
$139/sqft
$2,273 Estimated rent
Home value
$312,700
$297,000 - $328,000
$2,273/mo
Zestimate® history
Owner options
List your home for rent
$2,273/mo
Rent Zestimate®
Find your next renter with Zillow Rental Manager. Plus, with online applications, you can quickly screen prospective tenants – for free.
$2,273/mo
Rent Zestimate®
Refinance and save
$2,043/mo
Est. payment
Refinancing to a lower rate could help reduce your monthly payments and save thousands over the life of the loan.
$2,043/mo
Est. payment
Explore your selling options
Work with a Zillow partner agent
Leverage their expertise and Zillow's premium Showcase listings to get your home seen by more buyers.
Get startedList with your own agent
Get your home in front of millions of buyers by listing it on Zillow.
Learn how to do itSell it yourself
Take full control of how buyers see your home on Zillow by listing For Sale by Owner (FSBO).
List your homeWhat's special
Modern touchesSpacious interiorBeautiful designAmple roomAmple cabinetrySpacious yardVersatile loft area
Zillow last checked:
Listing updated:
Listed by:
Carla Jai Ollison 910-824-0780,
Luxor Realty LLC
Bought with:
Karla Jackson, 28153
EXP Realty LLC - C
Source: Hive MLS,MLS#: 100416377 Originating MLS: Neuse River Region Association of Realtors
Originating MLS: Neuse River Region Association of RealtorsFacts & features
Interior
Bedrooms & bathrooms
- Bedrooms: 3
- Bathrooms: 3
- Full bathrooms: 2
- 1/2 bathrooms: 1
Rooms
- Room types: Dining Room
Primary bedroom
- Level: Primary Living Area
Dining room
- Features: Formal
Heating
- Propane, Fireplace(s), Electric, Heat Pump
Cooling
- Central Air
Features
- Master Downstairs
- Flooring: LVT/LVP, Carpet
Interior area
- Total structure area: 2,144
- Total interior livable area: 2,144 sqft
Property
Parking
- Total spaces: 2
- Parking features: Garage Faces Front, Concrete
- Garage spaces: 2
Features
- Levels: Two
- Stories: 2
- Patio & porch: Enclosed, Porch
- Fencing: None
Lot
- Size: 0.37 Acres
- Dimensions: 62 x 150 x 66 x 69 x 181
Details
- Parcel number: 3622808501
- Zoning: Residential
- Special conditions: Standard
Construction
Type & style
- Home type: SingleFamily
- Property subtype: Single Family Residence
Materials
- Stone, Vinyl Siding
- Foundation: Slab
- Roof: Shingle
Condition
- New construction: No
- Year built: 2019
Utilities & green energy
- Sewer: Septic Tank
- Water: Public
- Utilities for property: Water Available
Community & HOA
Community
- Subdivision: Timberline Oaks
HOA
- Has HOA: Yes
- Amenities included: None
- HOA fee: $250 annually
- HOA name: Timberline Oak HOA
- HOA phone: 919-333-3567
Location
- Region: Goldsboro
Financial & listing details
- Price per square foot: $139/sqft
- Tax assessed value: $20,000
- Annual tax amount: $1,822
- Date on market: 11/23/2025
- Cumulative days on market: 36 days
- Listing agreement: Exclusive Right To Sell
- Listing terms: Assumable,Cash,Conventional,FHA,USDA Loan,VA Loan
- Road surface type: Paved
Price history
| Date | Event | Price |
|---|---|---|
| 2/29/2024 | Sold | $297,000$139/sqft |
Source:  Hive MLS #100416377 Report a problem Hive MLS #100416377 Report a problem | ||
| 1/26/2024 | Pending sale | $297,000$139/sqft |
Source: Hive MLS #100416377 Report a problem | ||
| 12/29/2023 | Price change | $297,000-1%$139/sqft |
Source: Hive MLS #100416377 Report a problem | ||
| 12/6/2023 | Pending sale | $299,990$140/sqft |
Source: Hive MLS #100416377 Report a problem | ||
| 11/28/2023 | Listed for sale | $299,990+28.8%$140/sqft |
Source: Hive MLS #100416377 Report a problem | ||
| 3/31/2020 | Sold | $233,000$109/sqft |
Source: Public Record Report a problem | ||
Public tax history
| Year | Property taxes | Tax assessment |
|---|---|---|
| 2025 | $2,244 +19.5% | $315,270 +45% |
| 2024 | $1,877 +3% | $217,470 |
| 2023 | $1,823 | $217,470 +987.4% |
| 2022 | $1,823 | $20,000 -82.1% |
| 2021 | -- | $111,480 |
| 2020 | $148 | $111,480 +457.4% |
| 2019 | $148 | $20,000 |
| 2018 | $148 +2.1% | $20,000 |
| 2017 | $145 | $20,000 |
| 2016 | -- | $20,000 |
| 2015 | $144 -0.2% | $20,000 |
| 2014 | $144 | $20,000 |
| 2013 | -- | $20,000 |
| 2011 | -- | $20,000 |
| 2007 | -- | -- |
| 2005 | -- | -- |
| 2004 | -- | -- |
| 2003 | -- | -- |
| 2002 | -- | -- |
| 2001 | -- | -- |
| 2000 | -- | -- |
Find assessor info on the county website
Neighborhood: 27534
Nearby homes
- $245,0003 bd3 ba1.7k sqft209 Timberline Oak Dr, Goldsboro, NC 27534Sold
- $276,4003 bd3 ba1.8k sqft213 Timberline Oak Dr, Goldsboro, NC 27534Off Market

- $244,1003 bd2 ba1.2k sqft207 Timberline Oak Dr, Goldsboro, NC 27534Off Market

- $22,500-- bd-- ba-- sqft220 Timberline Oak Dr, Goldsboro, NC 27534Off Market
- $265,0003 bd3 ba1.2k sqft222 Timberline Oak Dr, Goldsboro, NC 27534For Sale
- $227,6003 bd2 ba1.2k sqft103 Log Oak Pl, Goldsboro, NC 27534Off Market
- $251,5003 bd3 ba1.2k sqft104 Log Oak Pl, Goldsboro, NC 27534Sold
- $256,1003 bd2 ba1.4k sqft215 Timberline Oak Dr, Goldsboro, NC 27534Off Market
Nearby schools
GreatSchools rating
- 4/10Northeast Elementary SchoolGrades: PK-5Distance: 2.7 mi
- 8/10Norwayne Middle SchoolGrades: 6-8Distance: 5.5 mi
- 5/10Charles B Aycock High SchoolGrades: 9-12Distance: 6.3 mi


Get pre-qualified for a loan
At Zillow Home Loans, we can pre-qualify you in as little as 5 minutes with no impact to your credit score.An equal housing lender. NMLS #10287.
- North Carolina
- Wayne County
- Goldsboro
- 27534
- 211 Timberline Oak Drive
Nearby cities
Nearby neighborhoods
Nearby zip codes
Other Goldsboro Topics
