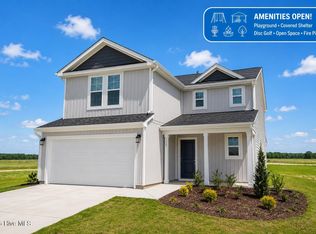
Move-In Ready! Welcome to the Prestwick, a stunning 2-story home with 3 bedrooms, 2.5 bathrooms, all crafted with care by JSJ Builders in the new Ham Farm subdivision! Whether you're commuting to Raleigh or heading toward the coast, this location is ideal for easy travel in any direction! Inside, this home truly shines! The main floor boasts an entry foyer with open-concept living and kitchen space with sleek granite countertops, tile backsplash, dining area, and a spacious living room - perfect for entertaining or relaxing. Spacious mudroom, with drop zone and half bath. Head upstairs where the owner's suite is a peaceful retreat, complete with an ensuite bathroom. A convenient laundry room also sits on the second floor for added convenience, and two additional bedrooms. Discover Ham Farm! Enjoy 6 acres of open recreational space featuring a fire pit, horseshoe pit, playground, and a 4-hole disc golf course. The community also offers a covered pavilion with a fireplace, perfect for gatherings year-round.
New construction
$297,706
77 Littlefield Ln Lot 31, La Grange, NC 28551
3beds
1,804sqft
Single Family Residence, Residential
Built in 2025
0.51 Acres Lot
$-- Zestimate®
$165/sqft
$17/mo HOA
What's special
Horseshoe pitEntry foyerTile backsplashEnsuite bathroomDining areaFire pitSleek granite countertops
- 317 days |
- 37 |
- 5 |
Zillow last checked:
Listing updated:
Listed by:
Tammy Register 919-625-6237,
eXp Realty, LLC - C
Source: Doorify MLS,MLS#: 10125423
Facts & features
Interior
Bedrooms & bathrooms
- Bedrooms: 3
- Bathrooms: 3
- Full bathrooms: 2
- 1/2 bathrooms: 1
Heating
- Electric, Heat Pump
Cooling
- Electric, Heat Pump
Appliances
- Included: Dishwasher, Electric Range, Electric Water Heater, Microwave
- Laundry: Electric Dryer Hookup, Laundry Room, Upper Level, Washer Hookup
Features
- Bathtub/Shower Combination, Ceiling Fan(s), Double Vanity, Entrance Foyer, Granite Counters, Kitchen Island, Kitchen/Dining Room Combination, Open Floorplan, Pantry, Smooth Ceilings, Walk-In Closet(s), Walk-In Shower
- Flooring: Carpet, Vinyl
- Number of fireplaces: 1
- Fireplace features: Electric, Living Room
Interior area
- Total structure area: 1,804
- Total interior livable area: 1,804 sqft
- Finished area above ground: 1,804
- Finished area below ground: 0
Property
Parking
- Total spaces: 2
- Parking features: Attached, Concrete, Garage, Garage Faces Front
- Attached garage spaces: 2
- Uncovered spaces: 2
Features
- Levels: Two
- Stories: 2
- Patio & porch: Patio, Porch
- Exterior features: Rain Gutters
- Fencing: None
- Has view: Yes
- View description: Neighborhood
Lot
- Size: 0.51 Acres
- Features: Landscaped
Details
- Additional structures: None
- Parcel number: 0725120
- Special conditions: Standard
Construction
Type & style
- Home type: SingleFamily
- Architectural style: Traditional
- Property subtype: Single Family Residence, Residential
Materials
- Vinyl Siding
- Foundation: Slab, Stem Walls
- Roof: Shingle
Condition
- New construction: Yes
- Year built: 2025
- Major remodel year: 2025
Details
- Builder name: JSJ Builders
Utilities & green energy
- Sewer: Septic Tank
- Water: Public
- Utilities for property: Electricity Connected, Septic Connected, Water Connected
Community & HOA
Community
- Features: Playground
- Subdivision: Ham Farm
HOA
- Has HOA: Yes
- Amenities included: Playground, Other
- Services included: Insurance
- HOA fee: $200 annually
Location
- Region: La Grange
Financial & listing details
- Price per square foot: $165/sqft
- Annual tax amount: $250
- Date on market: 10/2/2025
- Road surface type: Asphalt, Paved
Estimated market value
Not available
Estimated sales range
Not available
Not available
Price history
| Date | Event | Price |
|---|---|---|
| 4/30/2026 | Price change | $297,706+1%$165/sqft |
Source: eXp Realty #10125423 Report a problem | ||
| 4/17/2026 | Price change | $294,706+1.7%$163/sqft |
Source:  Doorify MLS #10125423 Report a problem Doorify MLS #10125423 Report a problem | ||
| 3/4/2026 | Price change | $289,706-3.3%$161/sqft |
Source: Doorify MLS #10125423 Report a problem | ||
| 10/2/2025 | Listed for sale | $299,706$166/sqft |
Source: Doorify MLS #10125423 Report a problem | ||
Public tax history
Tax history is unavailable.
Monthly payment
Est. payment
Payment breakdown
Explore the cost of this home by adjusting the details. Changes won't be saved.Climate risks
Neighborhood: 28551
Nearby schools
GreatSchools rating
- 2/10West Greene Elementary SchoolGrades: 2-3Distance: 7.7 mi
- 1/10Greene County Middle SchoolGrades: 6-8Distance: 9.4 mi
- 9/10Greene Early College High SchoolGrades: 9-12Distance: 8.9 mi
Schools provided by the listing agent
- Elementary: Greene County Schools
- Middle: Greene County Schools
- High: Greene County Schools
Source: Doorify MLS. This data may not be complete. We recommend contacting the local school district to confirm school assignments for this home.
- $1,300,000-- bd-- ba-- sqft1025 Rodell Barrow Rd, Snow Hill, NC 28580Sold
- $297,7063 bd2 ba1.7k sqft133 Tuscarora Dr LOT 62, La Grange, NC 28551Pending

- $307,7063 bd3 ba1.9k sqft32 Littlefield Ln LOT 54, La Grange, NC 28551Pending
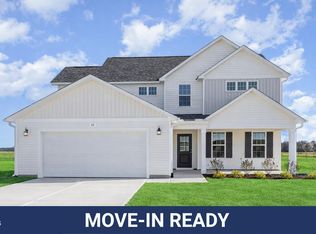
- $307,7063 bd2 ba1.8k sqft37 Tuscarora Dr LOT 57, La Grange, NC 28551Pending
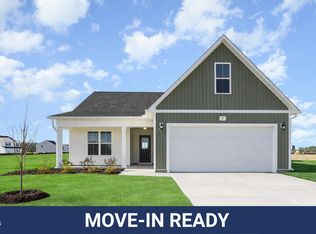
- $312,7064 bd3 ba1.9k sqft111 Tuscarora Dr, La Grange, NC 28551New Construction
- $312,9954 bd3 ba2.1k sqft92 Littlefield Ln, La Grange, NC 28551Sold
- $287,7063 bd2 ba1.6k sqft57 Tuscarora Dr, La Grange, NC 28551New Construction
- $312,7064 bd3 ba1.9k sqft111 Tuscarora Dr LOT 61, La Grange, NC 28551New Construction
A local agent can set up tours, give advice and negotiate with sellers.
Similar homes
- $297,9954 bd3 ba1.8k sqftBonnet, La Grange, NC 28551New Construction

 MLS ID #10126451, Tammy Register. Doorify MLS
 - $297,9954 bd3 ba1.8k sqftBonnet, La Grange, NC 28551New Construction
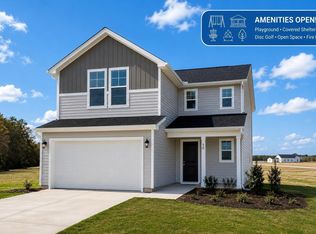 MLS ID #10126448, Tammy Register. Doorify MLS
 - $297,7063 bd3 ba1.8k sqft77 Littlefield Lane, La Grange, NC 28551New Construction
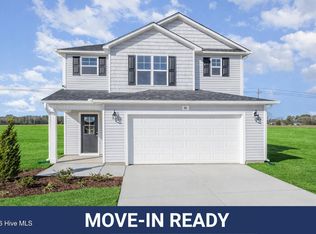
 MLS ID #100534278, Tammy Register, EXP Realty LLC - C. Hive MLS
 - $297,9954 bd3 ba1.8k sqft112 Littlefield Lane, La Grange, NC 28551New Construction
 MLS ID #100546091, Tammy Register, EXP Realty LLC - C. Hive MLS
 - $297,9954 bd3 ba1.8k sqftBonnet B, La Grange, NC 28551New ConstructionMLS ID #10137033, Tammy Register. Doorify MLS
- $297,9954 bd3 ba1.8k sqft35 Littlefield Lane, La Grange, NC 28551New ConstructionMLS ID #100535042, Tammy Register, EXP Realty LLC - C. Hive MLS
- $297,9954 bd3 ba1.8k sqft20 Ham Farm Drive, La Grange, NC 28551New ConstructionMLS ID #100535038, Tammy Register, EXP Realty LLC - C. Hive MLS
- $287,7063 bd2 ba1.6k sqft57 Tuscarora Drive, La Grange, NC 28551New ConstructionMLS ID #100568542, Tammy Register, EXP Realty LLC - C. Hive MLS
- $312,7064 bd3 ba1.9k sqft111 Tuscarora Drive, La Grange, NC 28551New ConstructionMLS ID #100568548, Tammy Register, EXP Realty LLC - C. Hive MLS
- $312,7064 bd3 ba1.9k sqft111 Tuscarora Dr Lot 61, La Grange, NC 28551New ConstructionMLS ID #10161480, Tammy Register. Doorify MLS
- $287,7063 bd2 ba1.6k sqft57 Tuscarora Dr Lot 58, La Grange, NC 28551New ConstructionMLS ID #10161472, Tammy Register. Doorify MLS
- $289,9954 bd3 ba1.8k sqft201 Hill Valley Dr Lot 62, La Grange, NC 28551New ConstructionMLS ID #10101706, April Stephens. Doorify MLS
- $274,9503 bd3 ba1.6k sqft221 Hill Valley Dr Lot 52, La Grange, NC 28551New ConstructionMLS ID #10129154, April Stephens. Doorify MLS
- $289,9954 bd3 ba1.8k sqft216 Hill Valley Dr Lot 86, La Grange, NC 28551New ConstructionMLS ID #10136999, April Stephens. Doorify MLS
- $299,9954 bd3 ba2.3k sqft205 Hill Valley Dr Lot 60, La Grange, NC 28551New ConstructionMLS ID #10101701, April Stephens. Doorify MLS
- $279,9953 bd2 ba1.7k sqft324 Lyon Estates Dr Lot 46, La Grange, NC 28551New ConstructionMLS ID #10136985, April Stephens. Doorify MLS
- $279,9953 bd2 ba1.7k sqft220 Hill Valley Dr Lot 88, La Grange, NC 28551New ConstructionMLS ID #10137020, April Stephens. Doorify MLS
- $349,9004 bd3 ba2k sqft409 Willow Pond Drive, La Grange, NC 28551For SaleMLS ID #100576982, Jesse Lancaster, Wilkins & Lancaster Realty, LLC. Hive MLS
- $294,9904 bd2 ba1.7k sqft120 Claude St, La Grange, NC 28551New ConstructionDR Horton
- $329,7063 bd3 ba2k sqft105 Bella Pl Lot 8, La Grange, NC 28551New ConstructionMLS ID #10136397, April Stephens. Doorify MLS
