Buyer Incentives! Welcome to the Cardinal-B floor plan by award-winning builder Ben Stout Construction - an exceptional new construction home in the brand-new Lyon Estates community in La Grange, NC. Located just 10 minutes from Seymour Johnson Air Force Base, this 4-bedroom, 2.5-bath home features a spacious recreation room, plus a main-floor flex space ideal for a a home office, gym, or playroom. The expansive owner's suite, contemporary finishes, generous backyard patio, and a 0.47+ acre lot offer the perfect setting for both relaxed living and entertaining - indoors and out. Style, space, and convenience come together in this must-see home!
Pending
$299,995
205 Hill Valley Dr Lot 60, La Grange, NC 28551
4beds
2,321sqft
Single Family Residence, Residential
Built in 2025
0.47 Acres Lot
$299,600 Zestimate®
$129/sqft
$13/mo HOA
What's special
Contemporary finishesSpacious recreation roomGenerous backyard patioMain-floor flex space
- 449 days
- 342
- 32
Zillow last checked:
Listing updated:
Listed by:
April Stephens 919-651-4663,
eXp Realty, LLC - C,
AJ Garcia 402-658-3514,
eXp Realty, LLC - C
Source: Doorify MLS,MLS#: 10101701
Facts & features
Interior
Bedrooms & bathrooms
- Bedrooms: 4
- Bathrooms: 3
- Full bathrooms: 2
- 1/2 bathrooms: 1
Heating
- Heat Pump
Cooling
- Ceiling Fan(s), Central Air
Appliances
- Included: Dishwasher, Electric Range, Electric Water Heater, Microwave, Stainless Steel Appliance(s)
- Laundry: Laundry Room
Features
- Bathtub/Shower Combination, Ceiling Fan(s), Double Vanity, Granite Counters, High Ceilings, Kitchen Island, Open Floorplan, Pantry, Smooth Ceilings, Walk-In Closet(s), Walk-In Shower
- Flooring: Carpet, Vinyl
Interior area
- Total structure area: 2,321
- Total interior livable area: 2,321 sqft
- Finished area above ground: 2,321
- Finished area below ground: 0
Property
Parking
- Total spaces: 4
- Parking features: Attached, Driveway, Garage
- Attached garage spaces: 2
- Uncovered spaces: 2
Features
- Levels: Two
- Stories: 2
- Has view: Yes
Lot
- Size: 0.47 Acres
- Features: Landscaped
Details
- Parcel number: 3547677622
- Special conditions: Standard
Construction
Type & style
- Home type: SingleFamily
- Architectural style: Transitional
- Property subtype: Single Family Residence, Residential
Materials
- Vinyl Siding
- Foundation: Slab
- Roof: Shingle
Condition
- New construction: Yes
- Year built: 2025
- Major remodel year: 2025
Details
- Builder name: Ben Stout Construction
Utilities & green energy
- Sewer: Septic Tank
- Water: Public
Community & HOA
Community
- Subdivision: Lyon Estates
HOA
- Has HOA: Yes
- Amenities included: Maintenance Grounds
- Services included: Maintenance Grounds
- HOA fee: $160 annually
Location
- Region: La Grange
Financial & listing details
- Price per square foot: $129/sqft
- Annual tax amount: $464
- Date on market: 6/8/2025
Estimated market value
$299,600
$285,000 - $315,000
$2,309/mo
Price history
| Date | Event | Price |
|---|---|---|
| 8/27/2026 | Pending sale | $299,995$129/sqft |
Source:  Doorify MLS #10101701 Report a problem Doorify MLS #10101701 Report a problem | ||
| 5/29/2026 | Price change | $299,995-3.2%$129/sqft |
Source: Doorify MLS #10101701 Report a problem | ||
| 2/11/2026 | Price change | $309,950-3.1%$134/sqft |
Source: Doorify MLS #10101701 Report a problem | ||
| 6/8/2025 | Listed for sale | $319,950$138/sqft |
Source:  Hive MLS #100512372 Report a problem Hive MLS #100512372 Report a problem | ||
Public tax history
Tax history is unavailable.
Monthly payment
Est. payment
Payment breakdown
Explore the cost of this home by adjusting the details. Changes won't be saved.Climate risks
Neighborhood: 28551
Nearby schools
Schools provided by the listing agent
- Elementary: Wayne County Schools
- Middle: Wayne County Schools
- High: Wayne County Schools
Source: Doorify MLS. This data may not be complete. We recommend contacting the local school district to confirm school assignments for this home.
- $279,9953 bd2 ba1.7k sqft203 Hill Valley Dr LOT 61, La Grange, NC 28551Sold

- $289,9954 bd3 ba1.8k sqft201 Hill Valley Dr LOT 62, La Grange, NC 28551New Construction
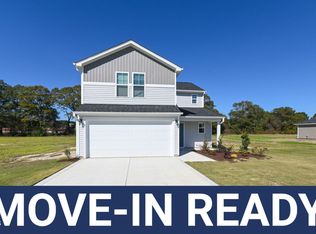
- $289,7064 bd3 ba1.9k sqft100 Twin Pines Ct, La Grange, NC 28551New Construction

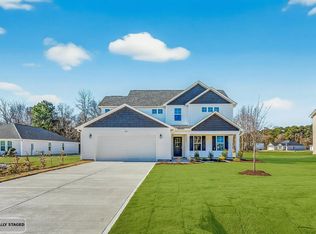
- $295,7063 bd3 ba1.9k sqft102 Twin Pines Ct LOT 83, La Grange, NC 28551Sold
Similar homes
- $289,9954 bd3 ba1.8k sqft201 Hill Valley Dr Lot 62, La Grange, NC 28551New Construction
 MLS ID #10101706, April Stephens. Doorify MLS
 - $289,9954 bd3 ba1.8k sqft216 Hill Valley Dr Lot 86, La Grange, NC 28551New Construction
 MLS ID #10136999, April Stephens. Doorify MLS
 - $274,9503 bd3 ba1.6k sqft221 Hill Valley Dr Lot 52, La Grange, NC 28551New Construction
 MLS ID #10129154, April Stephens. Doorify MLS
 - $279,9953 bd2 ba1.7k sqft324 Lyon Estates Dr Lot 46, La Grange, NC 28551New Construction
 MLS ID #10136985, April Stephens. Doorify MLS
 - $297,9954 bd3 ba1.8k sqftBonnet, La Grange, NC 28551New ConstructionMLS ID #10126448, Tammy Register. Doorify MLS
- $297,9954 bd3 ba1.8k sqft20 Ham Farm Drive, La Grange, NC 28551New Construction
 MLS ID #100535038, Tammy Register, EXP Realty LLC - C. Hive MLS
 - $297,9954 bd3 ba1.8k sqftBonnet, La Grange, NC 28551New ConstructionMLS ID #10126451, Tammy Register. Doorify MLS
- $297,9954 bd3 ba1.8k sqft35 Littlefield Lane, La Grange, NC 28551New ConstructionMLS ID #100535042, Tammy Register, EXP Realty LLC - C. Hive MLS
- $329,7063 bd3 ba2k sqft105 Bella Pl Lot 8, La Grange, NC 28551New ConstructionMLS ID #10136397, April Stephens. Doorify MLS
- $297,9954 bd3 ba1.8k sqftBonnet B, La Grange, NC 28551New ConstructionMLS ID #10137033, Tammy Register. Doorify MLS
- $297,9954 bd3 ba1.8k sqft112 Littlefield Lane, La Grange, NC 28551New ConstructionMLS ID #100546091, Tammy Register, EXP Realty LLC - C. Hive MLS
- $294,9904 bd2 ba1.7k sqft120 Claude Street, La Grange, NC 28551New ConstructionHive MLS
- $281,5003 bd2 ba1.5k sqft202 Grace'S Farm Road, La Grange, NC 28551New ConstructionMLS ID #100595711, Jeri Lynn Coker, Berkshire Hathaway Home Services McMillen & Associates Realty. Hive MLS
- $354,9954 bd3 ba2.3k sqft103 Hudson Village Dr Lot 77, La Grange, NC 28551New ConstructionMLS ID #10142603, Tammy Register. Doorify MLS
- $354,9954 bd3 ba2.3k sqft103 Hudson Village Drive, La Grange, NC 28551New ConstructionMLS ID #100550817, Tammy Register, EXP Realty LLC - C. Hive MLS
- $312,7064 bd3 ba1.9k sqft111 Tuscarora Dr Lot 61, La Grange, NC 28551New ConstructionMLS ID #10161480, Tammy Register. Doorify MLS
- $312,7064 bd3 ba1.9k sqft111 Tuscarora Drive, La Grange, NC 28551New ConstructionMLS ID #100568548, Tammy Register, EXP Realty LLC - C. Hive MLS
- $276,9003 bd2 ba1.5k sqft204 Grace'S Farm Road, La Grange, NC 28551New ConstructionMLS ID #100595744, Jeri Lynn Coker, Berkshire Hathaway Home Services McMillen & Associates Realty. Hive MLS
- $297,7063 bd3 ba1.8k sqft77 Littlefield Ln Lot 31, La Grange, NC 28551New ConstructionMLS ID #10125423, Tammy Register. Doorify MLS
- $297,7063 bd3 ba1.8k sqft77 Littlefield Lane, La Grange, NC 28551New ConstructionMLS ID #100534278, Tammy Register, EXP Realty LLC - C. Hive MLS
