Ask about buyer incentives! Welcome to The Prestwick! A two-story design that balances style, flow, and everyday ease. Step inside to a welcoming foyer that opens into a bright, open-concept living space built for connection and comfort. The kitchen anchors the main level with a large island, granite countertops, stainless steel appliances, and plenty of workspace, flowing effortlessly into the dining area with views of the patio beyond. A thoughtfully placed mudroom with a drop zone keeps daily comings and goings organized and clutter-free. Upstairs, all three bedrooms are perfectly positioned for privacy, including a spacious primary suite featuring a walk-in closet and a private bath with dual vanities. Two additional bedrooms share a full bath and are conveniently located near the laundry room. With its modern layout and intentional design, The Prestwick delivers spaces that feel open, functional, and easy to live in whether hosting or simply enjoying the day-to-day.
New construction
Price cut: $10K (5/29)
$279,706
209 Hill Valley Dr, La Grange, NC 28551
3beds
1,804sqft
Single Family Residence, Residential
Built in 2025
0.45 Acres Lot
$279,400 Zestimate®
$155/sqft
$13/mo HOA
What's special
- 267 days |
- 85 |
- 14 |
Zillow last checked:
Listing updated:
Listed by:
April Stephens 919-651-4663,
eXp Realty, LLC - C,
Cindy Dixon Hill 919-333-1040,
eXp Realty, LLC - C
Source: Doorify MLS,MLS#: 10134724
Facts & features
Interior
Bedrooms & bathrooms
- Bedrooms: 3
- Bathrooms: 3
- Full bathrooms: 2
- 1/2 bathrooms: 1
Heating
- Electric, Heat Pump
Cooling
- Central Air, Electric
Appliances
- Included: Dishwasher, Electric Range, Microwave, Stainless Steel Appliance(s)
- Laundry: Laundry Room
Features
- Bathtub/Shower Combination, Double Vanity, Eat-in Kitchen, Entrance Foyer, Granite Counters, Kitchen/Dining Room Combination, Open Floorplan, Pantry, Smooth Ceilings, Walk-In Closet(s), Walk-In Shower
- Flooring: Carpet, Vinyl
- Has fireplace: No
Interior area
- Total structure area: 1,804
- Total interior livable area: 1,804 sqft
- Finished area above ground: 1,804
- Finished area below ground: 0
Property
Parking
- Total spaces: 2
- Parking features: Attached, Driveway, Garage
- Attached garage spaces: 2
Features
- Levels: Two
- Stories: 2
- Patio & porch: Patio
- Exterior features: Rain Gutters
- Has view: Yes
Lot
- Size: 0.45 Acres
- Features: Landscaped
Details
- Parcel number: 3547675485
- Special conditions: Standard
Construction
Type & style
- Home type: SingleFamily
- Architectural style: Transitional
- Property subtype: Single Family Residence, Residential
Materials
- Vinyl Siding
- Foundation: Slab
- Roof: Shingle
Condition
- New construction: Yes
- Year built: 2025
- Major remodel year: 2025
Details
- Builder name: JSJ Builders
Utilities & green energy
- Sewer: Septic Tank
- Water: Public
Community & HOA
Community
- Subdivision: Lyon Estates
HOA
- Has HOA: Yes
- Amenities included: Maintenance Grounds
- Services included: Maintenance Grounds, Unknown
- HOA fee: $160 annually
Location
- Region: La Grange
Financial & listing details
- Price per square foot: $155/sqft
- Date on market: 11/24/2025
Estimated market value
$279,400
$265,000 - $293,000
$2,045/mo
Price history
| Date | Event | Price |
|---|---|---|
| 5/29/2026 | Price change | $279,706-3.5%$155/sqft |
Source:  Doorify MLS #10134724 Report a problem Doorify MLS #10134724 Report a problem | ||
| 2/11/2026 | Price change | $289,706-3.3%$161/sqft |
Source: Doorify MLS #10134724 Report a problem | ||
| 11/24/2025 | Listed for sale | $299,706$166/sqft |
Source: Doorify MLS #10134724 Report a problem | ||
Public tax history
Tax history is unavailable.
Monthly payment
Est. payment
Payment breakdown
Explore the cost of this home by adjusting the details. Changes won't be saved.Climate risks
Neighborhood: 28551
Nearby schools
GreatSchools rating
- 4/10Eastern Wayne Elementary SchoolGrades: PK-5Distance: 3.6 mi
- 4/10Eastern Wayne Middle SchoolGrades: 6-8Distance: 5.4 mi
- 4/10Eastern Wayne High SchoolGrades: 9-12Distance: 4.1 mi
Schools provided by the listing agent
- Elementary: Wayne - Eastern Wayne Elementary School
- Middle: Wayne - Eastern Wayne Middle School
- High: Wayne - Eastern Wayne High School
Source: Doorify MLS. This data may not be complete. We recommend contacting the local school district to confirm school assignments for this home.
- $279,7063 bd2 ba1.6k sqft214 Hill Valley Dr, La Grange, NC 28551New Construction

- $289,7063 bd2 ba1.7k sqft218 Hill Valley Dr, La Grange, NC 28551New Construction
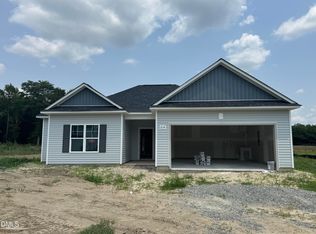
- $289,9954 bd3 ba1.8k sqft216 Hill Valley Dr LOT 86, La Grange, NC 28551New Construction

- $299,9954 bd3 ba2.3k sqft205 Hill Valley Dr LOT 60, La Grange, NC 28551New Construction

- $273,0003 bd2 ba1.6k sqft207 Hill Valley Dr LOT 59, La Grange, NC 28551Sold
- $279,7063 bd2 ba1.7k sqft103 Hill Valley Dr LOT 63, La Grange, NC 28551Sold
- $289,7063 bd2 ba1.7k sqft218 Hill Valley Dr LOT 87, La Grange, NC 28551New Construction
- $279,7063 bd3 ba1.8k sqft105 Twin Pines Ct LOT 67, La Grange, NC 28551Sold
A local agent can set up tours, give advice and negotiate with sellers.
Similar homes
- $279,7063 bd2 ba1.6k sqft402 Lyon Estates Dr, La Grange, NC 28551New Construction
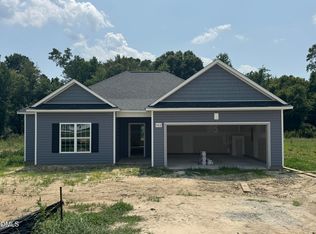
 MLS ID #10178230, April Stephens. Doorify MLS
 - $279,7063 bd2 ba1.6k sqft214 Hill Valley Dr, La Grange, NC 28551New ConstructionMLS ID #10169690, April Stephens. Doorify MLS
- $274,9503 bd3 ba1.6k sqft221 Hill Valley Dr Lot 52, La Grange, NC 28551New Construction
 MLS ID #10129154, April Stephens. Doorify MLS
 - $289,7063 bd2 ba1.7k sqft404 Lyon Estates Dr, La Grange, NC 28551New Construction
 MLS ID #10169157, April Stephens. Doorify MLS
 - $279,9953 bd2 ba1.7k sqft220 Hill Valley Dr Lot 88, La Grange, NC 28551New ConstructionMLS ID #10137020, April Stephens. Doorify MLS
- $279,9953 bd2 ba1.7k sqft324 Lyon Estates Dr Lot 46, La Grange, NC 28551New ConstructionMLS ID #10136985, April Stephens. Doorify MLS
- $289,7063 bd2 ba1.7k sqft218 Hill Valley Dr, La Grange, NC 28551New ConstructionMLS ID #10169917, April Stephens. Doorify MLS
- $289,7063 bd2 ba1.7k sqft218 Hill Valley Drive (Lot 87), La Grange, NC 28551New Construction
 MLS ID #100577049, April Stephens, EXP Realty LLC - C. Hive MLS
 - $292,0003 bd2 ba1.5k sqft124 Dobbs County Courthouse Road, La Grange, NC 28551For SaleMLS ID #100596449, Traci P Cevallos, Homestation Properties. Hive MLS
- $289,9954 bd3 ba1.8k sqft201 Hill Valley Dr Lot 62, La Grange, NC 28551New ConstructionMLS ID #10101706, April Stephens. Doorify MLS
- $289,7064 bd3 ba1.9k sqft100 Twin Pines Ct, La Grange, NC 28551New ConstructionMLS ID #10109485, April Stephens. Doorify MLS
- $289,9954 bd3 ba1.8k sqft216 Hill Valley Dr Lot 86, La Grange, NC 28551New ConstructionMLS ID #10136999, April Stephens. Doorify MLS
- $289,0003 bd3 ba1.5k sqft102 Emmitt And Angies Drive, La Grange, NC 28551For SaleMLS ID #100583472, Alesia G Carter, Down Home Realty And Property Management, LLC. Hive MLS
- $276,9003 bd2 ba1.5k sqft204 Grace'S Farm Road, La Grange, NC 28551New ConstructionMLS ID #100595744, Jeri Lynn Coker, Berkshire Hathaway Home Services McMillen & Associates Realty. Hive MLS
- $281,5003 bd2 ba1.5k sqft202 Grace'S Farm Road, La Grange, NC 28551New ConstructionMLS ID #100595711, Jeri Lynn Coker, Berkshire Hathaway Home Services McMillen & Associates Realty. Hive MLS
- $299,9954 bd3 ba2.3k sqft205 Hill Valley Dr Lot 60, La Grange, NC 28551New ConstructionMLS ID #10101701, April Stephens. Doorify MLS
- $289,0003 bd2 ba1.9k sqft5775 Huntington Park Drive, La Grange, NC 28551For SaleMLS ID #100584033, Megan Krape, RE/MAX Complete. Hive MLS
- $258,0003 bd2 ba1.4k sqft214 Weeping Willow Dr #80, La Grange, NC 28551For SaleMLS ID #10179084, Martie Rye. Doorify MLS
- $249,9003 bd2 ba1.4k sqft210 Weeping Willow Drive, La Grange, NC 28551For SaleMLS ID #100583751, Kyle Merritt, The Firm NC. Hive MLS
- $258,0003 bd2 ba1.4k sqft214 Weeping Willow Drive, La Grange, NC 28551For SaleMLS ID #100586874, Martie Rye, Down Home Realty And Property Management, LLC. Hive MLS
