Ask about buyer incentives! Welcome to The Maplewood! It's roomy, confident, and fully aware it has options. This two-story showstopper brings 4 bedrooms, 2.5 baths, a 2-car garage, and a layout that actually makes sense (no awkward corners here). Enter through the charming covered front porch and into a welcoming foyer that says, ''Yep... this one's good.'' The main level is wide open and ready for action, with a generous family room, dining area, and a kitchen that keeps up. Complete with a center island, granite countertops, and a pantry that understands storage is not a suggestion. A conveniently placed powder room near the foyer adds extra functionality where it matters most. Upstairs, the primary suite takes its role seriously, offering a spacious bedroom, a luxe ensuite bath with dual vanities, shower and a walk-in closet that won't judge your shopping habits. Three additional bedrooms share a full hall bath, and the centrally located laundry room keeps everyday life efficient and drama-free. The Maplewood nails the balance between open gathering spaces and private retreats — bold, functional, and built for the way life actually happens.
New construction
Price cut: $10K (5/29)
$289,706
100 Twin Pines Ct, La Grange, NC 28551
4beds
1,920sqft
:
Get pre-qualified$1,869/mo
Single Family Residence, Residential
Built in 2025
0.48 Acres Lot
$290,000 Zestimate®
$151/sqft
$13/mo HOA
What's special
- 391 days |
- 99 |
- 9 |
Zillow last checked:
Listing updated:
Listed by:
April Stephens 919-651-4663,
eXp Realty, LLC - C,
Cindy Dixon Hill 919-333-1040,
eXp Realty, LLC - C
Source: Doorify MLS,MLS#: 10109485
Facts & features
Interior
Bedrooms & bathrooms
- Bedrooms: 4
- Bathrooms: 3
- Full bathrooms: 2
- 1/2 bathrooms: 1
Heating
- Electric, Heat Pump
Cooling
- Central Air, Electric
Appliances
- Included: Dishwasher, Electric Range, Microwave, Stainless Steel Appliance(s)
- Laundry: Laundry Room
Features
- Bathtub/Shower Combination, Double Vanity, Eat-in Kitchen, Entrance Foyer, Granite Counters, Kitchen Island, Kitchen/Dining Room Combination, Open Floorplan, Pantry, Smooth Ceilings, Walk-In Closet(s), Walk-In Shower
- Flooring: Carpet, Vinyl
Interior area
- Total structure area: 1,920
- Total interior livable area: 1,920 sqft
- Finished area above ground: 1,920
- Finished area below ground: 0
Property
Parking
- Total spaces: 4
- Parking features: Attached, Driveway, Garage, Garage Faces Front
- Attached garage spaces: 2
- Uncovered spaces: 2
Features
- Levels: Two
- Stories: 2
- Has view: Yes
Lot
- Size: 0.48 Acres
- Features: Landscaped
Details
- Parcel number: 3547770508
- Special conditions: Standard
Construction
Type & style
- Home type: SingleFamily
- Architectural style: Transitional
- Property subtype: Single Family Residence, Residential
Materials
- Vinyl Siding
- Foundation: Slab
- Roof: Shingle
Condition
- New construction: Yes
- Year built: 2025
- Major remodel year: 2025
Details
- Builder name: JSJ Builders
Utilities & green energy
- Sewer: Septic Tank
- Water: Public
- Utilities for property: Electricity Connected, Septic Connected, Water Connected
Community & HOA
Community
- Subdivision: Lyon Estates
HOA
- Has HOA: Yes
- Services included: Maintenance Grounds
- HOA fee: $160 annually
Location
- Region: La Grange
Financial & listing details
- Price per square foot: $151/sqft
- Date on market: 7/15/2025
- Road surface type: Paved
Estimated market value
$290,000
$276,000 - $305,000
$2,170/mo
Price history
| Date | Event | Price |
|---|---|---|
| 5/29/2026 | Price change | $289,706-3.3%$151/sqft |
Source:  Doorify MLS #10109485 Report a problem Doorify MLS #10109485 Report a problem | ||
| 2/11/2026 | Price change | $299,706-3.2%$156/sqft |
Source: Doorify MLS #10109485 Report a problem | ||
| 7/15/2025 | Listed for sale | $309,706$161/sqft |
Source: Doorify MLS #10109485 Report a problem | ||
Public tax history
Tax history is unavailable.
Monthly payment
Est. payment
Payment breakdown
Explore the cost of this home by adjusting the details. Changes won't be saved.Climate risks
Neighborhood: 28551
Nearby schools
GreatSchools rating
- 4/10Eastern Wayne Elementary SchoolGrades: PK-5Distance: 3.6 mi
- 4/10Eastern Wayne Middle SchoolGrades: 6-8Distance: 5.4 mi
- 4/10Eastern Wayne High SchoolGrades: 9-12Distance: 4.1 mi
Schools provided by the listing agent
- Elementary: Wayne - Eastern Wayne Elementary School
- Middle: Wayne - Eastern Wayne Middle School
- High: Wayne - Eastern Wayne High School
Source: Doorify MLS. This data may not be complete. We recommend contacting the local school district to confirm school assignments for this home.
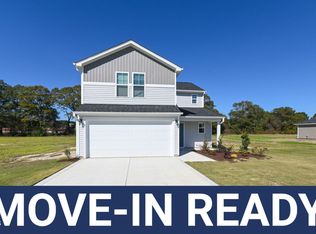
- $289,9954 bd3 ba1.8k sqft201 Hill Valley Dr LOT 62, La Grange, NC 28551New Construction
- $279,9953 bd2 ba1.7k sqft203 Hill Valley Dr LOT 61, La Grange, NC 28551Pending

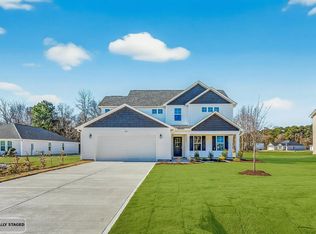
- $295,7063 bd3 ba1.9k sqft102 Twin Pines Ct LOT 83, La Grange, NC 28551Sold
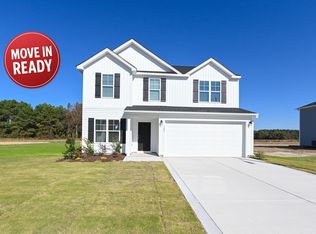
- $299,9504 bd3 ba2.1k sqft103 Twin Pines Ct LOT 66, La Grange, NC 28551Sold
- $299,9954 bd3 ba2.3k sqft205 Hill Valley Dr LOT 60, La Grange, NC 28551New Construction
- $279,7063 bd3 ba1.8k sqft209 Hill Valley Dr, La Grange, NC 28551New Construction
- $279,7063 bd2 ba1.6k sqft214 Hill Valley Dr, La Grange, NC 28551New Construction
- $228,3003 bd2 ba2k sqft2797 New Hope Rd, La Grange, NC 28551Off Market
A local agent can set up tours, give advice and negotiate with sellers.
Similar homes
- $289,9954 bd3 ba1.8k sqft201 Hill Valley Dr Lot 62, La Grange, NC 28551New Construction
 MLS ID #10101706, April Stephens. Doorify MLS
 - $289,9954 bd3 ba1.8k sqft216 Hill Valley Dr Lot 86, La Grange, NC 28551New Construction
 MLS ID #10136999, April Stephens. Doorify MLS
 - $299,9954 bd3 ba2.3k sqft205 Hill Valley Dr Lot 60, La Grange, NC 28551New Construction
 MLS ID #10101701, April Stephens. Doorify MLS
 - $289,7063 bd2 ba1.7k sqft218 Hill Valley Drive (Lot 87), La Grange, NC 28551New Construction

 MLS ID #100577049, April Stephens, EXP Realty LLC - C. Hive MLS
 - $289,7063 bd2 ba1.7k sqft218 Hill Valley Dr, La Grange, NC 28551New ConstructionMLS ID #10169917, April Stephens. Doorify MLS
- $289,7063 bd2 ba1.7k sqft404 Lyon Estates Dr, La Grange, NC 28551New ConstructionMLS ID #10169157, April Stephens. Doorify MLS
- $279,7063 bd2 ba1.6k sqft214 Hill Valley Dr, La Grange, NC 28551New ConstructionMLS ID #10169690, April Stephens. Doorify MLS
- $279,7063 bd2 ba1.6k sqft402 Lyon Estates Dr, La Grange, NC 28551New ConstructionMLS ID #10178230, April Stephens. Doorify MLS
- $279,7063 bd3 ba1.8k sqft209 Hill Valley Dr, La Grange, NC 28551New ConstructionMLS ID #10134724, April Stephens. Doorify MLS
- $289,0003 bd3 ba1.5k sqft102 Emmitt And Angies Drive, La Grange, NC 28551For SaleMLS ID #100583472, Alesia G Carter, Down Home Realty And Property Management, LLC. Hive MLS
- $274,9503 bd3 ba1.6k sqft221 Hill Valley Dr Lot 52, La Grange, NC 28551New ConstructionMLS ID #10129154, April Stephens. Doorify MLS
- $279,9953 bd2 ba1.7k sqft220 Hill Valley Dr Lot 88, La Grange, NC 28551New ConstructionMLS ID #10137020, April Stephens. Doorify MLS
- $279,9953 bd2 ba1.7k sqft324 Lyon Estates Dr Lot 46, La Grange, NC 28551New ConstructionMLS ID #10136985, April Stephens. Doorify MLS
- $299,0003 bd2 ba1.9k sqft5775 Huntington Park Drive, La Grange, NC 28551For SaleMLS ID #100584033, Megan Krape, RE/MAX Complete. Hive MLS
- $289,0003 bd2 ba1.6k sqft203 Walden Woods Drive, La Grange, NC 278551For SaleMLS ID #100592164, Samantha J Froehlich, Down Home Realty And Property Management, LLC. Hive MLS
- $303,0753 bd2 ba1.6k sqft503 S Carey Street Lot 64, La Grange, NC 28551New ConstructionMLS ID #100595062, Linda F Mathis, Adams Homes Realty NC. Hive MLS
- $294,9904 bd2 ba1.7k sqft120 Claude St, La Grange, NC 28551New ConstructionDR Horton
- $324,9004 bd3 ba2.4k sqft5804 Boldt Drive, La Grange, NC 28551For SaleMLS ID #100588625, Jennifer C Strickland, The Firm NC. Hive MLS
- $258,0003 bd2 ba1.4k sqft214 Weeping Willow Dr #80, La Grange, NC 28551For SaleMLS ID #10179084, Martie Rye. Doorify MLS
- $309,9904 bd3 ba1.9k sqft118 Claude St, La Grange, NC 28551New ConstructionDR Horton
