Step into this adorable newer construction home at 1929 sq feet! This home is 3 bedrooms and 2 full baths with a large bonus room at the front of the home. This home features gorgeous laminate flooring through all the main living areas! The kitchen is very spacious and offers granite countertops and a large island with breakfast bar and abundant counter space and lots of cabinets for storage. The kitchen is open the living room. This home is a split front to back so there is plenty of space between bedrooms. The 2nd and 3rd bedroom are spacious! The master bedroom is large and has a huge walk in closet. En suite bath features a large TILED walk in shower and dual vanity. Spacious backyard backs up to a tree line for added prviacy. This home is on city sewer!
For sale
Price cut: $10K (8/13)
$289,000
5775 Huntington Park Drive, La Grange, NC 28551
3beds
1,923sqft
Single Family Residence
Built in 2022
0.47 Acres Lot
$288,600 Zestimate®
$150/sqft
$-- HOA
What's special
Granite countertopsDual vanityAbundant counter space
- 63 days |
- 234 |
- 24 |
Zillow last checked:
Listing updated:
Listed by:
Megan Krape 919-584-0224,
RE/MAX Complete
Source: Hive MLS,MLS#: 100584033 Originating MLS: MLS of Goldsboro
Originating MLS: MLS of GoldsboroFacts & features
Interior
Bedrooms & bathrooms
- Bedrooms: 3
- Bathrooms: 2
- Full bathrooms: 2
Rooms
- Room types: Master Bedroom, Bedroom 2, Bedroom 3, Living Room, Office
Heating
- Electric, Heat Pump
Cooling
- Central Air
Features
- Walk-in Closet(s), High Ceilings, Kitchen Island, Ceiling Fan(s), Walk-in Shower, Eat-in Kitchen, Walk-In Closet(s)
- Basement: None
- Has fireplace: No
Interior area
- Total structure area: 1,923
- Total interior livable area: 1,923 sqft
Property
Parking
- Total spaces: 2
- Parking features: Garage Faces Front
- Attached garage spaces: 2
Features
- Levels: One
- Patio & porch: Patio
- Fencing: None
- Has view: Yes
- View description: None
- Frontage type: See Remarks
Lot
- Size: 0.47 Acres
Details
- Parcel number: 355715741544
- Zoning: n/a
- Special conditions: Standard
Construction
Type & style
- Home type: SingleFamily
- Property subtype: Single Family Residence
Materials
- Vinyl Siding, Wood Frame
- Foundation: Slab
- Roof: Composition
Condition
- New construction: No
- Year built: 2022
Utilities & green energy
- Utilities for property: Sewer Connected, Water Connected
Community & HOA
Community
- Subdivision: Huntington Park
HOA
- Has HOA: No
Location
- Region: La Grange
Financial & listing details
- Price per square foot: $150/sqft
- Tax assessed value: $277,368
- Annual tax amount: $2,783
- Date on market: 6/24/2026
- Cumulative days on market: 63 days
- Listing agreement: Exclusive Right To Sell
- Listing terms: Assumable,Cash,Conventional,FHA,VA Loan
Estimated market value
$288,600
$274,000 - $303,000
$2,063/mo
Price history
| Date | Event | Price |
|---|---|---|
| 8/13/2026 | Price change | $289,000-3.3%$150/sqft |
Source:  Hive MLS #100584033 Report a problem Hive MLS #100584033 Report a problem | ||
| 7/27/2026 | Price change | $299,000-3.2%$155/sqft |
Source: Hive MLS #100584033 Report a problem | ||
| 7/7/2026 | Price change | $309,000-3.4%$161/sqft |
Source: Hive MLS #100584033 Report a problem | ||
| 6/24/2026 | Listed for sale | $319,900$166/sqft |
Source: Hive MLS #100584033 Report a problem | ||
Public tax history
| Year | Property taxes | Tax assessment |
|---|---|---|
| 2025 | $2,783 +48.6% | $277,368 +103.9% |
| 2024 | $1,873 -1.4% | $136,053 -1.4% |
| 2023 | $1,900 +1433.4% | $138,004 +1433.4% |
| 2022 | $124 | $9,000 |
| 2021 | $124 | $9,000 |
| 2020 | $124 -0.1% | $9,000 |
| 2019 | $124 +0.8% | $9,000 |
| 2017 | $123 -25% | $9,000 -40% |
| 2014 | $164 -14.9% | $15,000 |
| 2013 | $193 | $15,000 |
| 2011 | $193 | $15,000 |
| 2010 | -- | -- |
Find assessor info on the county website
Monthly payment
Est. payment
Payment breakdown
Explore the cost of this home by adjusting the details. Changes won't be saved.Climate risks
Neighborhood: 28551
Nearby schools
GreatSchools rating
- 6/10Lagrange ElementaryGrades: PK-5Distance: 0.9 mi
- 5/10E B Frink MiddleGrades: 6-8Distance: 0.8 mi
- 3/10North Lenoir HighGrades: 9-12Distance: 7.1 mi
Schools provided by the listing agent
- Elementary: Southeast
- Middle: Rochelle
- High: Kinston
Source: Hive MLS. This data may not be complete. We recommend contacting the local school district to confirm school assignments for this home.
- $351,6004 bd3 ba2.4k sqft5787 Huntington Park Dr, La Grange, NC 28551Off Market
- $228,3003 bd2 ba1.4k sqft5755 Huntington Park Dr, La Grange, NC 28551Off Market
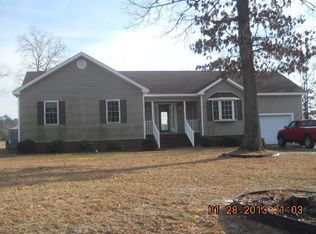
- $282,8003 bd2 ba1.6k sqft5780 Huntington Park Dr, La Grange, NC 28551Off Market
- $15,832-- bd-- ba-- sqft5760 Huntington Park Dr, La Grange, NC 28551Off Market
- $351,0004 bd3 ba2.4k sqft5799 Huntington Park Dr, La Grange, NC 28551Off Market
- $353,7004 bd3 ba2.5k sqft5790 Huntington Park Dr, La Grange, NC 28551Off Market
- $237,2003 bd2 ba1.4k sqft5747 Huntington Park Dr, La Grange, NC 28551Off Market
- $250,6003 bd2 ba1.4k sqft5802 Huntington Park Dr, La Grange, NC 28551Off Market
A local agent can set up tours, give advice and negotiate with sellers.
Similar homes
- $292,0003 bd2 ba1.5k sqft124 Dobbs County Courthouse Road, La Grange, NC 28551For Sale

 MLS ID #100596449, Traci P Cevallos, Homestation Properties. Hive MLS
 - $289,0003 bd3 ba1.5k sqft102 Emmitt And Angies Drive, La Grange, NC 28551For Sale
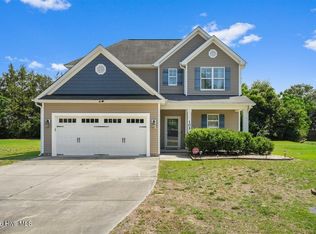 MLS ID #100583472, Alesia G Carter, Down Home Realty And Property Management, LLC. Hive MLS
 - $245,0003 bd2 ba2k sqft129 E Railroad Street, La Grange, NC 28551For Sale
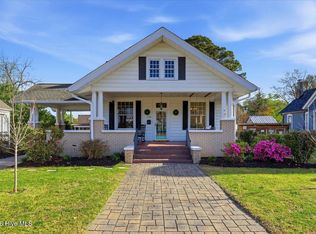 MLS ID #100564473, Lauren Maurer, Down Home Realty And Property Management, LLC. Hive MLS
 - $236,5003 bd2 ba1.1k sqft200 Labrador Court, La Grange, NC 28551For Sale
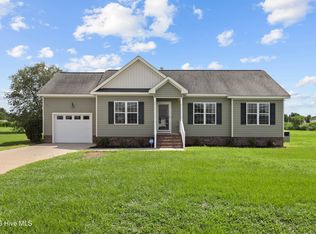 MLS ID #100594883, Matthew Young, Wilkins & Lancaster Realty, LLC. Hive MLS
 - $294,0004 bd3 ba1.9k sqft123 Claude Street, La Grange, NC 28551New ConstructionHive MLS
- $289,9954 bd3 ba1.8k sqft216 Hill Valley Dr Lot 86, La Grange, NC 28551New Construction
 MLS ID #10136999, April Stephens. Doorify MLS
 - $323,9003 bd3 ba2k sqft215 Ellington Way, La Grange, NC 28551For SaleMLS ID #100564594, Blanche Stanley, HomeTowne Realty. Hive MLS
- $259,5003 bd2 ba1.5k sqft712 Goldleaf Drive, Goldsboro, NC 27534For SaleMLS ID #100598330, Christine Claiborne, Down Home Realty And Property Management, LLC. Hive MLS
- $295,0003 bd3 ba2.7k sqft206 Creekside Drive, Goldsboro, NC 27534For SaleMLS ID #100574168, Stacy Lynn Sherman, East Pointe Real Estate Group, Inc.. Hive MLS
- $240,0003 bd2 ba1.3k sqft2495 Stratford Drive, La Grange, NC 28551For SaleMLS ID #100596273, Sharon Froehlich, Down Home Realty And Property Management, LLC. Hive MLS
- $235,0003 bd2 ba1.4k sqft505 S Wooten St, La Grange, NC 28551For SaleMLS ID #10142724, Saul Moyao Castillo. Doorify MLS
- $254,0003 bd2 ba1.9k sqft303 Wood Street, Goldsboro, NC 27534For SaleMLS ID #100593710, Cheryl Magin, Down Home Realty And Property Management, LLC. Hive MLS
- $280,0003 bd3 ba2.1k sqft209 Myrtle Road, Goldsboro, NC 27534For SaleMLS ID #100572518, Michael Ellis, Coldwell Banker Howard Perry & Walston. Hive MLS
- $399,9004 bd2 ba2.3k sqft4165 Five Points Road, La Grange, NC 28551For SaleMLS ID #100581857, Randy Bledsoe, Nathan Perry Realty LLC. Hive MLS
- $295,0003 bd3 ba1.7k sqft230 Timberline Oak Drive, Goldsboro, NC 27534For SaleMLS ID #100580396, Megan Krape, RE/MAX Complete. Hive MLS
- $290,0003 bd2 ba1.3k sqft3090 Marion Heights Drive, Kinston, NC 28504For SaleMLS ID #100595095, Kaitlynn Klobe, FAB Real Estate Services. Hive MLS
- $294,9003 bd2 ba1.5k sqft103 Avalor Drive, Goldsboro, NC 27530For SaleMLS ID #100594126, Dean Thompson, East Pointe Real Estate Group, Inc.. Hive MLS
- $319,5003 bd2 ba2.6k sqft3905 Central Heights Road, Goldsboro, NC 27534For SaleMLS ID #100578994, Sharon Froehlich, Down Home Realty And Property Management, LLC. Hive MLS
- $309,9003 bd2 ba1.9k sqft505 Johnson Branch Road, Goldsboro, NC 27534For SaleMLS ID #100570683, Robert Phillips, The Firm NC. Hive MLS
- $299,9003 bd2 ba2.1k sqft114 Trappers Run Drive, Goldsboro, NC 27530For SaleMLS ID #100584886, Laura Guelfi, Seymour Homes Realty. Hive MLS
