Imagine beginning each day in your sun-dappled haven at 215 Ellington Way, where comfort meets modern charm. This beautifully designed 3-bedroom, 3 bath split level ranch offers comfortable main-level living with a flexible, large bonus space and 3rd bath upstairs! The garage ramp makes it accessible for everyone!
The inviting family room features a soaring vaulted ceiling that creates an open, airy feel--perfect for relaxing or entertaining guests. Turn on the electric fireplace for added warmth or ambience.
The kitchen is thoughtfully laid out with a convenient peninsula that overlooks a bright breakfast nook, making everyday meals and morning coffee effortless and enjoyable. Double pantries provide extra space for storage. For more formal gatherings, you'll love the elegant dining room accented with classic hardwood floors.
The main floor primary suite features a tray ceiling and ensuite complete with a walk-in closet, soaking tub, walk-in shower, and dual vanities. Guest will appreciate the two additional bedrooms on the opposite side of the home that offer privacy and their own bath with linen closet.
Step into the sunroom at the back of the home and enjoy peaceful views year round. It opens to a deck that's ideal for grilling or hosting outdoor gatherings. The private, vinyl-fenced back yard, installed in 2023, provides a secure and serene setting for the fur babies, complete with a storage shed for added storage and convenience.
Seller is offering a home warranty! This home combines style, versatility, and outdoor living--ready for its next owner to move in and make it their own.
For sale
Price cut: $100 (8/3)
$323,900
215 Ellington Way, La Grange, NC 28551
3beds
2,093sqft
:
Get pre-qualified$1,989/mo
Single Family Residence
Built in 2004
0.37 Acres Lot
$323,000 Zestimate®
$155/sqft
$-- HOA
What's special
Electric fireplaceConvenient peninsulaTray ceilingClassic hardwood floorsPeaceful views year roundFlexible large bonus spaceWalk-in shower
- 125 days |
- 266 |
- 16 |
Zillow last checked:
Listing updated:
Listed by:
Blanche Stanley 919-291-9307,
HomeTowne Realty
Source: Hive MLS,MLS#: 100564594 Originating MLS: Johnston County Association of REALTORS
Originating MLS: Johnston County Association of REALTORSFacts & features
Interior
Bedrooms & bathrooms
- Bedrooms: 3
- Bathrooms: 3
- Full bathrooms: 3
Rooms
- Room types: Master Bedroom, Bedroom 1, Bedroom 2, Family Room, Dining Room, Laundry, Bonus Room, Sunroom, Breakfast Nook, Bathroom 1, Bathroom 2, Bathroom 3, Other
Primary bedroom
- Level: First
- Dimensions: 12.9 x 16.9
Bedroom 1
- Level: First
- Dimensions: 12.4 x 10.8
Bedroom 2
- Level: First
- Dimensions: 12.4 x 11.1
Bathroom 1
- Level: First
- Dimensions: 9.3 x 8.9
Bathroom 2
- Level: First
- Dimensions: 8.11 x 5.5
Bathroom 3
- Level: Second
- Dimensions: 4.11 x 8
Bonus room
- Level: Second
- Dimensions: 15.1 x 24.1
Breakfast nook
- Level: First
- Dimensions: 10.2 x 5.5
Dining room
- Level: First
- Dimensions: 10.4 x 10.1
Family room
- Level: First
- Dimensions: 15.9 x 17.6
Kitchen
- Level: First
- Dimensions: 10.2 x 11.9
Laundry
- Level: First
- Dimensions: 6.3 x 5.5
Other
- Description: Foyer
- Level: Main
- Dimensions: 5.11 x 6
Sunroom
- Level: First
- Dimensions: 15.3 x 11.7
Heating
- Heat Pump, Electric
Cooling
- Central Air, Heat Pump
Appliances
- Included: Electric Oven, Built-In Microwave, Dishwasher
- Laundry: Dryer Hookup, Washer Hookup, Laundry Room
Features
- Master Downstairs, Walk-in Closet(s), Vaulted Ceiling(s), Tray Ceiling(s), Entrance Foyer, Ceiling Fan(s), Pantry, Blinds/Shades, Walk-In Closet(s)
- Flooring: Carpet, Laminate, Hardwood
- Doors: Storm Door(s)
- Basement: None
- Attic: Floored,Pull Down Stairs,Walk-In
Interior area
- Total structure area: 2,093
- Total interior livable area: 2,093 sqft
Video & virtual tour
Property
Parking
- Total spaces: 2
- Parking features: Garage Faces Front, Concrete, Garage
- Attached garage spaces: 2
Accessibility
- Accessibility features: Accessible Kitchen, Accessible Hallway(s), Accessible Doors, Accessible Entrance, Accessible Approach with Ramp, Accessible Bedroom
Features
- Levels: One and One Half
- Patio & porch: Covered, Deck, Porch
- Exterior features: Storm Doors
- Fencing: Privacy,Back Yard,Vinyl
- Has view: Yes
- View description: See Remarks
- Waterfront features: None
- Frontage type: See Remarks
Lot
- Size: 0.37 Acres
- Dimensions: 150 x 118
- Features: Level, Landscaped
Details
- Additional structures: Shed(s)
- Parcel number: 3546393692
- Zoning: residential
- Special conditions: Standard
Construction
Type & style
- Home type: SingleFamily
- Property subtype: Single Family Residence
Materials
- Vinyl Siding, Wood Frame
- Foundation: Brick/Mortar, Crawl Space
- Roof: Architectural Shingle
Condition
- New construction: No
- Year built: 2004
Utilities & green energy
- Sewer: Septic Tank
- Water: Public
- Utilities for property: Water Connected
Green energy
- Green verification: None
Community & HOA
Community
- Security: Security System
- Subdivision: Ellington
HOA
- Has HOA: No
- Amenities included: None
Location
- Region: La Grange
Financial & listing details
- Price per square foot: $155/sqft
- Tax assessed value: $302,910
- Annual tax amount: $2,142
- Date on market: 4/2/2026
- Cumulative days on market: 126 days
- Listing agreement: Exclusive Right To Sell
- Listing terms: Cash,Conventional,FHA,USDA Loan,VA Loan
Estimated market value
$323,000
$307,000 - $339,000
$2,006/mo
Price history
| Date | Event | Price |
|---|---|---|
| 8/3/2026 | Price change | $323,9000%$155/sqft |
Source:  Doorify MLS #10157388 Report a problem Doorify MLS #10157388 Report a problem | ||
| 6/8/2026 | Price change | $324,000-0.3%$155/sqft |
Source: Doorify MLS #10157388 Report a problem | ||
| 4/2/2026 | Listed for sale | $325,000+8.3%$155/sqft |
Source:  Hive MLS #100564594 Report a problem Hive MLS #100564594 Report a problem | ||
| 10/28/2022 | Sold | $300,000+1.7%$143/sqft |
Source: Hive MLS #100348623 Report a problem | ||
| 9/26/2022 | Pending sale | $295,000$141/sqft |
Source: Hive MLS #100348623 Report a problem | ||
| 9/9/2022 | Listed for sale | $295,000+23%$141/sqft |
Source: Hive MLS #100348623 Report a problem | ||
| 5/26/2022 | Listing removed | -- |
Source:  Goldsboro Wayne County Association of Realtors #78418 Report a problem Goldsboro Wayne County Association of Realtors #78418 Report a problem | ||
| 12/10/2021 | Listing removed | -- |
Source: Goldsboro Wayne County Association of Realtors #78418 Report a problem | ||
| 12/10/2021 | Pending sale | $239,900$115/sqft |
Source: Goldsboro Wayne County Association of Realtors #78418 Report a problem | ||
| 11/18/2021 | Contingent | $239,900$115/sqft |
Source: Goldsboro Wayne County Association of Realtors #78418 Report a problem | ||
| 11/16/2021 | Listed for sale | $239,900+34%$115/sqft |
Source: Goldsboro Wayne County Association of Realtors #78418 Report a problem | ||
| 4/29/2005 | Sold | $179,000$86/sqft |
Source: Public Record Report a problem | ||
Public tax history
| Year | Property taxes | Tax assessment |
|---|---|---|
| 2025 | $2,143 +34.6% | $302,910 +62% |
| 2024 | $1,592 +3% | $186,960 |
| 2023 | $1,545 | $186,960 |
| 2022 | $1,545 +4.5% | $186,960 |
| 2021 | $1,479 +5.5% | $186,960 |
| 2020 | $1,402 | $186,960 |
| 2019 | $1,402 | $186,960 -5.4% |
| 2018 | $1,402 | $197,580 |
| 2017 | -- | $197,580 |
| 2016 | -- | $197,580 |
| 2015 | $1,482 -0.5% | $197,580 |
| 2014 | $1,490 | $197,580 |
| 2013 | -- | $197,580 |
| 2011 | -- | $197,580 |
| 2007 | -- | -- |
| 2005 | -- | -- |
Find assessor info on the county website
Monthly payment
Est. payment
Payment breakdown
Explore the cost of this home by adjusting the details. Changes won't be saved.Climate risks
Neighborhood: 28551
Nearby schools
GreatSchools rating
- 8/10Spring Creek Elementary SchoolGrades: PK-4Distance: 2.3 mi
- 8/10Spring Creek MiddleGrades: 5-8Distance: 6 mi
- 6/10Spring Creek High SchoolGrades: 9-12Distance: 6.4 mi
Schools provided by the listing agent
- Elementary: Spring Creek
- Middle: Spring Creek
- High: Spring Creek
Source: Hive MLS. This data may not be complete. We recommend contacting the local school district to confirm school assignments for this home.
- $280,1003 bd2 ba1.5k sqft217 Ellington Way, La Grange, NC 28551Off Market
- $301,700-- bd-- ba-- sqftEllington Way, La Grange, NC 28551Off Market
- $5,000-- bd-- ba-- sqftEllington Way, La Grange, NC 28551Sold
- $303,000-- bd-- ba-- sqftEllington Way, La Grange, NC 28551Off Market
- $233,000-- bd-- ba-- sqftEllington Way, La Grange, NC 28551Off Market
- $321,6003 bd2 ba2.1k sqft213 Ellington Way, La Grange, NC 28551Off Market
- $356,5003 bd2 ba2.4k sqft301 Ellington Way, La Grange, NC 28551Off Market
- $312,2003 bd2 ba1.9k sqft101 Roberta Dr, La Grange, NC 28551Off Market
A local agent can set up tours, give advice and negotiate with sellers.
Similar homes
- $289,0003 bd3 ba1.5k sqft102 Emmitt And Angies Drive, La Grange, NC 28551For Sale
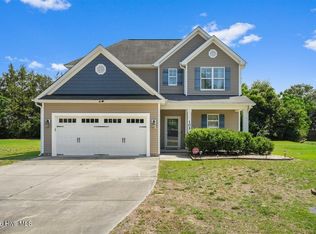
 MLS ID #100583472, Alesia G Carter, Down Home Realty And Property Management, LLC. Hive MLS
 - $258,0003 bd2 ba1.4k sqft214 Weeping Willow Drive, La Grange, NC 28551For Sale
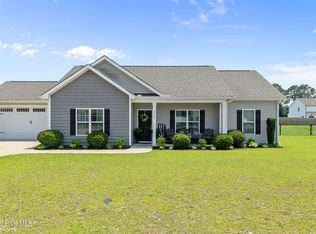 MLS ID #100586874, Martie Rye, Down Home Realty And Property Management, LLC. Hive MLS
 - $329,7063 bd3 ba2k sqft105 Bella Pl Lot 8, La Grange, NC 28551New Construction
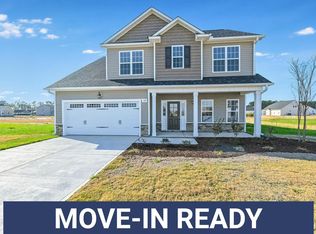
 MLS ID #10136397, April Stephens. Doorify MLS
 - $385,0003 bd3 ba2.1k sqft109 Brisbayne Circle, La Grange, NC 28551For Sale
 MLS ID #100567343, Arnold Jones II, Berkshire Hathaway Home Services McMillen & Associates Realty. Hive MLS
 - $354,9954 bd3 ba2.3k sqft103 Hudson Village Drive, La Grange, NC 28551New ConstructionMLS ID #100550817, Tammy Register, EXP Realty LLC - C. Hive MLS
- $354,9954 bd3 ba2.3k sqft103 Hudson Village Dr Lot 77, La Grange, NC 28551New ConstructionMLS ID #10142603, Tammy Register. Doorify MLS
- $254,9003 bd2 ba1.4k sqft210 Weeping Willow Drive, La Grange, NC 28551For SaleMLS ID #100583751, Kyle Merritt, The Firm NC. Hive MLS
- $258,0003 bd2 ba1.4k sqft214 Weeping Willow Dr #80, La Grange, NC 28551For SaleMLS ID #10179084, Martie Rye. Doorify MLS
- $295,0003 bd3 ba2.7k sqft206 Creekside Drive, Goldsboro, NC 27534For SaleMLS ID #100574168, Stacy Lynn Sherman, East Pointe Real Estate Group, Inc.. Hive MLS
- $369,9003 bd2 ba2.3k sqft210 Creekside Drive, Goldsboro, NC 27534For SaleMLS ID #100571150, Jesse Lancaster, Wilkins & Lancaster Realty, LLC. Hive MLS
- $254,9003 bd3 ba1.9k sqft128 E Railroad Street, La Grange, NC 28551For SaleMLS ID #100564988, Martie Rye, Down Home Realty And Property Management, LLC. Hive MLS
- $299,9954 bd3 ba2.3k sqft205 Hill Valley Dr Lot 60, La Grange, NC 28551New ConstructionMLS ID #10101701, April Stephens. Doorify MLS
- $289,9954 bd3 ba1.8k sqft216 Hill Valley Dr Lot 86, La Grange, NC 28551New ConstructionMLS ID #10136999, April Stephens. Doorify MLS
- $450,0003 bd3 ba2.3k sqft4045 Ben Dail Road, La Grange, NC 28551For SaleMLS ID #100592718, Colby McLawhorn, Nathan Perry Realty LLC. Hive MLS
- $319,0003 bd2 ba2.3k sqft1925 Pinemont Circle, Goldsboro, NC 27534For SaleMLS ID #100575223, April Parrish, RE/MAX Complete. Hive MLS
- $312,7064 bd3 ba1.9k sqft111 Tuscarora Drive, La Grange, NC 28551New ConstructionMLS ID #100568548, Tammy Register, EXP Realty LLC - C. Hive MLS
- $312,7064 bd3 ba1.9k sqft111 Tuscarora Dr Lot 61, La Grange, NC 28551New ConstructionMLS ID #10161480, Tammy Register. Doorify MLS
- $287,0003 bd3 ba1.9k sqft3246 Doug Drive, Kinston, NC 28504For SaleMLS ID #100592227, Debra R Lanier, Kinston Realty Group. Hive MLS
- $314,9003 bd3 ba1.9k sqft202 Mary Frances Way, Pikeville, NC 27863For SaleMLS ID #100575201, Kyle Merritt, The Firm NC. Hive MLS
- $321,0003 bd3 ba2.2k sqft1940 N Carolina St #111, Goldsboro, NC 27530For SaleMLS ID #10157886, Meisha Spang. Doorify MLS
