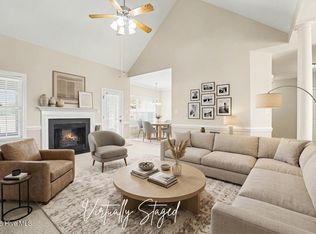
Beautiful brick ranch-style home! Conveniently located ~with a quick & easy drive to SJAFB~ (approx. 10 min)~! *NO HOA* in the nice quiet, primely located Neighborhood of Walnut Pointe. This 3-bedroom, 2-bath home offers a desirable split-bedroom layout with ALL BEDROOMS on the MAIN FLOOR and LVP flooring throughout most of the main level. The kitchen has been tastefully updated with countertops, stainless steel appliances (range, dishwasher, and microwave), ample cabinet space, and stylish finishes. Both bathrooms have been remodeled. Additional features include LVP flooring, a newer 85 gallon hot water heater and ceiling fans. Property is treated quarterly by Griffin Extermination. Enjoy the comfort of a propane gas log fireplace, a three-car garage with epoxy floor finish, and a backyard shed--perfect for lawn equipment or extra storage. Outdoor living shines in the large backyard with peaceful views. Located on a quiet cul-de-sac, this home offers privacy, charm, and true move-in-ready comfort.
For sale
$385,000
109 Brisbayne Circle, La Grange, NC 28551
3beds
2,135sqft
Single Family Residence
Built in 1999
0.71 Acres Lot
$381,900 Zestimate®
$180/sqft
$-- HOA
What's special
- 131 days |
- 320 |
- 20 |
Zillow last checked:
Listing updated:
Listed by:
Arnold Jones II 919-922-9093,
Berkshire Hathaway Home Services McMillen & Associates Realty
Source: Hive MLS,MLS#: 100567343 Originating MLS: MLS of Goldsboro
Originating MLS: MLS of GoldsboroFacts & features
Interior
Bedrooms & bathrooms
- Bedrooms: 3
- Bathrooms: 3
- Full bathrooms: 2
- 1/2 bathrooms: 1
Rooms
- Room types: Living Room, Dining Room, Master Bedroom, Bedroom 2, Bedroom 3, Bathroom 1, Bathroom 2
Heating
- Electric, Heat Pump
Cooling
- Central Air, Ceiling Fan(s)
Features
- Master Downstairs, High Ceilings, Ceiling Fan(s), Walk-in Shower, Gas Log
- Number of fireplaces: 1
- Fireplace features: Gas Log
Interior area
- Total structure area: 2,135
- Total interior livable area: 2,135 sqft
Property
Parking
- Total spaces: 3
- Parking features: Concrete, Garage
- Attached garage spaces: 3
Features
- Levels: One
- Patio & porch: Covered, Patio
- Fencing: None
- Has view: Yes
- View description: None
- Frontage type: See Remarks
Lot
- Size: 0.71 Acres
- Dimensions: 220 * 265 * 203
Details
- Parcel number: 04b10075001039
- Zoning: RES
- Special conditions: Standard
Construction
Type & style
- Home type: SingleFamily
- Property subtype: Single Family Residence
Materials
- Brick, Wood Frame
- Foundation: Crawl Space
- Roof: Shingle
Condition
- New construction: No
- Year built: 1999
Utilities & green energy
- Utilities for property: Water Connected
Community & HOA
Community
- Subdivision: Walnut Pointe
HOA
- Has HOA: No
Location
- Region: La Grange
Financial & listing details
- Price per square foot: $180/sqft
- Tax assessed value: $340,220
- Annual tax amount: $2,400
- Date on market: 4/15/2026
- Cumulative days on market: 131 days
- Listing agreement: Exclusive Agency
- Listing terms: Cash,Conventional,FHA,VA Loan
- Road surface type: Paved
Estimated market value
$381,900
$363,000 - $401,000
$2,056/mo
Price history
| Date | Event | Price |
|---|---|---|
| 5/1/2026 | Price change | $385,000-1.3%$180/sqft |
Source:  Hive MLS #100567343 Report a problem Hive MLS #100567343 Report a problem | ||
| 4/15/2026 | Listed for sale | $390,000+73.7%$183/sqft |
Source: Hive MLS #100567343 Report a problem | ||
| 3/30/2007 | Sold | $224,500$105/sqft |
Source: Public Record Report a problem | ||
Public tax history
| Year | Property taxes | Tax assessment |
|---|---|---|
| 2025 | $2,401 +23.2% | $340,220 +47.9% |
| 2024 | $1,949 +3% | $230,040 |
| 2023 | $1,891 | $230,040 |
| 2022 | $1,891 +19.2% | $230,040 |
| 2021 | $1,587 -7.5% | $230,040 |
| 2020 | $1,715 | $230,040 |
| 2019 | $1,715 | $230,040 -0.3% |
| 2018 | $1,715 -0.3% | $230,710 |
| 2017 | $1,720 | $230,710 |
| 2016 | -- | $230,710 |
| 2015 | $1,723 -0.5% | $230,710 |
| 2014 | $1,733 | $230,710 |
| 2013 | -- | $230,710 |
| 2011 | -- | $230,710 |
| 2007 | -- | -- |
| 2005 | -- | -- |
| 2004 | -- | -- |
| 2003 | -- | -- |
| 2002 | -- | -- |
| 2001 | -- | -- |
Find assessor info on the county website
Monthly payment
Est. payment
Payment breakdown
Explore the cost of this home by adjusting the details. Changes won't be saved.Climate risks
Neighborhood: 28551
Nearby schools
GreatSchools rating
- 8/10Spring Creek Elementary SchoolGrades: PK-4Distance: 1.4 mi
- 8/10Spring Creek MiddleGrades: 5-8Distance: 5.1 mi
- 6/10Spring Creek High SchoolGrades: 9-12Distance: 5.4 mi
Schools provided by the listing agent
- Elementary: Spring Creek
- Middle: Spring Creek
- High: Spring Creek
Source: Hive MLS. This data may not be complete. We recommend contacting the local school district to confirm school assignments for this home.
- $476,0004 bd3 ba3.5k sqft111 Brisbayne Cir, La Grange, NC 28551Sold
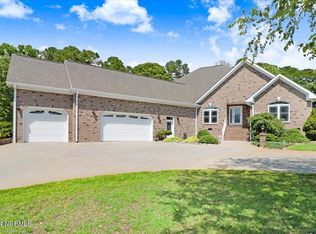
- $22,500-- bd-- ba-- sqft107 Brisbayne Cir, La Grange, NC 28551Off Market
- $355,4003 bd2 ba2.4k sqft100 Walnut Cv, La Grange, NC 28551Off Market
- $709,3913 bd2 ba1.7k sqft3763 Pecan Grove Cir, La Grange, NC 28551Off Market
- $360,1003 bd2 ba2.6k sqft114 Brisbayne Cir, La Grange, NC 28551Sold
- $514,4003 bd2 ba3.5k sqft113 Brisbayne Cir, La Grange, NC 28551Off Market
- $45,0000.45 acres110 Brisbayne Cir, La Grange, NC 28551Off Market
- $403,3004 bd2 ba2.9k sqft108 Brisbayne Cir, La Grange, NC 28551Off Market
A local agent can set up tours, give advice and negotiate with sellers.
Similar homes
- $323,9003 bd3 ba2k sqft215 Ellington Way, La Grange, NC 28551For Sale
 MLS ID #100564594, Blanche Stanley, HomeTowne Realty. Hive MLS
 - $499,0004 bd3 ba2.7k sqft105 Pointe Drive, La Grange, NC 28551For Sale
 MLS ID #100585013, Jennifer Isenhower, Isenhower Realty, LLC. Hive MLS
 - $292,0003 bd2 ba1.5k sqft124 Dobbs County Courthouse Road, La Grange, NC 28551For Sale
 MLS ID #100596449, Traci P Cevallos, Homestation Properties. Hive MLS
 - $289,0003 bd3 ba1.5k sqft102 Emmitt And Angies Drive, La Grange, NC 28551For Sale
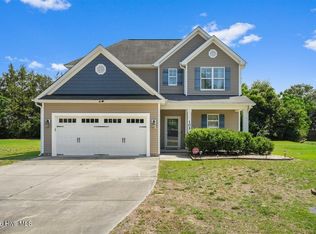 MLS ID #100583472, Alesia G Carter, Down Home Realty And Property Management, LLC. Hive MLS
 - $399,9004 bd2 ba2.3k sqft4165 Five Points Road, La Grange, NC 28551For SaleMLS ID #100581857, Randy Bledsoe, Nathan Perry Realty LLC. Hive MLS
- $379,9003 bd3 ba2.6k sqft122 W Raintree Lane, Goldsboro, NC 27534For SaleMLS ID #100584453, Linsey Dale, HTR Southern Properties. Hive MLS
- $258,0003 bd2 ba1.4k sqft214 Weeping Willow Drive, La Grange, NC 28551For SaleMLS ID #100586874, Martie Rye, Down Home Realty And Property Management, LLC. Hive MLS
- $236,5003 bd2 ba1.1k sqft200 Labrador Court, La Grange, NC 28551For SaleMLS ID #100594883, Matthew Young, Wilkins & Lancaster Realty, LLC. Hive MLS
- $254,9003 bd3 ba1.9k sqft128 E Railroad St, La Grange, NC 28551For Sale
 MLS ID #10157772, Martie Rye. Doorify MLS
 - $258,0003 bd2 ba1.4k sqft214 Weeping Willow Dr #80, La Grange, NC 28551For SaleMLS ID #10179084, Martie Rye. Doorify MLS
- $281,5003 bd2 ba1.5k sqft202 Grace'S Farm Road, La Grange, NC 28551New ConstructionMLS ID #100595711, Jeri Lynn Coker, Berkshire Hathaway Home Services McMillen & Associates Realty. Hive MLS
- $276,9003 bd2 ba1.5k sqft204 Grace'S Farm Road, La Grange, NC 28551New ConstructionMLS ID #100595744, Jeri Lynn Coker, Berkshire Hathaway Home Services McMillen & Associates Realty. Hive MLS
- $424,9003 bd3 ba1.9k sqft105 W Raintree Lane, Goldsboro, NC 27534For SaleMLS ID #100576195, Diana Best, Coldwell Banker Howard Perry & Walston. Hive MLS
- $289,0003 bd2 ba1.9k sqft5775 Huntington Park Drive, La Grange, NC 28551For SaleMLS ID #100584033, Megan Krape, RE/MAX Complete. Hive MLS
- $389,9003 bd3 ba2.3k sqft109 Kelly Drive, Goldsboro, NC 27530For SaleMLS ID #100563480, Robert Phillips, The Firm NC. Hive MLS
- $380,0004 bd3 ba2.6k sqft102 Atsur Place, Goldsboro, NC 27534For SaleMLS ID #100558960, James Jones, Legacy Builder, LLC. Hive MLS
- $295,0003 bd3 ba2.7k sqft206 Creekside Drive, Goldsboro, NC 27534For SaleMLS ID #100574168, Stacy Lynn Sherman, East Pointe Real Estate Group, Inc.. Hive MLS
- $370,0004 bd3 ba2.5k sqft106 Topaz Court, Goldsboro, NC 27530For SaleMLS ID #100590610, Gay Elmore, Berkshire Hathaway Home Services McMillen & Associates Realty. Hive MLS
- $359,0004 bd3 ba2.8k sqft154 S Marion Drive, Goldsboro, NC 27534For SaleMLS ID #100565309, Mary Richardson, Homestation Properties. Hive MLS
- $315,0003 bd2 ba2.3k sqft406 Birch Drive, Goldsboro, NC 27534For SaleMLS ID #100596595, Judith McMillen, Berkshire Hathaway Home Services McMillen & Associates Realty. Hive MLS
