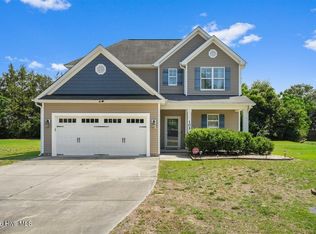
Affordable - Proven Plan - Curb Appeal Galore! This brand new 3 br 2 ba home features a split bedroom design, open entertaining concept, and a laundry room. Gracious kitchen with cabinet and counter space galore. Master retreat with an adjoining luxury bath that includes a separate soaking tub and shower. Exterior amenities include easy care vinyl siding and a rear grilling patio. Builder is offering a $10,000 incentive.
New construction
$276,900
204 Grace'S Farm Road, La Grange, NC 28551
3beds
1,538sqft
Single Family Residence
Built in 2026
0.47 Acres Lot
$-- Zestimate®
$180/sqft
$-- HOA
What's special
Rear grilling patioSplit bedroom designLaundry roomEasy care vinyl sidingOpen entertaining conceptMaster retreat
- 55 days
- 147
- 16
Likely to sell faster than
Zillow last checked:
Listing updated:
Listed by:
Jeri Lynn Coker 919-920-8633,
Berkshire Hathaway Home Services McMillen & Associates Realty
Source: Hive MLS,MLS#: 100595744 Originating MLS: MLS of Goldsboro
Originating MLS: MLS of GoldsboroFacts & features
Interior
Bedrooms & bathrooms
- Bedrooms: 3
- Bathrooms: 2
- Full bathrooms: 2
Rooms
- Room types: Master Bedroom, Bedroom 2, Bedroom 3, Living Room, Laundry
Heating
- Electric, Heat Pump
Cooling
- Central Air
Appliances
- Included: Built-In Microwave, Dishwasher, Electric Range
- Laundry: Laundry Room
Features
- Ceiling Fan(s), Eat-in Kitchen
- Flooring: LVT/LVP, Carpet, Vinyl
- Attic: Scuttle
- Has fireplace: No
Interior area
- Total structure area: 1,538
- Total interior livable area: 1,538 sqft
Property
Parking
- Total spaces: 2
- Parking features: Garage Faces Front, Attached, Concrete
- Attached garage spaces: 2
Features
- Levels: One
- Patio & porch: Patio
- Fencing: None
- View description: None
- Frontage type: See Remarks
Lot
- Size: 0.47 Acres
- Dimensions: 39 x 150 x 120 x 175 x 95
- Features: Level
Details
- Parcel number: 3546210429
- Zoning: Residential
- Special conditions: Standard
Construction
Type & style
- Home type: SingleFamily
- Property subtype: Single Family Residence
Materials
- Vinyl Siding, Wood Frame
- Foundation: Slab
- Roof: Shingle
Condition
- New Construction
- New construction: Yes
- Year built: 2026
Utilities & green energy
- Sewer: Pump Station, Septic Tank
- Water: County Water
- Utilities for property: Water Connected
Community & HOA
Community
- Subdivision: Dobbs County Estates
HOA
- Has HOA: No
Location
- Region: La Grange
Financial & listing details
- Price per square foot: $180/sqft
- Tax assessed value: $30,000
- Annual tax amount: $207
- Date on market: 8/12/2026
- Cumulative days on market: 55 days
- Listing agreement: Exclusive Right To Sell
- Listing terms: Cash,Conventional,FHA,USDA Loan,VA Loan
Estimated market value
Not available
Estimated sales range
Not available
Not available
Price history
| Date | Event | Price |
|---|---|---|
| 8/12/2026 | Listed for sale | $276,900$180/sqft |
Source:  Hive MLS #100595744 Report a problem Hive MLS #100595744 Report a problem | ||
Public tax history
| Year | Property taxes | Tax assessment |
|---|---|---|
| 2025 | $207 +25.2% | $30,000 +50% |
| 2024 | $166 +3.1% | $20,000 |
| 2023 | $161 | $20,000 |
| 2022 | $161 +10.3% | $20,000 |
| 2021 | $146 +0.2% | $20,000 |
| 2020 | $145 | $20,000 |
| 2019 | $145 | $20,000 |
| 2018 | $145 | $20,000 |
| 2017 | -- | $20,000 |
| 2016 | -- | $20,000 |
| 2015 | $146 -0.5% | $20,000 |
| 2014 | $146 | $20,000 |
| 2013 | -- | $20,000 |
| 2011 | -- | $20,000 |
Find assessor info on the county website
Monthly payment
Est. payment
Payment breakdown
Explore the cost of this home by adjusting the details. Changes won't be saved.Climate risks
Neighborhood: 28551
Nearby schools
Schools provided by the listing agent
- Elementary: Spring Creek
- Middle: Spring Creek
- High: Spring Creek
Source: Hive MLS. This data may not be complete. We recommend contacting the local school district to confirm school assignments for this home.

Similar homes
- $281,5003 bd2 ba1.5k sqft202 Grace'S Farm Road, La Grange, NC 28551New Construction

 MLS ID #100595711, Jeri Lynn Coker, Berkshire Hathaway Home Services McMillen & Associates Realty. Hive MLS
 - $279,0003 bd3 ba1.5k sqft102 Emmitt And Angies Drive, La Grange, NC 28551For Sale
 MLS ID #100583472, Alesia G Carter, Down Home Realty And Property Management, LLC. Hive MLS
 - $255,0003 bd2 ba1.3k sqft104 Trawick Drive, La Grange, NC 28551For Sale
 MLS ID #100590680, ROWLAND & THE HOME SALES TEAM, Keller Williams Realty. Hive MLS
 - $309,9003 bd2 ba1.7k sqft105 Franklin Street, La Grange, NC 28551New Construction
 MLS ID #100607293, Marsha House, EXP Realty LLC - C. Hive MLS
 - $269,9953 bd2 ba1.7k sqft324 Lyon Estates Dr Lot 46, La Grange, NC 28551New Construction
 Doorify MLS
 - $279,9954 bd3 ba1.8k sqft201 Hill Valley Dr Lot 62, La Grange, NC 28551New ConstructionMLS ID #10101706, April Stephens. Doorify MLS
- $264,9503 bd3 ba1.6k sqft221 Hill Valley Dr Lot 52, La Grange, NC 28551New ConstructionDoorify MLS
- $279,9954 bd3 ba1.8k sqft216 Hill Valley Dr Lot 86, La Grange, NC 28551New ConstructionDoorify MLS
- $284,9904 bd2 ba1.7k sqft120 Claude Street, La Grange, NC 28551New ConstructionMLS ID #100598481, D.R. Horton New Bern, D.R. Horton, Inc.. Hive MLS
- $329,9953 bd2 ba1.7k sqft304 Hudson Village Drive 24, La Grange, NC 28551New ConstructionMLS ID #10193256, Tammy Register. Doorify MLS
- $315,4903 bd2 ba1.7k sqft102 Harling Crossing Way, La Grange, NC 28551New ConstructionHive MLS
- $315,4903 bd2 ba1.7k sqft104 Marsden Circle, La Grange, NC 28551New ConstructionHive MLS
- $379,9003 bd3 ba2.1k sqft109 Brisbayne Circle, La Grange, NC 28551For SaleMLS ID #100567343, Arnold Jones II, Berkshire Hathaway Home Services McMillen & Associates Realty. Hive MLS
- $287,7063 bd3 ba1.8k sqft77 Littlefield Ln Lot 31, La Grange, NC 28551New ConstructionMLS ID #10125423, Tammy Register. Doorify MLS
- $285,0003 bd2 ba1.4k sqft100 James Price Road, Seven Springs, NC 28578New ConstructionMLS ID #100606820, Linsey Dale, HTR Southern Properties. Hive MLS
- $319,4904 bd2 ba1.8k sqft103 Marsden Circle, La Grange, NC 28551New ConstructionHive MLS
- $282,9003 bd2 ba1.5k sqft308 Grand Oaks Drive, Goldsboro, NC 27530New ConstructionMLS ID #100607829, Jeri Lynn Coker, Berkshire Hathaway Home Services McMillen & Associates Realty. Hive MLS
- $287,7063 bd3 ba1.8k sqft77 Littlefield Lane, La Grange, NC 28551New ConstructionMLS ID #100534278, Tammy Register, EXP Realty LLC - C. Hive MLS
- $329,7063 bd3 ba2k sqft105 Bella Pl Lot 8, La Grange, NC 28551New ConstructionMLS ID #10136397, April Stephens. Doorify MLS
- $297,7063 bd2 ba1.7k sqft133 Tuscarora Drive, La Grange, NC 28551New ConstructionMLS ID #100555261, Tammy Register, EXP Realty LLC - C. Hive MLS
