Come tour 110 Claude Street! One of our new homes at Blair Ridge, located in La Grange, NC. Welcome to this beautifully designed 4-bedroom, 2-bath ranch home in Blair Ridge. The Cali perfectly blends modern elegance with comfortable living! As you step inside, you'll be greeted with luxury vinyl flooring, providing both style and durability. The inviting layout flows seamlessly, featuring a gourmet kitchen accented with stunning granite countertops and a large island. Equipped with high-end Whirlpool appliances, and plenty of storage space, this kitchen is ideal for culinary enthusiasts. Each of the four bedrooms boasts plush carpet, creating cozy retreats for relaxation. The bathrooms are thoughtfully designed, showcasing exquisite quartz countertops that add a touch of sophistication. Step outside to a charming, covered patio, perfect for enjoying morning coffee or entertaining friends and family. With energy-efficient LED lighting throughout, this home not only offers beauty but also practicality. This home also includes a smart home package, allowing you to control lighting, climate, and security with ease. Experience the perfect blend of comfort, technology, and style in this remarkable property-your dream home awaits! Blair Ridge is 12 minutes from Kinston and 15 minutes from Berkeley Blvd in Goldsboro. An hour from Raleigh, and 1.5 hours from the beach. Make the Cali your new home at Blair Ridge today! * Photos are not of actual home or interior features and are representative of floor plan only. *
New construction
$315,490
102 Harling Crossing Way, La Grange, NC 28551
3beds
1,716sqft
:
Get pre-qualified$1,937/mo
Single Family Residence, Residential
Built in 2026
-- sqft lot
$-- Zestimate®
$184/sqft
$-- HOA
What's special
Gourmet kitchenEnergy-efficient led lighting throughoutCharming covered patioLarge islandPlenty of storage spaceLuxury vinyl flooringHigh-end whirlpool appliances
- 1 day |
- 40 |
- 3 |
Zillow last checked:
Listing updated:
Listed by:
Janet Nicole Rogers 252-259-8017,
D.R. Horton, Inc.
Source: Doorify MLS,MLS#: 10184760
Facts & features
Interior
Bedrooms & bathrooms
- Bedrooms: 3
- Bathrooms: 2
- Full bathrooms: 2
Heating
- Electric, Heat Pump, None
Cooling
- Central Air
Appliances
- Included: Dishwasher, Disposal, Electric Range, Free-Standing Electric Range, Microwave
- Laundry: Electric Dryer Hookup, Laundry Room, Washer Hookup
Features
- Granite Counters, Kitchen Island, Pantry, Quartz Counters, Walk-In Closet(s), Walk-In Shower
- Flooring: Carpet, Vinyl
Interior area
- Total structure area: 1,716
- Total interior livable area: 1,716 sqft
- Finished area above ground: 1,716
- Finished area below ground: 0
Property
Parking
- Total spaces: 4
- Parking features: Attached, Concrete, Driveway, Garage, Garage Door Opener, Garage Faces Front
- Attached garage spaces: 2
- Uncovered spaces: 2
Features
- Levels: One
- Stories: 1
- Patio & porch: Patio
- Has view: Yes
Lot
- Features: Landscaped
Details
- Parcel number: 37299
- Special conditions: Seller Licensed Real Estate Professional,Standard
Construction
Type & style
- Home type: SingleFamily
- Architectural style: Traditional
- Property subtype: Single Family Residence, Residential
Materials
- Brick, Brick Veneer, Stone, Stone Veneer, Vinyl Siding
- Foundation: Slab
- Roof: Shingle
Condition
- New construction: Yes
- Year built: 2026
- Major remodel year: 2026
Utilities & green energy
- Sewer: Public Sewer
- Water: Public
- Utilities for property: Electricity Available, Sewer Available, Water Available
Green energy
- Energy efficient items: Lighting, Thermostat
Community & HOA
Community
- Subdivision: Jacks Crossing
HOA
- Has HOA: No
Location
- Region: La Grange
Financial & listing details
- Price per square foot: $184/sqft
- Date on market: 8/6/2026
Estimated market value
Not available
Estimated sales range
Not available
Not available
Price history
| Date | Event | Price |
|---|---|---|
| 8/6/2026 | Listed for sale | $315,490$184/sqft |
Source:  Doorify MLS #10184760 Report a problem Doorify MLS #10184760 Report a problem | ||
Public tax history
Tax history is unavailable.
Monthly payment
Est. payment
Payment breakdown
Explore the cost of this home by adjusting the details. Changes won't be saved.Climate risks
Neighborhood: 28551
Nearby schools
GreatSchools rating
- 6/10Lagrange ElementaryGrades: PK-5Distance: 1 mi
- 5/10E B Frink MiddleGrades: 6-8Distance: 1.2 mi
- 3/10North Lenoir HighGrades: 9-12Distance: 7.1 mi
Schools provided by the listing agent
- Elementary: To Be Added
- Middle: To Be Added
- High: To Be Added
Source: Doorify MLS. This data may not be complete. We recommend contacting the local school district to confirm school assignments for this home.
- $189,7003 bd1 ba1.3k sqft201 Lake Pines Dr, La Grange, NC 28551Off Market
- $185,7003 bd1 ba1.4k sqft101 Lake Pines Dr, La Grange, NC 28551Off Market
- $175,6003 bd2 ba1.2k sqft203 Lake Pines Dr, La Grange, NC 28551Off Market

- $223,1003 bd2 ba1.6k sqft205 Lake Pines Dr, La Grange, NC 28551Off Market
- $299,0003 bd3 ba2.1k sqft604 S Caswell St, La Grange, NC 28551Sold
- $217,1003 bd2 ba1.5k sqft602 S Caswell St, La Grange, NC 28551Off Market
- $159,9002 bd2 ba1.2k sqft207 Lake Pines Dr, La Grange, NC 28551Sold
- $171,6002 bd2 ba1.4k sqft608 S Caswell St, La Grange, NC 28551Off Market
A local agent can set up tours, give advice and negotiate with sellers.
Similar homes
- $349,9004 bd3 ba2k sqft409 Willow Pond Drive, La Grange, NC 28551For Sale
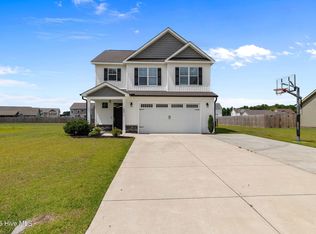
 MLS ID #100576982, Jesse Lancaster, Wilkins & Lancaster Realty, LLC. Hive MLS
 - $245,0003 bd2 ba1.4k sqft505 S Wooten St, La Grange, NC 28551For Sale
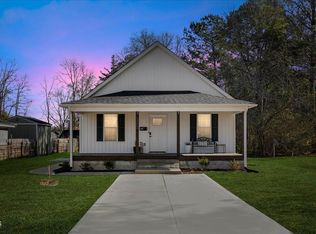
 MLS ID #10142724, Saul Moyao Castillo. Doorify MLS
 - $294,9003 bd2 ba1.5k sqft103 Avalor Drive, Goldsboro, NC 27530For Sale
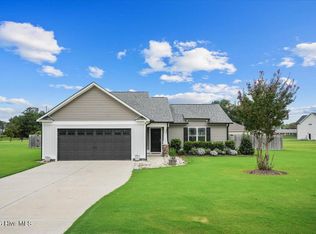 MLS ID #100594126, Dean Thompson, East Pointe Real Estate Group, Inc.. Hive MLS
 - $329,7063 bd3 ba2k sqft105 Bella Pl Lot 8, La Grange, NC 28551New Construction
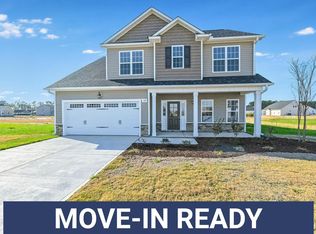 MLS ID #10136397, April Stephens. Doorify MLS
 - $312,7064 bd3 ba1.9k sqft111 Tuscarora Dr Lot 61, La Grange, NC 28551New ConstructionMLS ID #10161480, Tammy Register. Doorify MLS
- $312,7064 bd3 ba1.9k sqft111 Tuscarora Drive, La Grange, NC 28551New ConstructionMLS ID #100568548, Tammy Register, EXP Realty LLC - C. Hive MLS
- $289,9954 bd3 ba1.8k sqft216 Hill Valley Dr Lot 86, La Grange, NC 28551New ConstructionMLS ID #10136999, April Stephens. Doorify MLS
- $274,9503 bd3 ba1.6k sqft221 Hill Valley Dr Lot 52, La Grange, NC 28551New ConstructionMLS ID #10129154, April Stephens. Doorify MLS
- $299,9954 bd3 ba2.3k sqft205 Hill Valley Dr Lot 60, La Grange, NC 28551New ConstructionMLS ID #10101701, April Stephens. Doorify MLS
- $289,9954 bd3 ba1.8k sqft201 Hill Valley Dr Lot 62, La Grange, NC 28551New ConstructionMLS ID #10101706, April Stephens. Doorify MLS
- $279,9953 bd2 ba1.7k sqft324 Lyon Estates Dr Lot 46, La Grange, NC 28551New ConstructionMLS ID #10136985, April Stephens. Doorify MLS
- $287,7063 bd2 ba1.6k sqft57 Tuscarora Drive, La Grange, NC 28551New ConstructionMLS ID #100568542, Tammy Register, EXP Realty LLC - C. Hive MLS
- $287,7063 bd2 ba1.6k sqft57 Tuscarora Dr Lot 58, La Grange, NC 28551New ConstructionMLS ID #10161472, Tammy Register. Doorify MLS
- $297,7063 bd3 ba1.8k sqft77 Littlefield Ln Lot 31, La Grange, NC 28551New ConstructionMLS ID #10125423, Tammy Register. Doorify MLS
- $294,9003 bd2 ba1.8k sqft1470 Dollard Town Road, Goldsboro, NC 27534For SaleMLS ID #100579091, Jennifer Aubel, Choice Residential Real Estate, LLC. Hive MLS
- $414,9004 bd3 ba2.4k sqft802 Madison Ann Dr, La Grange, NC 28551For SaleMLS ID #10161992, April Stephens. Doorify MLS
- $354,9954 bd3 ba2.3k sqft103 Hudson Village Drive, La Grange, NC 28551New ConstructionMLS ID #100550817, Tammy Register, EXP Realty LLC - C. Hive MLS
- $354,9954 bd3 ba2.3k sqft103 Hudson Village Dr Lot 77, La Grange, NC 28551New ConstructionMLS ID #10142603, Tammy Register. Doorify MLS
- $279,9953 bd2 ba1.7k sqft220 Hill Valley Dr Lot 88, La Grange, NC 28551New ConstructionMLS ID #10137020, April Stephens. Doorify MLS
- $297,9954 bd3 ba1.8k sqftBonnet, La Grange, NC 28551New ConstructionMLS ID #10126448, Tammy Register. Doorify MLS
