Beautiful and well-maintained 4 bedroom home offering over 2,000 square feet in a highly sought-after neighborhood on the Wayne County side of La Grange, oh & did we mention IN GROUND POOL? Conveniently located just minutes from SJAFB, UNC Wayne Health, and all the shopping, dining, and amenities Goldsboro has to offer, while still enjoying the benefits of living outside the city limits. This open-concept home features a spacious living room with a gas fireplace, a large kitchen complete with granite countertops, bar seating, center island, ample cabinet space, and a walk-in pantry. Solid surface flooring flows throughout the main living areas, while all four bedrooms offer plush carpeting for added comfort. The expansive primary suite boasts tray ceilings, double vanity, soaking tub, walk-in shower, and a generous walk-in closet. Step outside to your own private backyard retreat featuring an in-ground pool, covered patio, concrete lounging area, storage shed, and chicken coop -- perfect for entertaining or relaxing at home.
For sale
Price cut: $5K (7/15)
$349,900
409 Willow Pond Drive, La Grange, NC 28551
4beds
2,095sqft
Single Family Residence
Built in 2021
0.43 Acres Lot
$-- Zestimate®
$167/sqft
$17/mo HOA
What's special
Gas fireplaceIn ground poolTray ceilingsWalk-in showerLarge kitchenAmple cabinet spaceCenter island
- 81 days |
- 626 |
- 59 |
Likely to sell faster than
Zillow last checked:
Listing updated:
Listed by:
Jesse Lancaster 919-222-3866,
Wilkins & Lancaster Realty, LLC
Source: Hive MLS,MLS#: 100576982 Originating MLS: MLS of Goldsboro
Originating MLS: MLS of GoldsboroFacts & features
Interior
Bedrooms & bathrooms
- Bedrooms: 4
- Bathrooms: 3
- Full bathrooms: 2
- 1/2 bathrooms: 1
Rooms
- Room types: Living Room, Bedroom 1, Bedroom 2, Bedroom 3, Bedroom 4, Dining Room
Bedroom 1
- Level: Second
Bedroom 2
- Level: Second
Bedroom 3
- Description: Great Room
- Level: Second
Bedroom 4
- Description: Large Master Bedroom
- Level: Second
Kitchen
- Level: First
Living room
- Level: First
Heating
- Propane, Fireplace(s), Electric, Heat Pump
Cooling
- Central Air
Appliances
- Included: Built-In Microwave, Refrigerator, Range, Dishwasher
- Laundry: Laundry Room
Features
- Tray Ceiling(s), Ceiling Fan(s), Walk-in Shower, Gas Log
- Basement: None
- Has fireplace: Yes
- Fireplace features: Gas Log
Interior area
- Total structure area: 2,095
- Total interior livable area: 2,095 sqft
Video & virtual tour
Property
Parking
- Total spaces: 2
- Parking features: Garage Faces Front, Concrete
- Attached garage spaces: 2
Features
- Levels: Two
- Patio & porch: Covered, Patio
- Pool features: In Ground
- Fencing: Chain Link,Back Yard
- Has view: Yes
- View description: None
- Frontage type: See Remarks
Lot
- Size: 0.43 Acres
- Dimensions: 100 x 185.58 x 100. x 186.35
- Features: Level
Details
- Additional structures: Shed(s), Storage
- Parcel number: 3546489075
- Zoning: RUR
- Special conditions: Standard
Construction
Type & style
- Home type: SingleFamily
- Property subtype: Single Family Residence
Materials
- Vinyl Siding, Wood Frame
- Foundation: Slab
- Roof: Architectural Shingle
Condition
- New construction: No
- Year built: 2021
Utilities & green energy
- Sewer: Septic Tank
- Water: Public
- Utilities for property: Water Connected
Community & HOA
Community
- Subdivision: Willow Pond
HOA
- Has HOA: Yes
- Amenities included: Maintenance Common Areas, Maintenance Roads
- HOA fee: $200 annually
- HOA name: Willow Pond HOA
- HOA phone: 808-741-0060
Location
- Region: La Grange
Financial & listing details
- Price per square foot: $167/sqft
- Tax assessed value: $313,920
- Annual tax amount: $2,218
- Date on market: 5/29/2026
- Cumulative days on market: 81 days
- Listing agreement: Exclusive Right To Sell
- Listing terms: Cash,Conventional,FHA,VA Loan
Estimated market value
Not available
Estimated sales range
Not available
$2,567/mo
Price history
| Date | Event | Price |
|---|---|---|
| 7/15/2026 | Price change | $349,900-1.4%$167/sqft |
Source:  Hive MLS #100576982 Report a problem Hive MLS #100576982 Report a problem | ||
| 7/1/2026 | Price change | $354,9000%$169/sqft |
Source: Hive MLS #100576982 Report a problem | ||
| 6/12/2026 | Price change | $355,000-2.7%$169/sqft |
Source: Hive MLS #100576982 Report a problem | ||
| 5/29/2026 | Listed for sale | $365,000+32.8%$174/sqft |
Source: Hive MLS #100576982 Report a problem | ||
| 8/30/2021 | Sold | $274,900+10%$131/sqft |
Source: Hive MLS #77936 Report a problem | ||
| 5/13/2021 | Listing removed | -- |
Source:  Doorify MLS #2372077 Report a problem Doorify MLS #2372077 Report a problem | ||
| 3/15/2021 | Listed for sale | $249,900$119/sqft |
Source: Doorify MLS #2372077 Report a problem | ||
Public tax history
| Year | Property taxes | Tax assessment |
|---|---|---|
| 2025 | $2,219 +16.4% | $313,920 +39.6% |
| 2024 | $1,906 +3% | $224,860 +1.2% |
| 2023 | $1,850 +1.1% | $222,280 |
| 2022 | $1,829 +11301.5% | -- |
| 2021 | $16 | $2,090 |
| 2020 | -- | $2,090 |
Find assessor info on the county website
Monthly payment
Est. payment
Payment breakdown
Explore the cost of this home by adjusting the details. Changes won't be saved.Climate risks
Neighborhood: 28551
Nearby schools
GreatSchools rating
- 8/10Spring Creek Elementary SchoolGrades: PK-4Distance: 2.3 mi
- 8/10Spring Creek MiddleGrades: 5-8Distance: 5.9 mi
- 6/10Spring Creek High SchoolGrades: 9-12Distance: 6.2 mi
Schools provided by the listing agent
- Elementary: Spring Creek
- Middle: Spring Creek
- High: Spring Creek
Source: Hive MLS. This data may not be complete. We recommend contacting the local school district to confirm school assignments for this home.
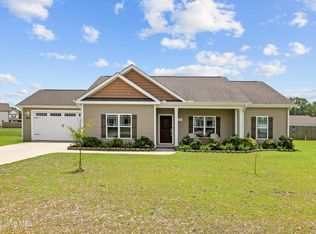
- $258,5003 bd2 ba1.4k sqft411 Willow Pond Dr, La Grange, NC 28551Off Market
- $249,9003 bd2 ba1.4k sqft210 Weeping Willow Dr, La Grange, NC 28551For Sale
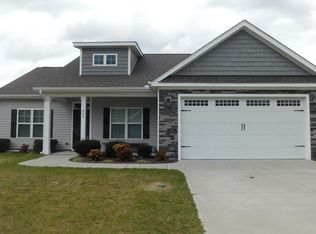
- $256,9003 bd2 ba1.5k sqft405 Willow Pond Dr, La Grange, NC 28551Sold
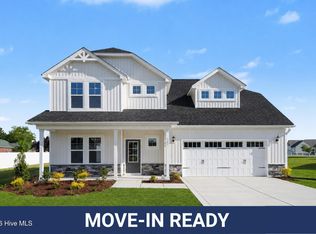
- $312,1004 bd3 ba2k sqft208 Weeping Willow Dr, La Grange, NC 28551Off Market
- $355,2004 bd3 ba2.8k sqft413 Willow Pond Dr, La Grange, NC 28551Off Market
- $276,2003 bd2 ba1.5k sqft412 Willow Pond Dr, La Grange, NC 28551Off Market
- $258,0003 bd2 ba1.4k sqft214 Weeping Willow Dr, La Grange, NC 28551For Sale
- $258,0003 bd2 ba1.4k sqft214 Weeping Willow Dr #80, La Grange, NC 28551For Sale
A local agent can set up tours, give advice and negotiate with sellers.
Similar homes
- $354,9954 bd3 ba2.3k sqft103 Hudson Village Drive, La Grange, NC 28551New Construction
 MLS ID #100550817, Tammy Register, EXP Realty LLC - C. Hive MLS
 - $354,9954 bd3 ba2.3k sqft103 Hudson Village Dr Lot 77, La Grange, NC 28551New Construction

 MLS ID #10142603, Tammy Register. Doorify MLS
 - $355,0004 bd3 ba2.1k sqft314 Spring Forest Drive, Goldsboro, NC 27534For Sale
 MLS ID #100596270, Amanda Backus, Down Home Realty And Property Management, LLC. Hive MLS
 - $346,4904 bd3 ba2.6k sqft106 Marsden Cir, La Grange, NC 28551New Construction
 DR Horton
 - $249,9003 bd2 ba1.4k sqft210 Weeping Willow Drive, La Grange, NC 28551For SaleMLS ID #100583751, Kyle Merritt, The Firm NC. Hive MLS
- $258,0003 bd2 ba1.4k sqft214 Weeping Willow Dr #80, La Grange, NC 28551For SaleMLS ID #10179084, Martie Rye. Doorify MLS
- $258,0003 bd2 ba1.4k sqft214 Weeping Willow Drive, La Grange, NC 28551For SaleMLS ID #100586874, Martie Rye, Down Home Realty And Property Management, LLC. Hive MLS
- $329,7063 bd3 ba2k sqft105 Bella Pl Lot 8, La Grange, NC 28551New ConstructionMLS ID #10136397, April Stephens. Doorify MLS
- $299,9954 bd3 ba2.3k sqft205 Hill Valley Dr Lot 60, La Grange, NC 28551New ConstructionMLS ID #10101701, April Stephens. Doorify MLS
- $364,9005 bd3 ba2.5k sqft102 E Lake Drive, Goldsboro, NC 27534For SaleMLS ID #100586623, Bertha Pyne, Selective Homes. Hive MLS
- $414,9004 bd3 ba2.4k sqft802 Madison Ann Dr, La Grange, NC 28551For SaleMLS ID #10161992, April Stephens. Doorify MLS
- $289,9954 bd3 ba1.8k sqft216 Hill Valley Dr Lot 86, La Grange, NC 28551New ConstructionMLS ID #10136999, April Stephens. Doorify MLS
- $315,4903 bd2 ba1.7k sqft104 Marsden Circle, La Grange, NC 28551New ConstructionHive MLS
- $312,7064 bd3 ba1.9k sqft111 Tuscarora Dr Lot 61, La Grange, NC 28551New ConstructionMLS ID #10161480, Tammy Register. Doorify MLS
- $312,7064 bd3 ba1.9k sqft111 Tuscarora Drive, La Grange, NC 28551New ConstructionMLS ID #100568548, Tammy Register, EXP Realty LLC - C. Hive MLS
- $348,9004 bd3 ba1.9k sqft210 Willowbrook Drive, Pikeville, NC 27863For SaleMLS ID #100595013, Beth Hines, RE/MAX Southland Realty II. Hive MLS
- $274,9503 bd3 ba1.6k sqft221 Hill Valley Dr Lot 52, La Grange, NC 28551New ConstructionMLS ID #10129154, April Stephens. Doorify MLS
- $360,0003 bd3 ba2.2k sqft905 N Baden Court, Goldsboro, NC 27534For SaleMLS ID #100584135, Chad Alexander, Homestation Properties. Hive MLS
- $279,9953 bd2 ba1.7k sqft324 Lyon Estates Dr Lot 46, La Grange, NC 28551New ConstructionMLS ID #10136985, April Stephens. Doorify MLS
- $297,9954 bd3 ba1.8k sqftBonnet, La Grange, NC 28551New ConstructionMLS ID #10126448, Tammy Register. Doorify MLS
