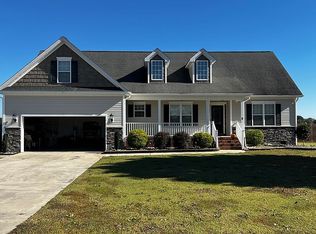
GORGEOUS RANCH WITH 2ND FLOOR BEDROOM and 3rd FULL BATH on OVER HALF AN ACRE in the established WILLOWBROOK subdivision in Pikeville, NC! This BEAUTIFULLY MAINTAINED home offers a SPLIT BEDROOM DESIGN, OPEN FLOOR PLAN, and CATHEDRAL CEILING in the main living area, creating a spacious and inviting feel from the moment you walk in. NEW LVP FLOORING and detailed FLUTED TRIM WORK add character and charm you don't often find.
The kitchen features GRANITE COUNTERTOPS with RAISED BREAKFAST BAR, STAINLESS STEEL APPLIANCES, and CUSTOM CABINETRY, all flowing seamlessly into the main living space--perfect for everyday living and entertaining. The LUSH OWNER'S SUITE offers a private retreat with SEPARATE MARBLE TOP VANITIES, a JETTED TUB with CERAMIC TILE BACKSPLASH, and a TILED WALK-IN SHOWER with NEW SHOWER DOOR.
Upstairs, the 4TH BEDROOM/ BONUS ROOM with FULL THIRD BATH provides ideal space for guests, home office, or flex use.
Step outside and enjoy the SUNROOM w/ mini-split, overlooking a LARGE, PRIVATE, FULLY FENCED IN BACKYARD showcasing fully grown fruit trees.
Additional features include a LARGE 2-CAR GARAGE with PEDESTRIAN DOOR and ELECTRIC CHARGING STATION, EXTRA CONCRETE PARKING PAD, PULL-DOWN ATTIC ACCESS, and SMART HOME FEATURES with Alexa compatibility.
Conveniently located near Goldsboro and Seymour Johnson Air Force Base, this home offers the perfect combination of PEACEFUL LIVING and EASY ACCESS to everything you need. A RARE FIND with SPACE, CHARACTER, AND MODERN UPDATES--DON'T MISS THIS ONE!
For sale
$348,900
210 Willowbrook Drive, Pikeville, NC 27863
4beds
1,997sqft
Single Family Residence
Built in 2013
0.54 Acres Lot
$346,700 Zestimate®
$175/sqft
$10/mo HOA
What's special
- 8 days |
- 618 |
- 17 |
Zillow last checked:
Listing updated:
Listed by:
Beth Hines 919-868-6316,
RE/MAX Southland Realty II,
Debi Schautteet 919-902-0459,
RE/MAX Southland Realty II
Source: Hive MLS,MLS#: 100595013 Originating MLS: Johnston County Association of REALTORS
Originating MLS: Johnston County Association of REALTORSFacts & features
Interior
Bedrooms & bathrooms
- Bedrooms: 4
- Bathrooms: 3
- Full bathrooms: 3
Rooms
- Room types: Family Room, Dining Room, Master Bedroom, Bedroom 2, Bedroom 3, Bedroom 4, Laundry, Sunroom
Heating
- Fireplace(s), Electric, Heat Pump
Cooling
- Central Air, Ceiling Fan(s)
Appliances
- Included: Built-In Microwave, Self Cleaning Oven, Refrigerator, Dishwasher, Electric Range
- Laundry: Dryer Hookup, Washer Hookup, Laundry Room
Features
- Master Downstairs, Walk-in Closet(s), Vaulted Ceiling(s), Tray Ceiling(s), Entrance Foyer, Solid Surface, Kitchen Island, Ceiling Fan(s), Pantry, Walk-in Shower, Blinds/Shades, Walk-In Closet(s), WiFi Thermostat
- Flooring: LVT/LVP, Carpet, Vinyl, Ceramic Tile
- Doors: Storm Door(s)
- Basement: None
- Attic: Pull Down Stairs
Interior area
- Total structure area: 1,997
- Total interior livable area: 1,997 sqft
Property
Parking
- Total spaces: 2
- Parking features: Attached, Concrete, Garage Door Opener, Garage, Parking Pad
- Attached garage spaces: 2
Features
- Levels: One and One Half
- Patio & porch: Front Porch
- Exterior features: Storm Doors
- Pool features: None
- Fencing: Chain Link,Back Yard,Fenced
- Has view: Yes
- View description: None
- Waterfront features: None
- Frontage type: See Remarks
Lot
- Size: 0.54 Acres
- Dimensions: 100 x 203 x 133 x 206
- Features: Level, Cleared, Landscaped, Rural
Details
- Parcel number: 2694160872
- On leased land: Yes
- Zoning: RAG
- Special conditions: Standard
Construction
Type & style
- Home type: SingleFamily
- Property subtype: Single Family Residence
Materials
- Vinyl Siding
- Foundation: Crawl Space
- Roof: Shingle
Condition
- New construction: No
- Year built: 2013
Utilities & green energy
- Sewer: Septic Tank
- Water: County Water
- Utilities for property: Cable Available, Sewer Connected, Water Connected, Other
Community & HOA
Community
- Subdivision: Willowbrook
HOA
- Has HOA: Yes
- Amenities included: Maintenance Common Areas, None
- HOA fee: $120 annually
- HOA name: WILLOWBROOK PROPERTY OWNER'S ASSOCIATION
- HOA phone: 919-429-7502
Location
- Region: Pikeville
Financial & listing details
- Price per square foot: $175/sqft
- Tax assessed value: $318,080
- Annual tax amount: $2,295
- Date on market: 8/9/2026
- Cumulative days on market: 8 days
- Listing agreement: Exclusive Right To Sell
- Listing terms: Cash,Conventional,FHA,USDA Loan,VA Loan
Estimated market value
$346,700
$329,000 - $364,000
$2,097/mo
Price history
| Date | Event | Price |
|---|---|---|
| 8/9/2026 | Listed for sale | $348,900$175/sqft |
Source:  Hive MLS #100595013 Report a problem Hive MLS #100595013 Report a problem | ||
Public tax history
| Year | Property taxes | Tax assessment |
|---|---|---|
| 2025 | $2,295 +20.8% | $318,080 +45.3% |
| 2024 | $1,900 +4.2% | $218,930 |
| 2023 | $1,824 | $218,930 |
| 2022 | $1,824 | $218,930 |
| 2021 | -- | $218,930 |
| 2020 | $1,651 | $218,930 |
| 2019 | $1,651 | $218,930 +5.8% |
| 2018 | $1,651 +5.6% | $206,980 |
| 2017 | $1,563 | $206,980 |
| 2016 | -- | $206,980 |
| 2015 | $1,566 -0.2% | $206,980 +727.9% |
| 2014 | $1,569 | $25,000 |
| 2013 | -- | $25,000 |
| 2011 | -- | $25,000 |
Find assessor info on the county website
Monthly payment
Est. payment
Payment breakdown
Explore the cost of this home by adjusting the details. Changes won't be saved.Climate risks
Neighborhood: 27863
Nearby schools
GreatSchools rating
- 8/10Northwest Elementary SchoolGrades: K-5Distance: 2 mi
- 8/10Norwayne Middle SchoolGrades: 6-8Distance: 3.9 mi
- 5/10Charles B Aycock High SchoolGrades: 9-12Distance: 2.6 mi
Schools provided by the listing agent
- Elementary: Northwest Elementary School
- Middle: Norwayne
- High: Charles Aycock
Source: Hive MLS. This data may not be complete. We recommend contacting the local school district to confirm school assignments for this home.
- $268,3003 bd2 ba1.4k sqft208 Willowbrook Dr, Pikeville, NC 27863Off Market
- $314,400-- bd-- ba-- sqft212 Willowbrook Dr, Pikeville, NC 27863Off Market
- $318,1003 bd2 ba2k sqft206 Willowbrook Dr, Pikeville, NC 27863Off Market
- $299,4004 bd2 ba1.8k sqft207 Willowbrook Dr, Pikeville, NC 27863Off Market

- $305,3003 bd2 ba1.9k sqft214 Willowbrook Dr, Pikeville, NC 27863Off Market
- $293,9003 bd2 ba1.9k sqft205 Willowbrook Dr, Pikeville, NC 27863Off Market
- $415,700-- bd-- ba-- sqftWillowbrook Dr, Pikeville, NC 27863Off Market
- $297,400-- bd-- ba-- sqftWillowbrook Dr, Pikeville, NC 27863Off Market
A local agent can set up tours, give advice and negotiate with sellers.
A local lender can help you make sure your offer is ready when you are.
Similar homes
- $369,0003 bd3 ba2.3k sqft112 N Merganser Drive, Pikeville, NC 27863For Sale

 MLS ID #100588131, Jonathan Mills, United Real Estate East Carolina. Hive MLS
 - $314,9903 bd3 ba1.7k sqft111 Rider Road, Pikeville, NC 27863New Construction
 Hive MLS
 - $313,9903 bd3 ba1.7k sqft104 Hayes Drive, Pikeville, NC 27863New Construction
 Hive MLS
 - $339,0004 bd3 ba2.3k sqft107 E Berkshire Court, Goldsboro, NC 27530For Sale
 MLS ID #100581999, Benny Segura, The Firm NC. Hive MLS
 - $330,0003 bd3 ba1.6k sqft112 Camden Place St, Princeton, NC 27569For Sale
 MLS ID #10183539, Kristi Kirkland. Doorify MLS
 - $314,9003 bd3 ba1.9k sqft202 Mary Frances Way, Pikeville, NC 27863For SaleMLS ID #100575201, Kyle Merritt, The Firm NC. Hive MLS
- $334,9994 bd3 ba2k sqft1540 Antioch Road NE, Pikeville, NC 27863For SaleMLS ID #100531165, Kimberly Dewey, Legacy Builder, LLC. Hive MLS
- $339,9003 bd3 ba1.8k sqft176 Glenwood Place, Kenly, NC 27542For SaleMLS ID #100585858, Tammy Register, EXP Realty LLC - C. Hive MLS
- $369,9002 bd3 ba1.9k sqft102 John Deere Drive, Goldsboro, NC 27530For SaleMLS ID #100582939, Lauren Maurer, Down Home Realty And Property Management, LLC. Hive MLS
- $289,9003 bd2 ba1.4k sqft1061 Nor Am Rd, Pikeville, NC 27863New ConstructionMLS ID #10146215, Christopher Carroll. Doorify MLS
- $362,5004 bd3 ba1.9k sqft35 Cinnamon Teal Dr, Selma, NC 27576For SaleMLS ID #10158220, Craig Tribus. Doorify MLS
- $384,9004 bd3 ba1.7k sqft156 Clipper Lane, Smithfield, NC 27577For SaleMLS ID #100593848, Beth Hines, RE/MAX Southland Realty II. Hive MLS
- $355,0003 bd2 ba1.8k sqft1120 Braswell Road, Goldsboro, NC 27530For SaleMLS ID #100585511, Walter Brown, Coldwell Banker Allied Real Es. Hive MLS
- from $314,9003 bd2 ba1.6k sqftSerenity Plan, Creeks Edge, Pikeville, NC 27863New ConstructionThe Beth Hines Team
- $308,5003 bd2 ba1.5k sqft105 Hawk Place, Goldsboro, NC 27530For SaleMLS ID #100595591, Gabrielle Harvey, RE/MAX Elite Realty Group. Hive MLS
- from $342,5004 bd3 ba1.9k sqftCarteret Plan, Creeks Edge, Pikeville, NC 27863New ConstructionThe Beth Hines Team
- $269,9003 bd2 ba1.2k sqft1115 Nor Am Rd, Pikeville, NC 27863New ConstructionMLS ID #10165114, Christopher Carroll. Doorify MLS
- $354,9003 bd3 ba2.8k sqft103 Cedric Court, Goldsboro, NC 27530For SaleMLS ID #100568582, Andrea Ochoa, Collective Realty LLC. Hive MLS
- $334,9003 bd2 ba1.6k sqft252 Earnest Way, Kenly, NC 27542For SaleMLS ID #100580632, Will Nichols, Chesson Realty. Hive MLS
- $329,9003 bd2 ba1.6k sqft105 Burnello Court, Princeton, NC 27569New ConstructionMLS ID #100574792, Tammy Register, EXP Realty LLC - C. Hive MLS
