Welcome to 107 E Berkshire Court, a spacious 4-bedroom, 2.5-bath home offering over 2,300 sq ft of comfortable living. This property shines with fresh paint, new flooring, and a brand-new roof, ensuring peace of mind and modern appeal.
Enjoy gatherings on the covered back patio overlooking the fenced-in yard, perfect for pets or outdoor entertaining. Inside, the generous layout with a FIRST FLOOR MASTER provides room for everyone -- from cozy family evenings to hosting guests with ease.
Located in a quiet, established neighborhood just minutes from shopping, dining, and major routes, this home blends convenience with charm.
For sale
$339,000
107 E Berkshire Court, Goldsboro, NC 27530
4beds
2,378sqft
Single Family Residence
Built in 2014
0.39 Acres Lot
$-- Zestimate®
$143/sqft
$8/mo HOA
What's special
Fenced-in yardFirst floor masterFresh paintGenerous layoutBrand-new roofNew flooringCovered back patio
- 70 days |
- 468 |
- 36 |
Zillow last checked:
Listing updated:
Listed by:
Benny Segura 984-207-2163,
The Firm NC
Source: Hive MLS,MLS#: 100581999 Originating MLS: MLS of Goldsboro
Originating MLS: MLS of GoldsboroFacts & features
Interior
Bedrooms & bathrooms
- Bedrooms: 4
- Bathrooms: 3
- Full bathrooms: 2
- 1/2 bathrooms: 1
Rooms
- Room types: Master Bedroom, Bedroom 2, Bedroom 3, Bedroom 4, Living Room, Dining Room, Bathroom 1, Bathroom 2
Heating
- Electric, Heat Pump
Cooling
- Central Air
Appliances
- Included: Gas Range
Features
- Master Downstairs, Walk-in Closet(s), Vaulted Ceiling(s), High Ceilings, Kitchen Island, Ceiling Fan(s), Walk-in Shower, Blinds/Shades, Gas Log, Walk-In Closet(s)
- Basement: None
- Number of fireplaces: 1
- Fireplace features: Gas Log
Interior area
- Total structure area: 2,378
- Total interior livable area: 2,378 sqft
Property
Parking
- Total spaces: 2
- Parking features: Additional Parking, Concrete
- Attached garage spaces: 2
Features
- Levels: Two
- Patio & porch: Patio, See Remarks
- Fencing: Privacy,Back Yard,Wood
- Has view: Yes
- View description: None
- Frontage type: See Remarks
Lot
- Size: 0.39 Acres
- Dimensions: 129 x 127 x 116 x 150
Details
- Parcel number: 2692410067
- Zoning: none
- Special conditions: Standard
Construction
Type & style
- Home type: SingleFamily
- Property subtype: Single Family Residence
Materials
- Brick, Vinyl Siding, Wood Frame
- Foundation: Slab
- Roof: Composition
Condition
- New construction: No
- Year built: 2014
Utilities & green energy
- Sewer: Septic Tank
- Water: Public
- Utilities for property: Water Available
Community & HOA
Community
- Security: Smoke Detector(s)
- Subdivision: Olde Mill Creek
HOA
- Has HOA: Yes
- Amenities included: Maintenance Common Areas, Maintenance Roads
- HOA fee: $100 annually
- HOA name: Olde Mille Creek HOA
- HOA phone: 607-483-5589
Location
- Region: Goldsboro
Financial & listing details
- Price per square foot: $143/sqft
- Tax assessed value: $334,500
- Annual tax amount: $334,500
- Date on market: 7/1/2026
- Cumulative days on market: 71 days
- Listing agreement: Exclusive Right To Sell
- Listing terms: Cash,Conventional,FHA,USDA Loan,VA Loan
Estimated market value
Not available
Estimated sales range
Not available
$2,264/mo
Price history
| Date | Event | Price |
|---|---|---|
| 7/1/2026 | Listed for sale | $339,000+5%$143/sqft |
Source:  Hive MLS #100581999 Report a problem Hive MLS #100581999 Report a problem | ||
| 9/29/2023 | Sold | $323,000$136/sqft |
Source: Hive MLS #100401099 Report a problem | ||
| 8/28/2023 | Pending sale | $323,000$136/sqft |
Source: Hive MLS #100401099 Report a problem | ||
| 8/22/2023 | Listed for sale | $323,000+34.6%$136/sqft |
Source: Hive MLS #100401099 Report a problem | ||
| 12/4/2020 | Sold | $240,000+6.2%$101/sqft |
Source: Public Record Report a problem | ||
| 6/14/2019 | Sold | $226,000-1.1%$95/sqft |
Source: Public Record Report a problem | ||
| 5/5/2019 | Pending sale | $228,500$96/sqft |
Source: RE/MAX Complete #72614 Report a problem | ||
| 3/21/2019 | Listed for sale | $228,500+13.1%$96/sqft |
Source: RE/MAX Complete #72614 Report a problem | ||
| 8/13/2014 | Sold | $202,000$85/sqft |
Source: Public Record Report a problem | ||
Public tax history
| Year | Property taxes | Tax assessment |
|---|---|---|
| 2025 | $2,378 +25.1% | $334,500 +48.7% |
| 2024 | $1,901 +3% | $225,010 |
| 2023 | $1,845 | $225,010 |
| 2022 | $1,845 | $225,010 |
| 2021 | -- | $225,010 |
| 2020 | $1,667 | $225,010 |
| 2019 | $1,667 | $225,010 +12.4% |
| 2018 | $1,667 +12.1% | $200,140 |
| 2017 | $1,488 | $200,140 |
| 2016 | -- | $200,140 |
| 2015 | $1,491 | $200,140 +900.7% |
| 2014 | -- | $20,000 |
| 2013 | -- | $20,000 |
Find assessor info on the county website
Monthly payment
Est. payment
Payment breakdown
Explore the cost of this home by adjusting the details. Changes won't be saved.Climate risks
Neighborhood: 27530
Nearby schools
GreatSchools rating
- 8/10Northwest Elementary SchoolGrades: K-5Distance: 3.2 mi
- 8/10Norwayne Middle SchoolGrades: 6-8Distance: 5.4 mi
- 5/10Charles B Aycock High SchoolGrades: 9-12Distance: 4.4 mi
Schools provided by the listing agent
- Elementary: Northwest Elementary School
- Middle: Norwayne
- High: Charles Aycock
Source: Hive MLS. This data may not be complete. We recommend contacting the local school district to confirm school assignments for this home.
- $329,6004 bd2 ba2.4k sqft105 East Berkshire Court, Goldsboro, NC 27530Off Market

- $316,5004 bd2 ba2.4k sqft105 E Berkshire Ct, Goldsboro, NC 27530Off Market
- $315,8004 bd2 ba2.3k sqft109 E Berkshire Ct, Goldsboro, NC 27530Off Market
- $300,3004 bd3 ba1.9k sqft412 Morgan Trace Ln, Goldsboro, NC 27530Off Market
- $314,2004 bd2 ba1.8k sqft412 Morgan Trace Ln, Goldsboro, NC 27530Off Market
- $345,3004 bd3 ba2.4k sqft103 E Berkshire Ct, Goldsboro, NC 27530Off Market
- $285,0003 bd3 ba1.9k sqft106 E Berkshire Ct, Goldsboro, NC 27530Sold
- $295,1003 bd2 ba1.9k sqft414 Morgan Trace Ln, Goldsboro, NC 27530Off Market
A local agent can set up tours, give advice and negotiate with sellers.
A local lender can help you make sure your offer is ready when you are.
Similar homes
- $375,0003 bd3 ba2.6k sqft512 Buck Swamp Road, Goldsboro, NC 27530For Sale
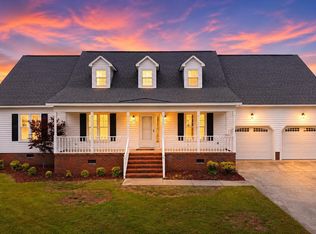
 MLS ID #100573671, Dana Parker, Haystack Realty Group. Hive MLS
 - $359,9002 bd3 ba1.9k sqft102 John Deere Drive, Goldsboro, NC 27530For Sale
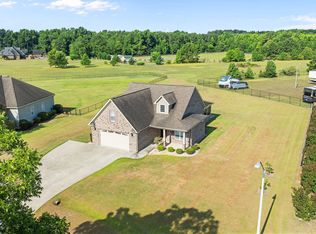 MLS ID #100582939, Lauren Maurer, Down Home Realty And Property Management, LLC. Hive MLS
 - $349,9005 bd3 ba2.8k sqft1012 Evergreen Avenue, Goldsboro, NC 27530For Sale
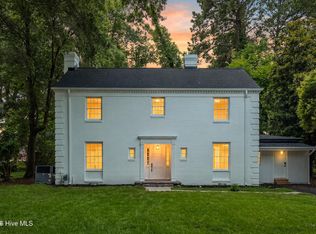 MLS ID #100589422, Duke Cox, REAL Broker LLC. Hive MLS
 - $324,9003 bd2 ba2.1k sqft1813 Oberry Center Road, Goldsboro, NC 27530For Sale
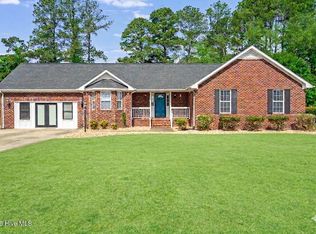 MLS ID #100567680, Lena Freeland, EXP Realty LLC - C. Hive MLS
 - $315,0003 bd3 ba2.2k sqft1940 N Carolina St #111, Goldsboro, NC 27530For Sale
 MLS ID #10157886, Meisha Spang. Doorify MLS
 - $350,0003 bd2 ba1.8k sqft1120 Braswell Road, Goldsboro, NC 27530For SaleMLS ID #100585511, Walter Brown, Coldwell Banker Allied Real Es. Hive MLS
- $348,9004 bd3 ba1.9k sqft210 Willowbrook Drive, Pikeville, NC 27863For SaleMLS ID #100595013, Beth Hines, RE/MAX Southland Realty II. Hive MLS
- $266,4003 bd2 ba1.6k sqft207 Sussex Place, Goldsboro, NC 27530For SaleMLS ID #100596562, Melanie L Gates, Executive Properties. Hive MLS
- $395,0004 bd3 ba2.9k sqft313 Aaron'S Place, Goldsboro, NC 27530For SaleMLS ID #100524860, Valerie Maat, 1st Class Real Estate Legacy Partners. Hive MLS
- $369,0003 bd3 ba2.3k sqft112 N Merganser Drive, Pikeville, NC 27863For SaleMLS ID #100588131, Jonathan Mills, United Real Estate East Carolina. Hive MLS
- $360,0003 bd3 ba2.2k sqft905 N Baden Court, Goldsboro, NC 27534For SaleMLS ID #100584135, Chad Alexander, Homestation Properties. Hive MLS
- $445,0005 bd4 ba2.7k sqft1847 N Nc 111 Highway N, Goldsboro, NC 27530For SaleMLS ID #100536802, James Jones, Legacy Builder, LLC. Hive MLS
- $339,9003 bd2 ba1.8k sqft203 Tuscany Circle, Princeton, NC 27569For SaleMLS ID #100596922, Beth Hines, RE/MAX Southland Realty II. Hive MLS
- $380,0004 bd3 ba2.6k sqft102 Atsur Place, Goldsboro, NC 27534For SaleMLS ID #100558960, James Jones, Legacy Builder, LLC. Hive MLS
- $355,0004 bd3 ba2.1k sqft314 Spring Forest Drive, Goldsboro, NC 27534For SaleMLS ID #100596270, Amanda Backus, Down Home Realty And Property Management, LLC. Hive MLS
- $334,0003 bd2 ba1.5k sqft229 Tedpace Street, Princeton, NC 27569For SaleMLS ID #100596574, Thomas Parker, The Thomas Parker Realty Group. Hive MLS
- $364,9003 bd2 ba1.8k sqft104 Mary Hopes Place, Goldsboro, NC 27534New ConstructionMLS ID #100581816, Riley Wilkins, Wilkins & Lancaster Realty, LLC. Hive MLS
- $334,8003 bd2 ba1.6k sqft303 Allies Drive, Goldsboro, NC 27534New ConstructionHive MLS
- $444,9003 bd3 ba2.2k sqft505 Brighton Drive, Goldsboro, NC 27530New ConstructionMLS ID #100573266, Martie Rye, Down Home Realty And Property Management, LLC. Hive MLS
- $379,9003 bd2 ba2.1k sqft102 Mary Hopes Place, Goldsboro, NC 27534New ConstructionMLS ID #100581835, Matthew Young, Wilkins & Lancaster Realty, LLC. Hive MLS
