Welcome to the Kenvor Plan, a thoughtfully designed 2026 split-bedroom floorplan featuring 3 spacious bedrooms and a large upstairs Bonus Room complete with its own private full bathroom -- perfect for guests, the teen who wants their own space, a home office, or entertainment space. The large walk in attice is off this space as well .
The luxurious Primary Suite offers a large walk-in closet, while the spa-inspired primary bathroom includes two separate vanities, a relaxing soaking tub, and a beautifully tiled walk-in shower designed for comfort and convenience.
The beautiful eat-in kitchen features a breakfast bar, under-cabinet lighting, and plenty of space for gathering and entertaining. The inviting living room showcases vaulted ceilings and a custom-styled fireplace surround, creating a warm and open atmosphere throughout the home.
Enjoy relaxing evenings on the screened-in back porch or grilling on the designated grilling deck overlooking the beautiful private backyard. Additional highlights include a large two-car side-entry garage with added storage space and a conveniently located Laundry Room just off the Primary Bedroom for everyday ease and functionality.
***INCENTIVE OFFERED ***
preferred lender offers 1.5% of purchase price with options- just ask to make it work best for you!
New construction
Price cut: $1.5K (8/4)
$444,900
505 Brighton Drive, Goldsboro, NC 27530
3beds
2,214sqft
:
Get pre-qualified$2,657/mo
Single Family Residence
Built in 2026
1.4 Acres Lot
$444,300 Zestimate®
$201/sqft
$-- HOA
What's special
Custom-styled fireplace surroundBreakfast barVaulted ceilingsDesignated grilling deckBeautiful eat-in kitchenBeautifully tiled walk-in showerScreened-in back porch
- 86 days |
- 748 |
- 49 |
Zillow last checked:
Listing updated:
Listed by:
Martie Rye 919-223-8207,
Down Home Realty And Property Management, LLC
Source: Hive MLS,MLS#: 100573266 Originating MLS: MLS of Goldsboro
Originating MLS: MLS of GoldsboroFacts & features
Interior
Bedrooms & bathrooms
- Bedrooms: 3
- Bathrooms: 3
- Full bathrooms: 3
Rooms
- Room types: Bedroom 1, Bedroom 2, Bedroom 3, Living Room, Laundry, Bonus Room, Dining Room
Bedroom 1
- Level: First
Bedroom 2
- Level: First
Bedroom 3
- Level: First
Bonus room
- Level: Second
Dining room
- Level: First
Kitchen
- Level: First
Laundry
- Level: First
Living room
- Level: First
Heating
- Heat Pump, Electric
Cooling
- Heat Pump
Appliances
- Included: Built-In Microwave, Dishwasher, Electric Range
- Laundry: Laundry Room
Features
- Walk-in Closet(s), Vaulted Ceiling(s), Tray Ceiling(s), Entrance Foyer, Ceiling Fan(s), Pantry, Walk-in Shower, Gas Log, Walk-In Closet(s)
- Flooring: LVT/LVP, Carpet
- Windows: Thermal Windows
- Basement: None
- Has fireplace: Yes
- Fireplace features: Gas Log
Interior area
- Total structure area: 2,214
- Total interior livable area: 2,214 sqft
Property
Parking
- Total spaces: 2
- Parking features: Concrete, Garage
- Attached garage spaces: 2
Features
- Levels: Two
- Patio & porch: Covered, Screened, Rear Porch
- Fencing: None
- Has view: Yes
- View description: See Remarks
- Frontage type: See Remarks
Lot
- Size: 1.4 Acres
- Dimensions: 140.23 x 583.84 x 105.21 x 583.84
- Features: Interior Lot, Wooded
Details
- Parcel number: 3611245454
- Zoning: R
- Special conditions: Standard
Construction
Type & style
- Home type: SingleFamily
- Property subtype: Single Family Residence
Materials
- Vinyl Siding, Wood Frame
- Foundation: Crawl Space
- Roof: Shingle
Condition
- New Construction
- New construction: Yes
- Year built: 2026
Utilities & green energy
- Sewer: Septic Tank
- Water: Public
- Utilities for property: Cable Available, Water Connected
Community & HOA
Community
- Subdivision: Meares Bluff Plantation
HOA
- Has HOA: No
Location
- Region: Goldsboro
Financial & listing details
- Price per square foot: $201/sqft
- Tax assessed value: $45,000
- Annual tax amount: $313
- Date on market: 5/12/2026
- Cumulative days on market: 86 days
- Listing agreement: Exclusive Right To Sell
- Listing terms: Cash,Conventional,FHA,USDA Loan,VA Loan
- Road surface type: Paved
Estimated market value
$444,300
$422,000 - $467,000
$2,296/mo
Price history
| Date | Event | Price |
|---|---|---|
| 8/4/2026 | Price change | $444,900-0.3%$201/sqft |
Source:  Hive MLS #100573266 Report a problem Hive MLS #100573266 Report a problem | ||
| 7/8/2026 | Price change | $446,400-0.1%$202/sqft |
Source: Hive MLS #100573266 Report a problem | ||
| 6/5/2026 | Price change | $446,900-0.5%$202/sqft |
Source:  Doorify MLS #10166902 Report a problem Doorify MLS #10166902 Report a problem | ||
| 5/12/2026 | Listed for sale | $449,000+755.2%$203/sqft |
Source: Hive MLS #100573266 Report a problem | ||
| 5/10/2024 | Sold | $52,500-4.5%$24/sqft |
Source: Hive MLS #100383111 Report a problem | ||
| 4/13/2024 | Pending sale | $55,000$25/sqft |
Source: Hive MLS #100383111 Report a problem | ||
| 5/6/2023 | Listed for sale | $55,000$25/sqft |
Source: Hive MLS #100383111 Report a problem | ||
| 2/14/2023 | Sold | $55,000$25/sqft |
Source: Public Record Report a problem | ||
Public tax history
| Year | Property taxes | Tax assessment |
|---|---|---|
| 2025 | $313 -5.1% | $45,000 +12.5% |
| 2024 | $330 | $40,000 |
Find assessor info on the county website
Monthly payment
Est. payment
Payment breakdown
Explore the cost of this home by adjusting the details. Changes won't be saved.Climate risks
Neighborhood: 27530
Nearby schools
GreatSchools rating
- 4/10Tommys Road Elementary SchoolGrades: PK-5Distance: 1.7 mi
- 8/10Norwayne Middle SchoolGrades: 6-8Distance: 5.6 mi
- 5/10Charles B Aycock High SchoolGrades: 9-12Distance: 5.5 mi
Schools provided by the listing agent
- Elementary: Tommy's Road
- Middle: Norwayne
- High: Charles Aycock
Source: Hive MLS. This data may not be complete. We recommend contacting the local school district to confirm school assignments for this home.
- $45,000-- bd-- ba-- sqft507 Brighton Dr, Goldsboro, NC 27530Off Market
- $65,000-- bd-- ba-- sqft503 Brighton Dr, Goldsboro, NC 27530Sold
- $70,000-- bd-- ba-- sqft509 Brighton Dr, Goldsboro, NC 27530Sold
- $75,000-- bd-- ba-- sqft102 Ingleside Pl, Goldsboro, NC 27530Sold
- $101,250-- bd-- ba-- sqft511 Brighton Dr, Goldsboro, NC 27530Off Market
- $45,000-- bd-- ba-- sqft103 Ingleside Pl, Goldsboro, NC 27530Off Market
- $40,000-- bd-- ba-- sqft513 Brighton Dr, Goldsboro, NC 27530Off Market
- $65,000-- bd-- ba-- sqft404 Brighton Dr, Goldsboro, NC 27530Sold
A local agent can set up tours, give advice and negotiate with sellers.
A local lender can help you make sure your offer is ready when you are.
Similar homes
- $455,0005 bd4 ba2.7k sqft1847 N Nc 111 Highway N, Goldsboro, NC 27530For Sale
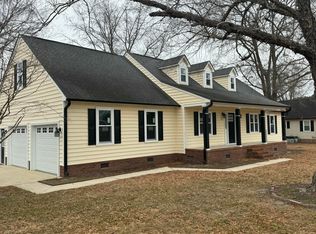
 MLS ID #100536802, James Jones, Legacy Builder, LLC. Hive MLS
 - $429,9004 bd3 ba2.2k sqft115 Christopher Allen Drive, Goldsboro, NC 27534For Sale
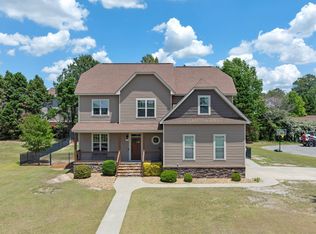 MLS ID #100576137, Martie Rye, Down Home Realty And Property Management, LLC. Hive MLS
 - $490,0003 bd2 ba2.1k sqft350 Leslie Road, Goldsboro, NC 27530New Construction
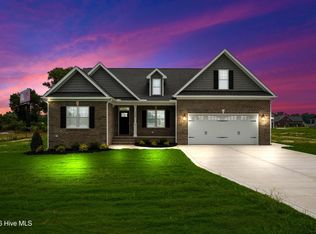 MLS ID #100581893, Linsey Dale, HTR Southern Properties. Hive MLS
 - $339,0004 bd3 ba2.3k sqft107 E Berkshire Court, Goldsboro, NC 27530For Sale
 MLS ID #100581999, Benny Segura, The Firm NC. Hive MLS
 - $349,9005 bd3 ba2.8k sqft1012 Evergreen Avenue, Goldsboro, NC 27530For SaleMLS ID #100589422, Duke Cox, REAL Broker LLC. Hive MLS
- $490,0003 bd2 ba2.1k sqft206 Stonewood Drive, Goldsboro, NC 27530New ConstructionMLS ID #100522843, Linsey Dale, HTR Southern Properties. Hive MLS
- $360,0003 bd3 ba2.2k sqft905 N Baden Court, Goldsboro, NC 27534For SaleMLS ID #100584135, Chad Alexander, Homestation Properties. Hive MLS
- $350,0003 bd2 ba1.6k sqft110 Mary Hopes Pl, Goldsboro, NC 27534New Construction
 Doorify MLS
 - $520,0003 bd3 ba2.4k sqft207 Stonewood Drive, Goldsboro, NC 27530New ConstructionMLS ID #100530393, Linsey Dale, HTR Southern Properties. Hive MLS
- $439,9003 bd2 ba2.2k sqft307 Coffman Drive Lot 130, Pikeville, NC 27863New ConstructionMLS ID #100539888, Rodney Carroll, HomeTowne Realty. Hive MLS
- $334,8003 bd2 ba1.6k sqft303 Allies Drive, Goldsboro, NC 27534New ConstructionHive MLS
- $540,0003 bd3 ba2.4k sqft340 Leslie Road, Goldsboro, NC 27530New ConstructionMLS ID #100557707, Linsey Dale, HTR Southern Properties. Hive MLS
- $329,9003 bd2 ba1.5k sqft307 Allie'S Drive, Goldsboro, NC 27534New ConstructionHive MLS
- $334,8003 bd2 ba1.6k sqft104 Ellens Way, Goldsboro, NC 27534New ConstructionHive MLS
- $469,9003 bd3 ba2.7k sqft308 Coffman Drive Lot 129, Pikeville, NC 27863New ConstructionMLS ID #100511220, Rodney Carroll, HomeTowne Realty. Hive MLS
- $304,5003 bd2 ba1.4k sqft305 Allie's Drive, Goldsboro, NC 27534New ConstructionMLS ID #100570253, Jesse Lancaster, Wilkins & Lancaster Realty, LLC. Hive MLS
- $450,0005 bd4 ba2.8k sqft105 Riviera Court, Goldsboro, NC 27534For SaleMLS ID #100552128, Burt B Elmore, Northrop Realty. Hive MLS
- $329,9003 bd2 ba1.5k sqft102 Ellens Way Drive, Goldsboro, NC 27534New ConstructionHive MLS
- $433,3503 bd4 ba3.1k sqft105 Jackson Ridge Way, Pikeville, NC 27863New ConstructionMLS ID #10179672, Charlotte Cox. Doorify MLS
- $384,9004 bd3 ba1.7k sqft156 Clipper Lane, Smithfield, NC 27577For SaleMLS ID #100593848, Beth Hines, RE/MAX Southland Realty II. Hive MLS
