**Builder offering 10k in BUYER INCENTIVES! (conditions apply)** This stunning new construction sits on a dream cul-de-sac lot in the Glenn Laurel Community--with no HOA! No cookie-cutter here! Thoughtfully designed split-bedroom ranch plan offers 3 bedrooms, 2.5 baths, and a finished bonus room upstairs .Step inside to discover the well planned upgraded finishes throughout. The open layout features 11'ceilings in the family room, which flows seamlessly into the kitchen, breakfast nook, and dining area. The kitchen shines with white shaker-style cabinets, soft-close drawers and doors, quartz countertops, tile backsplash, and an undermount sink--plus a large island perfect for gathering. The main level primary suite boasts a tray ceiling, a luxurious tile shower with dual shower heads, double vanities, and a spacious walk-in closet. Tile flooring enhances all baths and the laundry room. Second floor finished bonus room is perfect for family game night, home office, or a large craft room! Exterior highlights include beautiful stone accents, a screened porch, and a 12x12 concrete patio ideal for relaxing or entertaining. A 2-car garage completes this picture-perfect home. Don't miss the spacious crawl space ! Builder provides RWC Warranty at closing
New construction
$439,900
307 Coffman Drive Lot 130, Pikeville, NC 27863
3beds
2,239sqft
Single Family Residence
Built in 2025
0.65 Acres Lot
$439,300 Zestimate®
$196/sqft
$-- HOA
What's special
Finished bonus room upstairsMain level primary suiteBeautiful stone accentsDream cul-de-sac lotScreened porchTile backsplashUndermount sink
- 295 days |
- 105 |
- 1 |
Zillow last checked:
Listing updated:
Listed by:
Rodney Carroll 919-422-4162,
HomeTowne Realty
Source: Hive MLS,MLS#: 100539888 Originating MLS: Johnston County Association of REALTORS
Originating MLS: Johnston County Association of REALTORSFacts & features
Interior
Bedrooms & bathrooms
- Bedrooms: 3
- Bathrooms: 2
- Full bathrooms: 2
Rooms
- Room types: Master Bedroom, Bedroom 2, Bedroom 3, Bonus Room, Family Room, Laundry, Dining Room, Breakfast Nook
Primary bedroom
- Level: Main
- Dimensions: 18 x 15
Bedroom 2
- Level: Main
- Dimensions: 12 x 11
Bedroom 3
- Level: Main
- Dimensions: 12 x 11
Bonus room
- Level: Second
- Dimensions: 22 x 14
Family room
- Level: Main
- Dimensions: 17.8 x 16.8
Heating
- Heat Pump, Electric
Cooling
- Heat Pump
Appliances
- Included: Built-In Microwave, Dishwasher
- Laundry: Laundry Room
Features
- Master Downstairs, Walk-in Closet(s), Entrance Foyer, Kitchen Island, Ceiling Fan(s), Pantry, Walk-in Shower, Gas Log, Walk-In Closet(s)
- Flooring: LVT/LVP, Carpet
- Basement: None
- Number of fireplaces: 1
- Fireplace features: Gas Log
Interior area
- Total structure area: 2,239
- Total interior livable area: 2,239 sqft
Property
Parking
- Total spaces: 2
- Parking features: Garage Faces Front, Attached, Concrete, Garage Door Opener
- Attached garage spaces: 2
Features
- Levels: One and One Half
- Stories: 2
- Patio & porch: Covered, Patio, Porch, Screened
- Fencing: None
- Has view: Yes
- View description: None
- Frontage type: See Remarks
Lot
- Size: 0.65 Acres
- Features: Cul-De-Sac
Details
- Parcel number: 3612769106
- Zoning: RA-15
- Special conditions: Standard
Construction
Type & style
- Home type: SingleFamily
- Property subtype: Single Family Residence
Materials
- Block, Vinyl Siding, Wood Frame
- Foundation: See Remarks, Crawl Space
- Roof: Architectural Shingle,Shingle
Condition
- Under Construction
- New construction: Yes
- Year built: 2025
Utilities & green energy
- Sewer: Septic Tank
- Water: Public
- Utilities for property: Water Connected
Community & HOA
Community
- Security: Smoke Detector(s)
- Subdivision: Glenn Laurel
HOA
- Has HOA: No
Location
- Region: Pikeville
Financial & listing details
- Price per square foot: $196/sqft
- Tax assessed value: $35,000
- Date on market: 11/6/2025
- Cumulative days on market: 295 days
- Listing agreement: Exclusive Right To Sell
- Listing terms: Cash,Conventional,FHA,VA Loan
Estimated market value
$439,300
$417,000 - $461,000
$2,090/mo
Price history
| Date | Event | Price |
|---|---|---|
| 11/5/2025 | Listed for sale | $439,900$196/sqft |
Source:  Doorify MLS #10131499 Report a problem Doorify MLS #10131499 Report a problem | ||
Public tax history
Tax history is unavailable.
Monthly payment
Est. payment
Payment breakdown
Explore the cost of this home by adjusting the details. Changes won't be saved.Climate risks
Neighborhood: 27863
Nearby schools
GreatSchools rating
- 4/10Northeast Elementary SchoolGrades: PK-5Distance: 2.2 mi
- 8/10Norwayne Middle SchoolGrades: 6-8Distance: 3.6 mi
- 5/10Charles B Aycock High SchoolGrades: 9-12Distance: 4.1 mi
Schools provided by the listing agent
- Elementary: Northeast
- Middle: Norwayne
- High: Charles Aycock
Source: Hive MLS. This data may not be complete. We recommend contacting the local school district to confirm school assignments for this home.
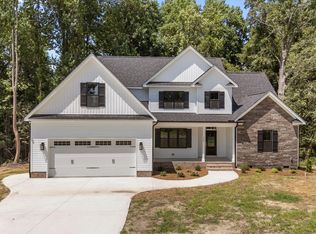
- $469,9003 bd3 ba2.7k sqft308 Coffman Dr LOT 129, Pikeville, NC 27863New Construction
- $255,200-- bd-- ba-- sqft307 Coffman Dr, Pikeville, NC 27863Off Market
- $255,100-- bd-- ba-- sqft305 Coffman Dr, Pikeville, NC 27863Off Market
- $254,400-- bd-- ba-- sqft306 Coffman Dr, Pikeville, NC 27863Off Market
- $480,5003 bd2 ba2.6k sqft308 Coffman Dr, Pikeville, NC 27863Off Market
- $325,0003.72 acres302308-302 308 Coffman Drive Through 132 LOT 126, Pikeville, NC 27863Sold
- $286,400-- bd-- ba-- sqft304 Coffman Dr, Pikeville, NC 27863Off Market
- $254,900-- bd-- ba-- sqft303 Coffman Dr, Pikeville, NC 27863Off Market
A local agent can set up tours, give advice and negotiate with sellers.
A local lender can help you make sure your offer is ready when you are.
Similar homes
- $469,9003 bd3 ba2.7k sqft308 Coffman Drive Lot 129, Pikeville, NC 27863New Construction
 MLS ID #100511220, Rodney Carroll, HomeTowne Realty. Hive MLS
 - $445,0005 bd4 ba2.7k sqft1847 N Nc 111 Highway N, Goldsboro, NC 27530For Sale
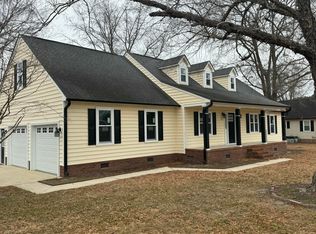 MLS ID #100536802, James Jones, Legacy Builder, LLC. Hive MLS
 - $444,9003 bd3 ba2.2k sqft505 Brighton Drive, Goldsboro, NC 27530New Construction
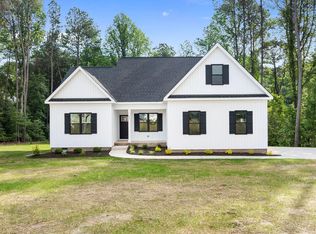 MLS ID #100573266, Martie Rye, Down Home Realty And Property Management, LLC. Hive MLS
 - $333,0004 bd3 ba2k sqft1540 Antioch Road NE, Pikeville, NC 27863For Sale
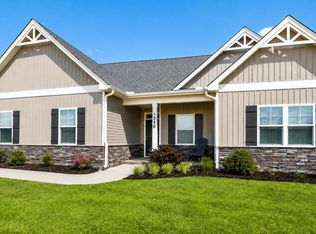 MLS ID #100531165, Kimberly Dewey, Legacy Builder, LLC. Hive MLS
 - $314,9004 bd2 ba1.6k sqft308 Creeks Edge Drive, Pikeville, NC 27863New ConstructionHive MLS
- $379,9003 bd2 ba2.1k sqft102 Mary Hopes Place, Goldsboro, NC 27534New ConstructionMLS ID #100581835, Matthew Young, Wilkins & Lancaster Realty, LLC. Hive MLS
- $519,0004 bd3 ba2.3k sqft104 Christopher Allen Drive, Goldsboro, NC 27534For SaleMLS ID #100597050, Robert Phillips, The Firm NC. Hive MLS
- $329,9003 bd3 ba1.9k sqft262 Fields Road NW Lot 01, Pikeville, NC 27863New ConstructionMLS ID #100529902, Rodney Carroll, HomeTowne Realty. Hive MLS
- from $359,9003 bd3 ba2.2k sqftFloyd II Plan, Creeks Edge, Pikeville, NC 27863New ConstructionThe Beth Hines Team
- $360,0003 bd3 ba2.2k sqft905 N Baden Court, Goldsboro, NC 27534For SaleMLS ID #100584135, Chad Alexander, Homestation Properties. Hive MLS
- $364,9003 bd2 ba1.8k sqft104 Mary Hopes Place, Goldsboro, NC 27534New ConstructionMLS ID #100581816, Riley Wilkins, Wilkins & Lancaster Realty, LLC. Hive MLS
- $339,9003 bd2 ba1.8k sqft203 Tuscany Circle, Princeton, NC 27569For SaleMLS ID #100596922, Beth Hines, RE/MAX Southland Realty II. Hive MLS
- $490,0003 bd2 ba2.1k sqft206 Stonewood Drive, Goldsboro, NC 27530New ConstructionMLS ID #100522843, Linsey Dale, HTR Southern Properties. Hive MLS
- $339,0004 bd3 ba2.3k sqft107 E Berkshire Court, Goldsboro, NC 27530For SaleMLS ID #100581999, Benny Segura, The Firm NC. Hive MLS
- from $347,9004 bd3 ba2k sqftOlivia Plan, Creeks Edge, Pikeville, NC 27863New ConstructionThe Beth Hines Team
- $345,0003 bd2 ba1.6k sqft110 Mary Hopes Pl, Goldsboro, NC 27534New Construction
 Doorify MLS
 - $269,9003 bd2 ba1.2k sqft1115 Nor Am Rd, Pikeville, NC 27863New ConstructionMLS ID #10165114, Christopher Carroll. Doorify MLS
- $490,0003 bd2 ba2.1k sqft350 Leslie Road, Goldsboro, NC 27530New ConstructionMLS ID #100581893, Linsey Dale, HTR Southern Properties. Hive MLS
- from $324,9903 bd3 ba2.4k sqftPrelude Plan, Piper Pointe, Pikeville, NC 27863New ConstructionDream Finders Homes
- $549,9005 bd3 ba2.8k sqft109 Michelle Dawn Drive, Goldsboro, NC 27534For SaleMLS ID #100595436, Teresa Marie Rathjen, NorthGroup. Hive MLS
