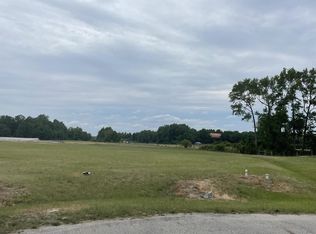
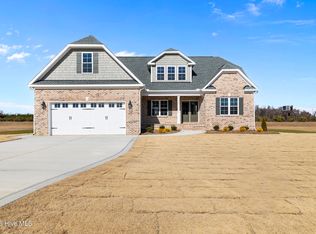
This charming 1.5-story home offers 2,133 square feet of well-designed living space featuring 3 bedrooms, 2 bathrooms, a formal dining, breakfast nook, spacious kitchen and a bonus room, all situated on a generous 0.56-acre lot. A welcoming rocking-chair front porch sets the tone as you enter the inviting foyer and open-concept floor plan. The cozy living room features a fireplace, while the chef-inspired kitchen boasts abundant cabinet and counter space, granite countertops, tile backsplash, and stainless steel appliances. Entertain in style in the elegant formal dining room highlighted by a coffered ceiling, wainscoting, and shiplap accents. The main-level primary suite offers a spacious walk-in closet with custom wood shelving and a luxurious en-suite bath featuring a soaking tub, separate tiled shower, and dual vanities.
Two additional generously sized bedrooms with ample closet space are also located on the main floor. Upstairs, you'll find a versatile study and a bonus room perfect for a home office, media room, playroom, or guest space. Relax outdoors on the covered screened porch overlooking the large backyard. This home combines privacy with convenience, offering quick access to Highway 70 and the bypass. Located in the desirable Rosewood School District. Don't miss this exceptional opportunity to own a beautiful home in a fantastic location!
New construction
Price cut: $20.1K (10/6)
$469,900
350 Leslie Road, Goldsboro, NC 27530
3beds
2,133sqft
Single Family Residence
Built in 2026
0.56 Acres Lot
$468,600 Zestimate®
$220/sqft
$25/mo HOA
What's special
- 219 days
- 122
- 2
Zillow last checked:
Listing updated:
Listed by:
Linsey Dale 919-931-3821,
HTR Southern Properties
Source: Hive MLS,MLS#: 100581893 Originating MLS: Johnston County Association of REALTORS
Originating MLS: Johnston County Association of REALTORSFacts & features
Interior
Bedrooms & bathrooms
- Bedrooms: 3
- Bathrooms: 2
- Full bathrooms: 2
Rooms
- Room types: Master Bedroom, Bedroom 2, Bedroom 3, Living Room, Laundry, Bonus Room, Office, Dining Room, Other
Primary bedroom
- Level: First
Bedroom 2
- Level: First
Bedroom 3
- Level: First
Bonus room
- Level: Second
Dining room
- Level: First
Kitchen
- Level: First
Laundry
- Level: First
Living room
- Level: First
Office
- Description: Study
- Level: Second
Heating
- Electric, Heat Pump
Cooling
- Central Air
Appliances
- Included: Electric Oven, Built-In Microwave, Dishwasher
- Laundry: Laundry Room
Features
- Master Downstairs, Walk-in Closet(s), Entrance Foyer, Kitchen Island, Ceiling Fan(s), Walk-in Shower, Gas Log, Walk-In Closet(s)
- Flooring: LVT/LVP, Carpet, Tile
- Number of fireplaces: 1
- Fireplace features: Gas Log
Interior area
- Total structure area: 2,133
- Total interior livable area: 2,133 sqft
Property
Parking
- Total spaces: 2
- Parking features: Attached
- Attached garage spaces: 2
Features
- Levels: One and One Half
- Patio & porch: Covered, Porch, Screened
- Fencing: None
- View description: None
- Frontage type: See Remarks
Lot
- Size: 0.56 Acres
- Features: Cul-De-Sac, Open Lot
Details
- Parcel number: 2681410665
- Zoning: r-50
- Special conditions: Standard
Construction
Type & style
- Home type: SingleFamily
- Property subtype: Single Family Residence
Materials
- Brick, Wood Frame
- Foundation: Brick/Mortar
- Roof: Shingle
Condition
- Under Construction
- New construction: Yes
- Year built: 2026
Utilities & green energy
- Sewer: Septic Tank
- Water: County Water
- Utilities for property: Sewer Connected, Water Connected
Community & HOA
Community
- Subdivision: Stonewood Estates
HOA
- Has HOA: Yes
- Amenities included: Maintenance Roads
- HOA fee: $300 annually
- HOA name: Stonewood Estates HOA
- HOA phone: 919-922-4203
Location
- Region: Goldsboro
Financial & listing details
- Price per square foot: $220/sqft
- Tax assessed value: $45,000
- Annual tax amount: $313
- Date on market: 6/15/2026
- Cumulative days on market: 219 days
- Listing agreement: Exclusive Right To Sell
- Listing terms: Cash,Conventional,FHA,USDA Loan,VA Loan
Estimated market value
$468,600
$445,000 - $492,000
$2,352/mo
Price history
| Date | Event | Price |
|---|---|---|
| 10/6/2026 | Price change | $469,900-4.1%$220/sqft |
Source:  Hive MLS #100581893 Report a problem Hive MLS #100581893 Report a problem | ||
| 6/15/2026 | Listed for sale | $490,000+882%$230/sqft |
Source: Hive MLS #100581893 Report a problem | ||
| 5/24/2023 | Listing removed | -- |
Source:  Doorify MLS #2414794 Report a problem Doorify MLS #2414794 Report a problem | ||
| 2/7/2023 | Price change | $49,900-92.9%$23/sqft |
Source:  RE/MAX International #2414794 Report a problem RE/MAX International #2414794 Report a problem | ||
| 1/15/2023 | Price change | $699,900+1302.6%$328/sqft |
Source: RE/MAX International #2466980 Report a problem | ||
| 12/1/2022 | Price change | $49,900-92.9%$23/sqft |
Source: Hive MLS #78273 Report a problem | ||
| 10/27/2022 | Price change | $699,900+1302.6%$328/sqft |
Source: RE/MAX International #2466980 Report a problem | ||
| 10/26/2022 | Pending sale | $49,900-92.9%$23/sqft |
Source: RE/MAX International #2414794 Report a problem | ||
| 10/26/2022 | Price change | $699,900$328/sqft |
Source: RE/MAX International #2466980 Report a problem | ||
| 10/25/2022 | Price change | $699,900+1302.6%$328/sqft |
Source: RE/MAX International #2466980 Report a problem | ||
| 10/25/2022 | Pending sale | $49,900-92.9%$23/sqft |
Source: RE/MAX International #2414794 Report a problem | ||
| 10/24/2022 | Price change | $699,900+1302.6%$328/sqft |
Source: RE/MAX International #2466980 Report a problem | ||
| 10/24/2022 | Pending sale | $49,900-92.9%$23/sqft |
Source: RE/MAX International #2414794 Report a problem | ||
| 10/23/2022 | Price change | $699,900+1302.6%$328/sqft |
Source: RE/MAX International #2466980 Report a problem | ||
| 10/23/2022 | Pending sale | $49,900$23/sqft |
Source: RE/MAX International #2414794 Report a problem | ||
| 10/22/2022 | Pending sale | $49,900-92.9%$23/sqft |
Source: RE/MAX International #2414794 Report a problem | ||
| 10/22/2022 | Price change | $699,900$328/sqft |
Source: RE/MAX International #2466980 Report a problem | ||
| 10/21/2022 | Price change | $699,900+1302.6%$328/sqft |
Source: RE/MAX International #2466980 Report a problem | ||
| 10/21/2022 | Pending sale | $49,900-92.9%$23/sqft |
Source: RE/MAX International #2414794 Report a problem | ||
| 10/21/2022 | Listed for sale | $699,900$328/sqft |
Source: RE/MAX International #2466980 Report a problem | ||
Public tax history
| Year | Property taxes | Tax assessment |
|---|---|---|
| 2025 | $313 +67.1% | $45,000 +100% |
| 2024 | $187 +4.4% | $22,500 |
| 2023 | $179 | $22,500 |
| 2022 | $179 +10.5% | $22,500 |
| 2021 | $162 +0.4% | $22,500 |
| 2020 | $162 | $22,500 |
| 2019 | $162 | $22,500 |
| 2018 | $162 | $22,500 |
| 2017 | $162 | $22,500 |
| 2016 | -- | $22,500 |
| 2015 | $162 -0.2% | $22,500 |
| 2014 | $162 | $22,500 |
| 2013 | -- | $22,500 -10% |
| 2011 | -- | $25,000 |
Find assessor info on the county website
Monthly payment
Est. payment
Payment breakdown
Explore the cost of this home by adjusting the details. Changes won't be saved.Climate risks
Neighborhood: 27530
Nearby schools
Schools provided by the listing agent
- Elementary: Rosewood
- Middle: Rosewood
- High: Rosewood
Source: Hive MLS. This data may not be complete. We recommend contacting the local school district to confirm school assignments for this home.
Similar homes
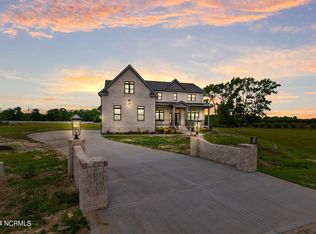
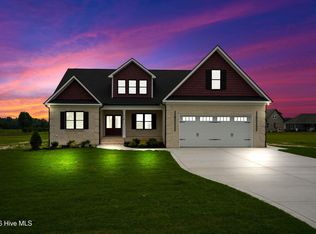
- $499,9003 bd3 ba2.4k sqft340 Leslie Road, Goldsboro, NC 27530New Construction
 MLS ID #100557707, Linsey Dale, HTR Southern Properties. Hive MLS
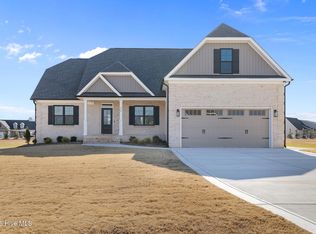
 - $464,9003 bd2 ba2.1k sqft206 Stonewood Drive, Goldsboro, NC 27530New Construction
 MLS ID #100522843, Linsey Dale, HTR Southern Properties. Hive MLS
 - $499,9003 bd3 ba2.4k sqft207 Stonewood Drive, Goldsboro, NC 27530New Construction
 MLS ID #100530393, Linsey Dale, HTR Southern Properties. Hive MLS
 - $389,0004 bd3 ba2.9k sqft313 Aaron'S Place, Goldsboro, NC 27530For Sale
 MLS ID #100524860, Valerie Maat, 1st Class Real Estate Legacy Partners. Hive MLS
 - $444,2003 bd3 ba2.2k sqft113 Twin Oaks Place, Goldsboro, NC 27530New ConstructionMLS ID #100573706, Martie Rye, Down Home Realty And Property Management, LLC. Hive MLS
- $445,0005 bd4 ba2.7k sqft1847 N Nc 111 Highway N, Goldsboro, NC 27530For SaleMLS ID #100536802, James Jones, Legacy Builder, LLC. Hive MLS
- $499,5004 bd3 ba2.3k sqft104 Christopher Allen Drive, Goldsboro, NC 27534For SaleMLS ID #100597050, Robert Phillips, The Firm NC. Hive MLS
- $379,9003 bd2 ba2.1k sqft102 Mary Hopes Place, Goldsboro, NC 27534New ConstructionMLS ID #100581835, Matthew Young, Wilkins & Lancaster Realty, LLC. Hive MLS
- $339,0003 bd2 ba1.9k sqft2811 S Us 13 Highway, Goldsboro, NC 27530New ConstructionMLS ID #100557167, Linsey Dale, HTR Southern Properties. Hive MLS
- $364,9003 bd2 ba1.8k sqft104 Mary Hopes Place, Goldsboro, NC 27534New ConstructionMLS ID #100581816, Riley Wilkins, Wilkins & Lancaster Realty, LLC. Hive MLS
- $459,8003 bd3 ba2.5k sqft23 Kizzy Dr Lot 1, Selma, NC 27576New Construction
 MLS ID #10174375, Tammy Register. Doorify MLS
 - $459,8003 bd3 ba2.5k sqft23 Kizzy Drive, Selma, NC 27576New ConstructionMLS ID #100582613, Tammy Register, EXP Realty LLC - C. Hive MLS
- $489,9003 bd4 ba2.4k sqft20 Howell Farm Dr #21, Selma, NC 27576New ConstructionMLS ID #10188910, Tammy Register. Doorify MLS
- $324,9003 bd3 ba1.8k sqft2819 S Us 13 Highway, Goldsboro, NC 27530New ConstructionMLS ID #100557219, Linsey Dale, HTR Southern Properties. Hive MLS
- $489,9003 bd3 ba2.4k sqft88 Beanie Ct #31, Selma, NC 27576New ConstructionMLS ID #10188936, Tammy Register. Doorify MLS
- $304,0003 bd2 ba1.6k sqft2803 Us Highway 13, Goldsboro, NC 27530New ConstructionMLS ID #10160471, Linsey Dale. Doorify MLS
- $419,9003 bd3 ba2.2k sqft59 Kizzy Drive, Selma, NC 27576New ConstructionMLS ID #100582869, Tammy Register, EXP Realty LLC - C. Hive MLS
- $419,9003 bd3 ba2.2k sqft59 Kizzy Dr Lot 2, Selma, NC 27576New ConstructionMLS ID #10174398, Tammy Register. Doorify MLS
- $384,9004 bd3 ba1.7k sqft156 Clipper Lane, Smithfield, NC 27577For SaleMLS ID #100593848, Beth Hines, RE/MAX Southland Realty II. Hive MLS
- $448,3503 bd4 ba3.1k sqft202 Jackson Ridge Way, Pikeville, NC 27863New ConstructionMLS ID #100588024, Charlotte S. Cox, Adams Homes Realty NC, Inc.. Hive MLS
