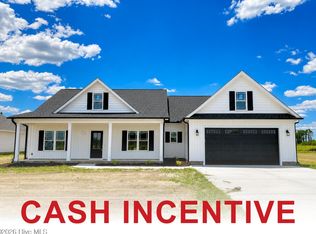
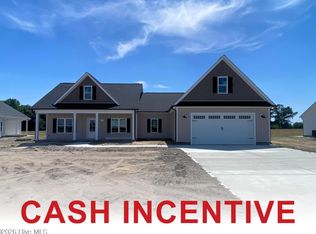
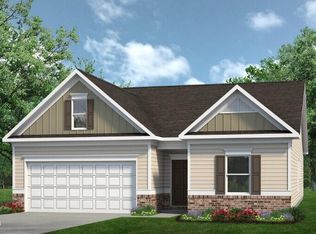
$10000 USE AS YOU CHOOSE!!! PLUS Blinds, Washer, Dryer AND REFRIGERATOR!!! Welcome to the Maggie!! This home at 1699 square foot has everything you're looking! Open floor plan featuring 3 bedrooms & 2 bathrooms PLUS a office!! Large living room with fireplace, spacious kitchen w/ island, closet pantry, SS appliances, granite countertops and separate dining area!! Walk in laundry room and tons of closet space throughout! Upgraded design selections and added smart home features!! This 1.05 acre lot is perfect for entertaining!! Enjoy an easy commute to RDU or SJAFB!! $10000 USE AS YOU CHOOSE!!! PLUS Blinds, Washer, Dryer AND REFRIGERATOR!!!
New construction
Price cut: $5K (7/15)
$314,000
2803 Us Highway 13, Goldsboro, NC 27530
3beds
1,699sqft
:
Get pre-qualified$1,919/mo
Single Family Residence, Residential
Built in 2026
1.05 Acres Lot
$313,800 Zestimate®
$185/sqft
$-- HOA
What's special
Open floor planGranite countertopsWalk in laundry roomCloset pantryUpgraded design selectionsSeparate dining areaAdded smart home features
- 108 days |
- 200 |
- 9 |
Zillow last checked:
Listing updated:
Listed by:
Linsey Dale 919-931-3821,
HTR Southern Properties
Source: Doorify MLS,MLS#: 10160471
Facts & features
Interior
Bedrooms & bathrooms
- Bedrooms: 3
- Bathrooms: 2
- Full bathrooms: 2
Heating
- Electric, Heat Pump
Cooling
- Central Air, Electric
Appliances
- Included: Dishwasher, Electric Range, Microwave
Features
- Ceiling Fan(s), Open Floorplan, Smooth Ceilings, Walk-In Closet(s), See Remarks
- Flooring: Carpet, Laminate, Vinyl, See Remarks
- Number of fireplaces: 1
- Fireplace features: Living Room
Interior area
- Total structure area: 1,699
- Total interior livable area: 1,699 sqft
- Finished area above ground: 1,699
- Finished area below ground: 0
Property
Parking
- Total spaces: 2
- Parking features: Concrete, Garage, Garage Faces Front
- Attached garage spaces: 2
Features
- Levels: One
- Stories: 1
- Patio & porch: Covered, Porch
- Has view: Yes
Lot
- Size: 1.05 Acres
- Dimensions: 200 x 100 x 200 x 100
- Features: Back Yard, Front Yard, Landscaped, See Remarks
Details
- Parcel number: 2556720750
- Special conditions: Standard
Construction
Type & style
- Home type: SingleFamily
- Architectural style: Ranch
- Property subtype: Single Family Residence, Residential
Materials
- Vinyl Siding
- Foundation: Slab
- Roof: Shingle
Condition
- New construction: Yes
- Year built: 2026
- Major remodel year: 2024
Utilities & green energy
- Sewer: Septic Tank
- Water: Public
Community & HOA
Community
- Subdivision: Hay Bale
HOA
- Has HOA: No
Location
- Region: Goldsboro
Financial & listing details
- Price per square foot: $185/sqft
- Annual tax amount: $45,000
- Date on market: 4/16/2026
Estimated market value
$313,800
$298,000 - $329,000
$1,890/mo
Price history
| Date | Event | Price |
|---|---|---|
| 7/15/2026 | Price change | $314,000-1.6%$185/sqft |
Source:  Doorify MLS #10160471 Report a problem Doorify MLS #10160471 Report a problem | ||
| 4/16/2026 | Listed for sale | $319,000$188/sqft |
Source: Doorify MLS #10160471 Report a problem | ||
Public tax history
Tax history is unavailable.
Monthly payment
Est. payment
Payment breakdown
Explore the cost of this home by adjusting the details. Changes won't be saved.Climate risks
Neighborhood: 27530
Nearby schools
GreatSchools rating
- 4/10Grantham MiddleGrades: 5-8Distance: 0.6 mi
- 2/10Southern Wayne High SchoolGrades: 9-12Distance: 6 mi
- 9/10Grantham SchoolGrades: K-4Distance: 1.6 mi
Schools provided by the listing agent
- Elementary: Wayne County Schools
- Middle: Wayne County Schools
- High: Wayne County Schools
Source: Doorify MLS. This data may not be complete. We recommend contacting the local school district to confirm school assignments for this home.
- $300,0003 bd2 ba1.5k sqft2835 S Us Highway 13, Goldsboro, NC 27530Pending

- $349,0003 bd2 ba1.9k sqft2811 S Us Highway 13, Goldsboro, NC 27530New Construction
- $369,0003 bd2 ba2.2k sqft2827 S Us Highway 13, Goldsboro, NC 27530Sold
- $314,0003 bd2 ba1.6k sqft2803 S Us Highway 13, Goldsboro, NC 27863New Construction

- $334,9003 bd3 ba1.8k sqft2819 S Us Highway 13, Goldsboro, NC 27530New Construction
- $210,0003 bd2 ba1.1k sqft2763 Us Highway 13 S, Goldsboro, NC 27530Sold
- $110,0003 bd2 ba1.2k sqft2755 Us Highway 13 S, Goldsboro, NC 27530Off Market
- $163,9003 bd2 ba1.6k sqft2753 Us Highway 13 S, Goldsboro, NC 27530Off Market
A local agent can set up tours, give advice and negotiate with sellers.
Similar homes
- $303,1753 bd3 ba1.8k sqft105 Pintail Dr, Goldsboro, NC 27530New Construction
 Doorify MLS
 - from $304,9003 bd2 ba1.6k sqftHunter Plan, Massey Farm, Dudley, NC 28333New Construction
 The Beth Hines Team
 - $299,9003 bd2 ba2.1k sqft100 Ashley Avenue, Goldsboro, NC 27530For Sale

 MLS ID #100588157, Nichole Lund, Down Home Realty And Property Management, LLC. Hive MLS
 - $277,9903 bd2 ba1.7k sqft121 Pintail Dr, Goldsboro, NC 27530New Construction
 Doorify MLS
 - $319,9003 bd2 ba1.5k sqft39 N Rowsham Pl, Smithfield, NC 27577For SaleMLS ID #10181479, Brad Langley. Doorify MLS
- $267,9003 bd2 ba1.4k sqft107 Sagewood Dr, Dudley, NC 28333New ConstructionMLS ID #10171018, Angie Cole. Doorify MLS
- from $319,0003 bd2 ba1.7k sqftSable Plan, Edgerton Farm Estates, Pikeville, NC 27863New ConstructionThe Linsey Dale Team
- $309,9003 bd2 ba1.5k sqft110 Burnello Court, Princeton, NC 27569New ConstructionMLS ID #100577453, Tammy Register, EXP Realty LLC - C. Hive MLS
- $309,9003 bd2 ba1.5k sqft111 Finch Ln, Four Oaks, NC 27524New ConstructionMLS ID #10181967, Tony Lee. Doorify MLS
- $304,5003 bd2 ba1.4k sqft305 Allie's Drive, Goldsboro, NC 27534New ConstructionMLS ID #100570253, Jesse Lancaster, Wilkins & Lancaster Realty, LLC. Hive MLS
- $329,9003 bd2 ba1.5k sqft307 Allie'S Drive, Goldsboro, NC 27534New ConstructionHive MLS
- from $267,9003 bd2 ba1.3k sqftNicholas Plan, Massey Farm, Dudley, NC 28333New ConstructionThe Beth Hines Team
- $309,9003 bd2 ba1.5k sqft203 Barbours Place Dr, Four Oaks, NC 27524New ConstructionMLS ID #10181946, Tony Lee. Doorify MLS
- $327,9003 bd2 ba1.6k sqft213 Tuscany Cir Lot 177, Princeton, NC 27569New ConstructionMLS ID #10173581, Tammy Register. Doorify MLS
- $320,0003 bd3 ba1.8k sqft104 Kingston Circle, Goldsboro, NC 27530New ConstructionMLS ID #100530718, Linsey Dale, HTR Southern Properties. Hive MLS
- $315,9003 bd2 ba1.5k sqft108 Burnello Ct Lot 219, Princeton, NC 27569New ConstructionMLS ID #10168711, Tammy Register. Doorify MLS
- from $309,9004 bd3 ba1.6k sqftOwen Plan, Massey Farm, Dudley, NC 28333New ConstructionThe Beth Hines Team
- $334,8003 bd2 ba1.6k sqft303 Allies Drive, Goldsboro, NC 27534New ConstructionHive MLS
- $317,9904 bd2 ba1.6k sqft53 S Annrose Drive Pne, Level, NC 27569New ConstructionMLS ID #10182734, Haley Allen. Doorify MLS
- from $305,0003 bd2 ba1.5k sqftWilla Plan, Edgerton Farm Estates, Pikeville, NC 27863New ConstructionThe Linsey Dale Team
