
Move-In Ready! Welcome to the Gander Lake Pool Community, where relaxed living and modern style come together in this charming 3-bedroom, 2-bath ranch home with a 2-car garage, all on one easy level! Step inside and enjoy the bright open, split Lyla floorplan. Featuring a spacious living room that flows right into the kitchen, with dining area combined, perfect for entertaining, movie nights, or simply kicking back at home. The kitchen shines with granite countertops, island, pantry giving the home a clean, upgraded feel throughout. You'll also love the Luxury Vinyl Plank (LVP) flooring in the living area, kitchen, laundry room, and bathrooms, stylish, durable, and made for real life. The Owner's Suite is your own private retreat, complete with an ensuite bath featuring a roomy walk-in closet, walk-in shower, soaking tub and a double vanity. Two additional spacious bedrooms and a full bath provide plenty of room for guests, a home office, or whatever fits your lifestyle best. And don't forget the bonus of living in Gander Lake, including access to the community pool! Come tour this home and picture yourself living the Gander Lake lifestyle!
New construction
Price cut: $4.7K (7/29)
$315,900
108 Burnello Ct Lot 219, Princeton, NC 27569
3beds
1,573sqft
:
Get pre-qualified$1,933/mo
Single Family Residence, Residential
Built in 2026
0.43 Acres Lot
$-- Zestimate®
$201/sqft
$40/mo HOA
What's special
Walk-in showerTwo additional spacious bedroomsRoomy walk-in closetDouble vanityEnsuite bathSoaking tubDining area combined
- 82 days |
- 96 |
- 9 |
Zillow last checked:
Listing updated:
Listed by:
Tammy Register 919-625-6237,
eXp Realty, LLC - C
Source: Doorify MLS,MLS#: 10168711
Facts & features
Interior
Bedrooms & bathrooms
- Bedrooms: 3
- Bathrooms: 2
- Full bathrooms: 2
Heating
- Electric, Heat Pump
Cooling
- Ceiling Fan(s), Central Air, Electric, Heat Pump
Appliances
- Included: Dishwasher, Electric Range, Electric Water Heater, Microwave, Plumbed For Ice Maker, Water Heater
- Laundry: Electric Dryer Hookup, Inside, Laundry Room, Main Level, Washer Hookup
Features
- Bathtub/Shower Combination, Ceiling Fan(s), Double Vanity, Eat-in Kitchen, Granite Counters, Kitchen Island, Kitchen/Dining Room Combination, Open Floorplan, Pantry, Master Downstairs, Recessed Lighting, Separate Shower, Smooth Ceilings, Soaking Tub, Tray Ceiling(s), Walk-In Closet(s), Walk-In Shower
- Flooring: Carpet, Vinyl
- Windows: Screens
- Number of fireplaces: 1
- Fireplace features: Electric, Living Room
Interior area
- Total structure area: 1,573
- Total interior livable area: 1,573 sqft
- Finished area above ground: 1,573
- Finished area below ground: 0
Video & virtual tour
Property
Parking
- Total spaces: 2
- Parking features: Attached, Concrete, Covered, Driveway, Garage, Garage Door Opener
- Attached garage spaces: 2
- Uncovered spaces: 2
Features
- Levels: One
- Stories: 1
- Patio & porch: Covered, Front Porch, Patio, Porch
- Exterior features: Rain Gutters
- Pool features: Community
- Has view: Yes
- View description: Neighborhood, Territorial
Lot
- Size: 0.43 Acres
- Features: Landscaped, Open Lot
Details
- Parcel number: 2663540138
- Special conditions: Standard
Construction
Type & style
- Home type: SingleFamily
- Architectural style: Ranch
- Property subtype: Single Family Residence, Residential
Materials
- Vinyl Siding
- Foundation: Slab, Stem Walls
- Roof: Shingle
Condition
- New construction: Yes
- Year built: 2026
- Major remodel year: 2026
Details
- Builder name: Brown Pelican Construction
Utilities & green energy
- Sewer: Septic Tank
- Water: Public
- Utilities for property: Electricity Connected, Septic Connected, Water Connected
Community & HOA
Community
- Features: Clubhouse, Playground, Pool
- Subdivision: Gander Lake
HOA
- Has HOA: Yes
- Amenities included: Clubhouse, Playground, Pool
- Services included: Insurance
- HOA fee: $480 annually
Location
- Region: Princeton
Financial & listing details
- Price per square foot: $201/sqft
- Annual tax amount: $250
- Date on market: 5/21/2026
- Road surface type: Paved
Estimated market value
Not available
Estimated sales range
Not available
Not available
Price history
| Date | Event | Price |
|---|---|---|
| 7/29/2026 | Price change | $315,900-1.5%$201/sqft |
Source:  Doorify MLS #10168711 Report a problem Doorify MLS #10168711 Report a problem | ||
| 6/2/2026 | Price change | $320,600-1.5%$204/sqft |
Source: Doorify MLS #10168711 Report a problem | ||
| 5/21/2026 | Listed for sale | $325,600$207/sqft |
Source: Doorify MLS #10168711 Report a problem | ||
Public tax history
Tax history is unavailable.
Monthly payment
Est. payment
Payment breakdown
Explore the cost of this home by adjusting the details. Changes won't be saved.Climate risks
Neighborhood: 27569
Nearby schools
GreatSchools rating
- 8/10Northwest Elementary SchoolGrades: K-5Distance: 4.9 mi
- 8/10Norwayne Middle SchoolGrades: 6-8Distance: 9.6 mi
- 5/10Charles B Aycock High SchoolGrades: 9-12Distance: 8.1 mi
Schools provided by the listing agent
- Elementary: Wayne - Northwest Elementary School
- Middle: Wayne - Norwayne Middle School
- High: Wayne - Charles B Aycock High School
Source: Doorify MLS. This data may not be complete. We recommend contacting the local school district to confirm school assignments for this home.
- $305,4003 bd3 ba1.8k sqft205 Beckett Dr, Princeton, NC 27569Off Market

- $258,4003 bd2 ba1.3k sqft301 Beckett Dr, Princeton, NC 27569Off Market
- $265,7003 bd2 ba1.3k sqft203 Beckett Dr, Princeton, NC 27569Off Market
- $318,8004 bd3 ba2.3k sqft303 Beckett Dr, Princeton, NC 27569Off Market
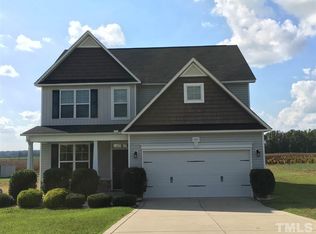
- $305,0003 bd2 ba2k sqft201 Beckett Dr, Princeton, NC 27569Off Market
- $297,5004 bd3 ba2k sqft305 Beckett Dr, Princeton, NC 27569Off Market
- $330,8004 bd3 ba2.2k sqft307 Beckett Dr, Princeton, NC 27569Off Market
- $150,3002 bd2 ba1.2k sqft2802 Rains Mill Rd, Princeton, NC 27569Off Market
A local agent can set up tours, give advice and negotiate with sellers.
Similar homes
- $309,9003 bd2 ba1.5k sqft110 Burnello Court, Princeton, NC 27569New Construction
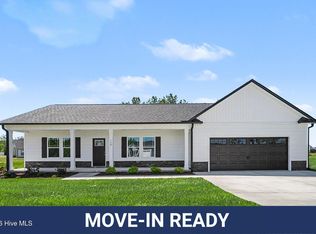
 MLS ID #100577453, Tammy Register, EXP Realty LLC - C. Hive MLS
 - $327,9003 bd2 ba1.6k sqft213 Tuscany Cir Lot 177, Princeton, NC 27569New Construction

 MLS ID #10173581, Tammy Register. Doorify MLS
 - $327,9003 bd2 ba1.6k sqft213 Tuscany Circle, Princeton, NC 27569New Construction
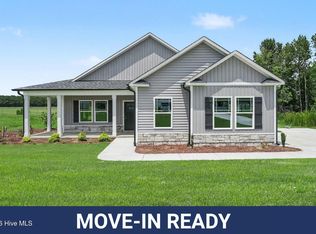 MLS ID #100581955, Tammy Register, EXP Realty LLC - C. Hive MLS
 - $329,3003 bd2 ba1.7k sqft120 Prosecco Dr Lot 247, Princeton, NC 27569New Construction
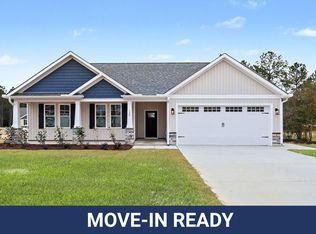 MLS ID #10178976, Tammy Register. Doorify MLS
 - $329,3003 bd2 ba1.7k sqft120 Prosecco Drive, Princeton, NC 27569New ConstructionMLS ID #100587707, Tammy Register, EXP Realty LLC - C. Hive MLS
- $329,9003 bd2 ba1.6k sqft105 Burnello Court, Princeton, NC 27569New ConstructionMLS ID #100574792, Tammy Register, EXP Realty LLC - C. Hive MLS
- $329,9003 bd2 ba1.6k sqft105 Burnello Ct Lot 217, Princeton, NC 27569New ConstructionMLS ID #10167008, Tammy Register. Doorify MLS
- $329,3003 bd2 ba1.7k sqft116 Prosecco Dr Lot 245, Princeton, NC 27569New ConstructionMLS ID #10178957, Tammy Register. Doorify MLS
- $329,3003 bd2 ba1.7k sqft116 Prosecco Drive, Princeton, NC 27569New ConstructionMLS ID #100587698, Tammy Register, EXP Realty LLC - C. Hive MLS
- $339,3003 bd2 ba1.7k sqft602 Tuscany Cir Lot 192, Princeton, NC 27569New ConstructionMLS ID #10107234, Tammy Register. Doorify MLS
- $339,3003 bd2 ba1.7k sqft602 Tuscany Circle, Princeton, NC 27569New ConstructionMLS ID #100517252, Tammy Register, EXP Realty LLC - C. Hive MLS
- $317,9904 bd2 ba1.6k sqft155 Digging Time Avenue Pne, Level, NC 27569New ConstructionDoorify MLS
- $307,9903 bd3 ba1.7k sqft207 Hallwood Drive, Pikeville, NC 27863New ConstructionHive MLS
- $334,9003 bd2 ba1.6k sqft252 Earnest Way, Kenly, NC 27542For SaleMLS ID #100580632, Will Nichols, Chesson Realty. Hive MLS
- $291,9903 bd2 ba1.7k sqft105 Hallwood Drive, Pikeville, NC 27863New ConstructionHive MLS
- $291,9903 bd2 ba1.7k sqft209 Hallwood Drive, Pikeville, NC 27863New ConstructionHive MLS
- $316,9904 bd3 ba2.2k sqft205 Hallwood Drive, Pikeville, NC 27863New ConstructionHive MLS
- $296,9904 bd3 ba1.9k sqft201 Hallwood Drive, Pikeville, NC 27863New ConstructionHive MLS
- $296,9904 bd3 ba1.9k sqft211 Hallwood Drive, Pikeville, NC 27863New ConstructionHive MLS
- $314,9903 bd3 ba1.7k sqft111 Rider Road, Pikeville, NC 27863New ConstructionHive MLS
