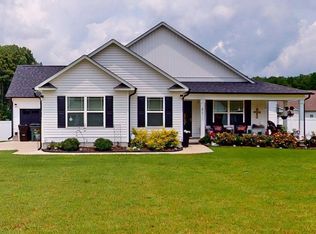
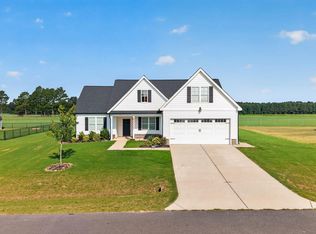
This three-bedroom, two-bath home in Godfrey Farm offers solid construction and practical layout in Kenly. The property sits on approximately .59 acres, providing ample outdoor space for future development or enjoyment. A three-car garage ensures plenty of room for vehicles and storage needs. Built as a single-family residence, this home presents a straightforward ownership opportunity with room to grow and personalize according to your vision. Relocation Inventory Home - Offer Instructions are in the Private Remarks.
For sale
$315,000
252 Earnest Way, Kenly, NC 27542
3beds
1,643sqft
Single Family Residence
Built in 2023
0.59 Acres Lot
$313,700 Zestimate®
$192/sqft
$-- HOA
What's special
Three-bedroom two-bath homeThree-car garagePractical layoutAmple outdoor space
- 25 days
- 601
- 83
Likely to sell faster than
Zillow last checked:
Listing updated:
Listed by:
Sue Tabor 919-264-3650,
Howard Hanna Allen Tate Raleigh Glenwood
Source: Doorify MLS,MLS#: 10193662
Facts & features
Interior
Bedrooms & bathrooms
- Bedrooms: 3
- Bathrooms: 2
- Full bathrooms: 2
- Main level bedrooms: 3
Primary bedroom
- Level: Main
- Area: 218.23 Square Feet
- Dimensions: 15.7 x 13.9
Bedroom 2
- Level: Main
- Area: 101.01 Square Feet
- Dimensions: 11.1 x 9.1
Bedroom 3
- Level: Main
- Area: 140.22 Square Feet
- Dimensions: 12.3 x 11.4
Breakfast room
- Level: Main
- Area: 127.07 Square Feet
- Dimensions: 13.1 x 9.7
Kitchen
- Level: Main
- Area: 248.71 Square Feet
- Dimensions: 20.9 x 11.9
Laundry
- Level: Main
- Area: 44.16 Square Feet
- Dimensions: 6.9 x 6.4
Living room
- Level: Main
- Area: 363.91 Square Feet
- Dimensions: 24.1 x 15.1
Heating
- Electric, Fireplace(s), Heat Pump, Propane
Cooling
- Central Air, Ceiling Fan(s)
Appliances
- Included: Dishwasher, Electric Range, Free-Standing Electric Range, Free-Standing Refrigerator, Free-Standing Range, Ice Maker, Microwave, Range, Refrigerator, Stainless Steel Appliance(s)
- Laundry: Electric Dryer Hookup, Inside, Laundry Room, Washer Hookup
Features
- Built-in Features, Cathedral Ceiling(s), Ceiling Fan(s), Double Vanity, High Ceilings, Kitchen Island, Open Floorplan, Recessed Lighting, Stone Counters, Tray Ceiling(s), Vaulted Ceiling(s), Walk-In Closet(s)
- Flooring: Carpet, Luxury Vinyl, Wood
- Fireplace features: Living Room, Propane
- Common walls with other units/homes: No Common Walls
Interior area
- Total structure area: 1,643
- Total interior livable area: 1,643 sqft
- Finished area above ground: 1,643
- Finished area below ground: 0
Property
Parking
- Total spaces: 3
- Parking features: Attached, Driveway, Garage, Garage Door Opener
- Garage spaces: 3
- Has uncovered spaces: Yes
Features
- Levels: One
- Stories: 1
- Patio & porch: Patio
- Exterior features: Private Yard, Rain Gutters
- Fencing: Back Yard,Fenced,Gate
- Has view: Yes
- View description: Neighborhood, Trees/Woods
Lot
- Size: 0.59 Acres
- Features: Back Yard
Details
- Parcel number: 03Q05038R
- Zoning: RAG
Construction
Type & style
- Home type: SingleFamily
- Architectural style: Ranch
- Property subtype: Single Family Residence
Materials
- Vertical Siding, Vinyl Siding
- Foundation: Block, Concrete Perimeter, Slab
- Roof: Shingle
Condition
- New construction: No
- Year built: 2023
Utilities & green energy
- Sewer: Septic Tank
- Water: Public
Community & HOA
Community
- Features: Suburban
- Security: Smoke Detector(s)
- Subdivision: Godfrey Farm
HOA
- Has HOA: No
Location
- Region: Kenly
Financial & listing details
- Price per square foot: $192/sqft
- Tax assessed value: $324,930
- Annual tax amount: $2,030
- Date on market: 9/18/2026
- Listing agreement: Exclusive Right To Sell
- Listing terms: Cash,Conventional,FHA,Relocation Property,USDA Loan,VA Loan
Estimated market value
$313,700
$298,000 - $329,000
$2,108/mo
Price history
| Date | Event | Price |
|---|---|---|
| 9/18/2026 | Listed for sale | $315,000-4.8%$192/sqft |
Source:  Doorify MLS #10193662 Report a problem Doorify MLS #10193662 Report a problem | ||
| 8/26/2026 | Listing removed | $330,900$201/sqft |
Source:  Hive MLS #100580632 Report a problem Hive MLS #100580632 Report a problem | ||
| 8/18/2026 | Price change | $330,900-1.2%$201/sqft |
Source: Hive MLS #100580632 Report a problem | ||
| 8/3/2026 | Price change | $334,900-1.5%$204/sqft |
Source: Hive MLS #100580632 Report a problem | ||
| 6/10/2026 | Listed for sale | $339,900+6.6%$207/sqft |
Source: Hive MLS #100580632 Report a problem | ||
| 11/27/2023 | Sold | $318,800$194/sqft |
Source: Hive MLS #100384568 Report a problem | ||
| 10/21/2023 | Pending sale | $318,800$194/sqft |
Source: Hive MLS #100384568 Report a problem | ||
| 9/28/2023 | Price change | $318,800-0.6%$194/sqft |
Source: Hive MLS #100384568 Report a problem | ||
| 8/30/2023 | Price change | $320,800-1.5%$195/sqft |
Source: Hive MLS #100384568 Report a problem | ||
| 8/9/2023 | Price change | $325,800-1.5%$198/sqft |
Source: Hive MLS #100384568 Report a problem | ||
| 7/20/2023 | Price change | $330,700-0.3%$201/sqft |
Source: Hive MLS #100384568 Report a problem | ||
| 5/15/2023 | Listed for sale | $331,700$202/sqft |
Source: Hive MLS #100384568 Report a problem | ||
Public tax history
| Year | Property taxes | Tax assessment |
|---|---|---|
| 2025 | $2,063 +17.1% | $324,930 +49.4% |
| 2024 | $1,762 +537.1% | $217,480 +521.4% |
| 2023 | $277 | $35,000 |
Find assessor info on the county website
Monthly payment
Est. payment
Payment breakdown
Explore the cost of this home by adjusting the details. Changes won't be saved.Climate risks
Neighborhood: 27542
Nearby schools
Schools provided by the listing agent
- Elementary: Johnston - Micro Elementary School
- Middle: Johnston - North Johnston Middle
- High: Johnston - North Johnston High
Source: Doorify MLS. This data may not be complete. We recommend contacting the local school district to confirm school assignments for this home.
Similar homes
- $319,9003 bd3 ba1.8k sqft176 Glenwood Place, Kenly, NC 27542For Sale

 MLS ID #100585858, Tammy Register, EXP Realty LLC - C. Hive MLS
 - $350,0003 bd3 ba2.3k sqft202 Queenstown Drive, Kenly, NC 27542For Sale
 MLS ID #100603370, Jim E Allen, Coldwell Banker HPW Raleigh Midtown. Hive MLS
 - $334,9003 bd3 ba1.8k sqft70 Arapahoe Dr, Kenly, NC 27542For Sale

 MLS ID #10166921, Betsy Simmons. Doorify MLS
 - $339,9003 bd2 ba1.8k sqft203 Tuscany Circle, Princeton, NC 27569For Sale
 MLS ID #100596922, Beth Hines, RE/MAX Southland Realty II. Hive MLS
 - $315,9003 bd2 ba1.5k sqft108 Burnello Ct Lot 219, Princeton, NC 27569New ConstructionMLS ID #10168711, Tammy Register. Doorify MLS
- $309,9003 bd2 ba1.7k sqft1900 Wc Braswell Road, Princeton, NC 27569For SaleMLS ID #100586003, Tammy Register, EXP Realty LLC - C. Hive MLS
- $314,9903 bd3 ba1.7k sqft111 Rider Road, Pikeville, NC 27863New ConstructionHive MLS
- $299,5003 bd3 ba1.7k sqft207 Hallwood Drive, Pikeville, NC 27863New ConstructionHive MLS
- $327,9003 bd2 ba1.6k sqft213 Tuscany Cir Lot 177, Princeton, NC 27569New ConstructionMLS ID #10173581, Tammy Register. Doorify MLS
- $327,9003 bd2 ba1.6k sqft213 Tuscany Circle, Princeton, NC 27569New ConstructionMLS ID #100581955, Tammy Register, EXP Realty LLC - C. Hive MLS
- $329,9003 bd2 ba1.6k sqft105 Burnello Court, Princeton, NC 27569New ConstructionMLS ID #100574792, Tammy Register, EXP Realty LLC - C. Hive MLS
- $329,9003 bd2 ba1.6k sqft105 Burnello Ct Lot 217, Princeton, NC 27569New ConstructionMLS ID #10167008, Tammy Register. Doorify MLS
- $317,0003 bd3 ba1.7k sqft208 Tuscany Cir, Princeton, NC 27569For SaleMLS ID #10136457, Tara Hargrove. Doorify MLS
- $286,9003 bd2 ba1.7k sqft107 Franklin Landing Drive, Pikeville, NC 27863New ConstructionHive MLS
- $291,9903 bd2 ba1.7k sqft105 Hallwood Dr, Pikeville, NC 27863New ConstructionDoorify MLS
- $289,5004 bd3 ba1.9k sqft211 Hallwood Drive, Pikeville, NC 27863New ConstructionHive MLS
- $313,9903 bd3 ba1.7k sqft104 Hayes Dr, Pikeville, NC 27863New ConstructionDoorify MLS
- $299,7063 bd2 ba1.6k sqft46 Fiddleneck Ct Lot 40, Selma, NC 27576New ConstructionMLS ID #10167230, Tammy Register. Doorify MLS
- $299,7063 bd2 ba1.6k sqft46 Fiddleneck Court, Selma, NC 27576New ConstructionMLS ID #100575115, Tammy Register, EXP Realty LLC - C. Hive MLS
- $278,5003 bd2 ba1.7k sqft209 Hallwood Drive, Pikeville, NC 27863New ConstructionHive MLS
