Bank Approved short sale at list price. Best deal in the Neighborhood! Welcome to Gander Lake! This 2024 built home is in this lovely pool community!. 3 BR, 2.5 Bath home offers spacious open living with large family room, dining area, and great kitchen with island. Upstairs is owner's suite and 2 other bedrooms. LVP flooring throughout main level, 2nd floor laundry a plus Minutes from SJAFB! Don't miss this one!
For sale
Price increase: $17K (8/24)
$317,000
208 Tuscany Cir, Princeton, NC 27569
3beds
1,733sqft
Single Family Residence
Built in 2024
0.47 Acres Lot
$316,000 Zestimate®
$183/sqft
$40/mo HOA
What's special
Great kitchen with islandLovely pool communityLarge family roomSpacious open livingDining area
- 275 days
- 116
- 1
Zillow last checked:
Listing updated:
Listed by:
Tara Hargrove 919-623-4725,
Mark Spain Real Estate
Source: Doorify MLS,MLS#: 10136457
Facts & features
Interior
Bedrooms & bathrooms
- Bedrooms: 3
- Bathrooms: 3
- Full bathrooms: 2
- 1/2 bathrooms: 1
Primary bedroom
- Level: Second
- Area: 224 Square Feet
- Dimensions: 14.0 x 16.0
Bedroom 2
- Level: Second
- Area: 154 Square Feet
- Dimensions: 11.0 x 14.0
Bedroom 3
- Level: Second
- Area: 154 Square Feet
- Dimensions: 11.0 x 14.0
Primary bathroom
- Level: Second
- Area: 86.49 Square Feet
- Dimensions: 9.3 x 9.3
Bathroom 2
- Level: Second
- Area: 50 Square Feet
- Dimensions: 5.0 x 10.0
Bathroom 3
- Description: Half Bath
- Level: First
- Area: 20.1 Square Feet
- Dimensions: 3.0 x 6.7
Kitchen
- Level: First
- Area: 209 Square Feet
- Dimensions: 11.0 x 19.0
Laundry
- Level: Second
- Area: 48 Square Feet
- Dimensions: 8.0 x 6.0
Living room
- Level: First
- Area: 256 Square Feet
- Dimensions: 16.0 x 16.0
Heating
- Electric, Heat Pump
Cooling
- Electric, Heat Pump
Appliances
- Included: Dishwasher, Electric Range, Electric Water Heater, Microwave
- Laundry: Electric Dryer Hookup, Laundry Room, Upper Level
Features
- Ceiling Fan(s), Double Vanity, Eat-in Kitchen, Granite Counters, Pantry, Tray Ceiling(s), Walk-In Closet(s), Kitchen/Dining Room Combination, Bathtub/Shower Combination, Walk-In Shower, Smooth Ceilings
- Flooring: Carpet, Luxury Vinyl
- Fireplace features: Electric, Living Room
Interior area
- Total structure area: 1,733
- Total interior livable area: 1,733 sqft
- Finished area above ground: 1,733
- Finished area below ground: 0
Property
Parking
- Total spaces: 4
- Parking features: Attached, Concrete, Driveway, Garage Faces Front, Garage
- Garage spaces: 2
- Uncovered spaces: 2
Features
- Levels: Two
- Stories: 2
- Patio & porch: Patio
- Exterior features: Rain Gutters
Lot
- Size: 0.47 Acres
- Features: Landscaped, Open Lot
Details
- Parcel number: 63447443
- Special conditions: Short Sale
Construction
Type & style
- Home type: SingleFamily
- Architectural style: Traditional
- Property subtype: Single Family Residence
Materials
- Vinyl Siding
- Foundation: Slab
- Roof: Shingle
Condition
- New construction: No
- Year built: 2024
Utilities & green energy
- Sewer: Septic Tank
- Water: Public
- Utilities for property: Electricity Connected, Water Connected
Community & HOA
Community
- Security: Security System Leased
- Subdivision: Gander Lake
HOA
- Has HOA: Yes
- Amenities included: Clubhouse, Playground, Pool
- Services included: Insurance
- HOA fee: $40 monthly
- HOA name: N/A
Location
- Region: Princeton
Financial & listing details
- Price per square foot: $183/sqft
- Tax assessed value: $307,940
- Annual tax amount: $2,208
- Date on market: 5/9/2026
- Listing agreement: Exclusive Right To Sell
- Listing terms: Cash,Conventional,FHA,VA Loan
- Road surface type: Paved
Estimated market value
$316,000
$300,000 - $332,000
$2,121/mo
Price history
| Date | Event | Price |
|---|---|---|
| 8/24/2026 | Price change | $317,000+5.7%$183/sqft |
Source:  Doorify MLS #10136457 Report a problem Doorify MLS #10136457 Report a problem | ||
| 5/9/2026 | Listed for sale | $300,000$173/sqft |
Source: Doorify MLS #10136457 Report a problem | ||
| 5/7/2026 | Pending sale | $300,000$173/sqft |
Source: Doorify MLS #10136457 Report a problem | ||
| 4/23/2026 | Price change | $300,000-6.3%$173/sqft |
Source: Doorify MLS #10136457 Report a problem | ||
| 1/28/2026 | Price change | $320,000-0.9%$185/sqft |
Source: Doorify MLS #10136457 Report a problem | ||
| 12/9/2025 | Listed for sale | $322,900+10.6%$186/sqft |
Source: Doorify MLS #10136457 Report a problem | ||
| 4/1/2024 | Sold | $291,900$168/sqft |
Source:  Hive MLS #100423018 Report a problem Hive MLS #100423018 Report a problem | ||
| 2/5/2024 | Pending sale | $291,900$168/sqft |
Source: Hive MLS #100423018 Report a problem | ||
| 1/19/2024 | Listed for sale | $291,900+335.7%$168/sqft |
Source: Doorify MLS #10007152 Report a problem | ||
| 6/2/2023 | Sold | $67,000$39/sqft |
Source: Public Record Report a problem | ||
Public tax history
| Year | Property taxes | Tax assessment |
|---|---|---|
| 2025 | $2,208 +49.9% | $307,940 +82.7% |
| 2024 | $1,473 | $168,520 |
Find assessor info on the county website
Monthly payment
Est. payment
Payment breakdown
Explore the cost of this home by adjusting the details. Changes won't be saved.Climate risks
Neighborhood: 27569
Nearby schools
Schools provided by the listing agent
- Elementary: Wayne - Northwest Elementary School
- Middle: Wayne - Norwayne Middle School
- High: Wayne - Charles B Aycock High School
Source: Doorify MLS. This data may not be complete. We recommend contacting the local school district to confirm school assignments for this home.
- $303,2003 bd2 ba1.6k sqft212 Tuscany Cir, Princeton, NC 27569Off Market
- $327,9003 bd2 ba1.6k sqft213 Tuscany Cir LOT 177, Princeton, NC 27569New Construction

- $392,100-- bd-- ba-- sqft215 Tuscany Cir, Princeton, NC 27569Off Market
- $327,9003 bd2 ba1.6k sqft213 Tuscany Cir, Princeton, NC 27569New Construction
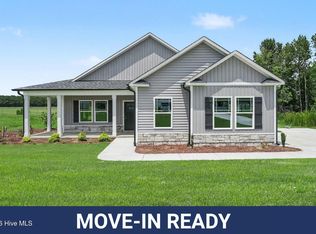
Similar homes
- $339,9003 bd2 ba1.8k sqft203 Tuscany Circle, Princeton, NC 27569For Sale

 MLS ID #100596922, Beth Hines, RE/MAX Southland Realty II. Hive MLS
 - $329,3003 bd2 ba1.7k sqft602 Tuscany Circle, Princeton, NC 27569New Construction
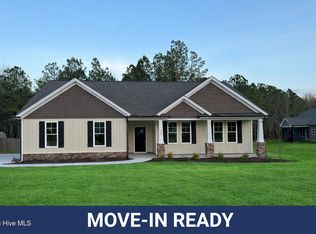 MLS ID #100517252, Tammy Register, EXP Realty LLC - C. Hive MLS
 - $329,3003 bd2 ba1.7k sqft602 Tuscany Cir Lot 192, Princeton, NC 27569New Construction
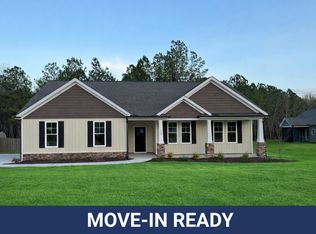
 MLS ID #10107234, Tammy Register. Doorify MLS
 - $299,5003 bd3 ba1.7k sqft207 Hallwood Drive, Pikeville, NC 27863New Construction
 Hive MLS
 - $289,5004 bd3 ba1.9k sqft211 Hallwood Drive, Pikeville, NC 27863New ConstructionHive MLS
- $321,9904 bd3 ba2.2k sqft401 Piper Pointe Drive, Pikeville, NC 27863New ConstructionHive MLS
- $316,9904 bd3 ba2.2k sqft101 Hallwood Dr, Pikeville, NC 27863New ConstructionDoorify MLS
- $286,9003 bd2 ba1.7k sqft107 Franklin Landing Drive, Pikeville, NC 27863New ConstructionHive MLS
- $314,9903 bd3 ba1.7k sqft111 Rider Road, Pikeville, NC 27863New ConstructionHive MLS
- $278,5003 bd2 ba1.7k sqft209 Hallwood Drive, Pikeville, NC 27863New ConstructionHive MLS
- $296,9904 bd3 ba1.9k sqft201 Hallwood Dr, Pikeville, NC 27863New ConstructionDoorify MLS
- $291,9903 bd2 ba1.7k sqft105 Hallwood Dr, Pikeville, NC 27863New ConstructionDoorify MLS
- $313,9903 bd3 ba1.7k sqft104 Hayes Dr, Pikeville, NC 27863New ConstructionDoorify MLS
- $329,9003 bd3 ba1.8k sqft176 Glenwood Place, Kenly, NC 27542For SaleMLS ID #100585858, Tammy Register, EXP Realty LLC - C. Hive MLS
- $289,9003 bd2 ba1.4k sqft1061 Nor Am Rd, Pikeville, NC 27863New ConstructionMLS ID #10146215, Christopher Carroll. Doorify MLS
- $292,9903 bd2 ba1.7k sqft102 Hayes Dr, Pikeville, NC 27863New ConstructionDoorify MLS
- $319,9954 bd3 ba1.8k sqft17 W Emily Gardens Drive, Selma, NC 27576New ConstructionMLS ID #100602499, Brian O'Connell, Keller Williams Realty-Fayetteville. Hive MLS
