Up to 20K Seller Concession to Use-As-You-Choose + Free Fridge & Blinds when Buyer uses the builder-owned lender.
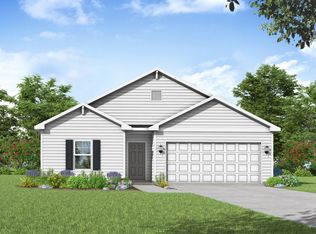
Move-In Ready! Welcome to the Bonnet Floor Plan by Ben Stout Construction! A beautifully designed 2-story home offering 4 bedrooms and 2.5 baths in the charming new Emily Gardens community! Located in the heart of fast-growing Pine Level! Plus, the brand-new Eastfield Crossing community is right around the corner.
Step inside and feel the ''home sweet home'' vibes right away. The main level features a bright, open-concept living/kitchen/dining space, perfect for hosting, relaxing, and making memories. The kitchen shines with a large island, granite countertops, tile backsplash, plenty of cabinet space, and a walk-in pantry to keep everything organized and within reach. You'll also love the mudroom entry with a convenient drop zone off the garage, because life is easier when everything has its place!
Upstairs, retreat to the spacious owner's suite complete with a private ensuite bath featuring a dual vanity and walk-in shower. Three additional generously sized bedrooms and a full bath provide plenty of room for family, guests, or a home office setup. And the second-floor laundry room? Total game-changer for everyday convenience!
Even better, this home comes loaded with upgrades including, accent wall, smart home door lock on front entrance for extra comfort and peace of mind.
Come see why Emily Gardens is the perfect place to call home, where small-town charm meets modern convenience in the most delightful way!
New construction
Price cut: $100 (8/11)
$319,795
17 W Emily Gardens Drive, Selma, NC 27576
4beds
1,836sqft
Single Family Residence
Built in 2025
6,098 Square Feet Lot
$-- Zestimate®
$174/sqft
$30/mo HOA
What's special
Accent wallPlenty of cabinet spaceLarge islandGranite countertopsSecond-floor laundry roomTile backsplashWalk-in pantry
- 398 days |
- 18 |
- 2 |
Zillow last checked:
Listing updated:
Listed by:
Tammy Register 919-625-6237,
EXP Realty LLC - C
Source: Hive MLS,MLS#: 100519294 Originating MLS: Johnston County Association of REALTORS
Originating MLS: Johnston County Association of REALTORSFacts & features
Interior
Bedrooms & bathrooms
- Bedrooms: 4
- Bathrooms: 3
- Full bathrooms: 2
- 1/2 bathrooms: 1
Rooms
- Room types: Master Bedroom, Bedroom 2, Bedroom 3, Living Room, Dining Room, Laundry, Bedroom 4
Primary bedroom
- Level: Second
- Dimensions: 12.2 x 16.2
Bedroom 2
- Level: Second
- Dimensions: 9.8 x 12
Bedroom 3
- Level: Second
- Dimensions: 12.6 x 9.1
Bedroom 4
- Level: Second
- Dimensions: 9 x 10.2
Dining room
- Level: First
- Dimensions: 14.1 x 8.11
Kitchen
- Level: First
- Dimensions: 14.1 x 13.3
Laundry
- Level: Second
Living room
- Level: First
- Dimensions: 17.3 x 16.2
Heating
- Heat Pump, Electric
Cooling
- Heat Pump
Appliances
- Included: Electric Oven, Built-In Microwave, Dishwasher
- Laundry: Dryer Hookup, Washer Hookup, Laundry Room
Features
- Walk-in Closet(s), Entrance Foyer, Mud Room, Kitchen Island, Ceiling Fan(s), Pantry, Walk-in Shower, Blinds/Shades, Walk-In Closet(s)
- Flooring: LVT/LVP, Carpet, Vinyl
- Attic: Scuttle
- Has fireplace: No
Interior area
- Total structure area: 1,836
- Total interior livable area: 1,836 sqft
Video & virtual tour
Property
Parking
- Total spaces: 4
- Parking features: Garage Faces Front, Attached, Covered, Concrete
- Attached garage spaces: 2
- Uncovered spaces: 2
Features
- Levels: Two
- Stories: 2
- Patio & porch: Porch
- Fencing: None
- Has view: Yes
- View description: None
- Frontage type: See Remarks
Lot
- Size: 6,098 Square Feet
- Features: Open Lot
Details
- Parcel number: 12o08024d
- Zoning: RAG
- Special conditions: Standard
Construction
Type & style
- Home type: SingleFamily
- Property subtype: Single Family Residence
Materials
- Vinyl Siding, Wood Frame
- Foundation: Slab
- Roof: Shingle
Condition
- New construction: Yes
- Year built: 2025
Utilities & green energy
- Sewer: Public Sewer
- Water: Public
- Utilities for property: Sewer Available, Water Available
Community & HOA
Community
- Security: Smoke Detector(s)
- Subdivision: Emily Gardens
HOA
- Has HOA: Yes
- Amenities included: Basketball Court, Maintenance Common Areas, Playground
- HOA fee: $360 annually
- HOA name: Signature Management
- HOA phone: 919-333-3567
Location
- Region: Selma
Financial & listing details
- Price per square foot: $174/sqft
- Tax assessed value: $25,000
- Annual tax amount: $514
- Date on market: 7/15/2025
- Cumulative days on market: 398 days
- Listing agreement: Exclusive Right To Sell
- Listing terms: Cash,Conventional,FHA,USDA Loan,VA Loan
- Road surface type: Paved
Estimated market value
Not available
Estimated sales range
Not available
Not available
Price history
| Date | Event | Price |
|---|---|---|
| 8/11/2026 | Price change | $319,7950%$174/sqft |
Source:  Hive MLS #100519294 Report a problem Hive MLS #100519294 Report a problem | ||
| 5/20/2026 | Price change | $319,8950%$174/sqft |
Source: eXp Realty #100519294 Report a problem | ||
| 2/10/2026 | Price change | $319,995+0%$174/sqft |
Source: Hive MLS #100519294 Report a problem | ||
| 7/15/2025 | Listed for sale | $319,950$174/sqft |
Source: Hive MLS #100519294 Report a problem | ||
Public tax history
| Year | Property taxes | Tax assessment |
|---|---|---|
| 2025 | $514 | $55,000 |
Find assessor info on the county website
Monthly payment
Est. payment
Payment breakdown
Explore the cost of this home by adjusting the details. Changes won't be saved.Climate risks
Neighborhood: 27576
Nearby schools
GreatSchools rating
- 9/10Micro-Pine Level ElementaryGrades: PK-5Distance: 0.7 mi
- 8/10North Johnston MiddleGrades: 6-8Distance: 3.7 mi
- 4/10North Johnston HighGrades: 9-12Distance: 5.1 mi
Schools provided by the listing agent
- Elementary: Pine Level Elementary School
- Middle: North Johnston
- High: North Johnston
Source: Hive MLS. This data may not be complete. We recommend contacting the local school district to confirm school assignments for this home.
- $349,9504 bd3 ba2.5k sqft29 Chloe Ct, Selma, NC 27576Sold
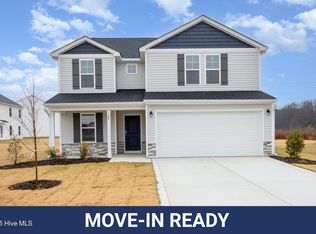
- $314,5003 bd3 ba1.7k sqft109 Crossvine St, Selma, NC 27576New Construction

- $329,8003 bd3 ba1.8k sqft267 Crossvine St, Selma, NC 27576New Construction
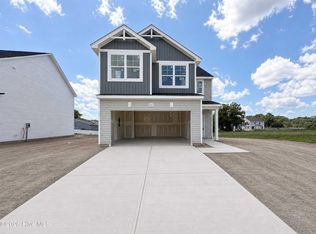
- $349,8955 bd3 ba2.5k sqft40 E Emily Gardens Dr LOT 89, Selma, NC 27576Pending
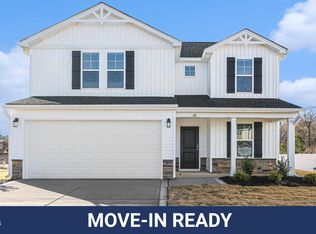
- $319,7063 bd2 ba1.8k sqft66 W Emily Gardens Dr, Selma, NC 27576Sold
- $349,9004 bd3 ba2.3k sqft51 Fiddleneck Ct LOT 38, Selma, NC 27576New Construction
- $309,7953 bd2 ba1.7k sqft31 E Emily Gardens Dr LOT 85, Selma, NC 27576New Construction
- $309,7063 bd3 ba1.8k sqft58 W Emily Gardens Dr, Selma, NC 27576Sold
A local agent can set up tours, give advice and negotiate with sellers.
Similar homes
- $319,7954 bd3 ba1.8k sqft45 E Emily Gardens Drive, Selma, NC 27576New Construction

 MLS ID #100527573, Tammy Register, EXP Realty LLC - C. Hive MLS
 - $319,7954 bd3 ba1.8k sqftBonnet, Selma, NC 27576New Construction

 MLS ID #10118407, Tammy Register. Doorify MLS
 - $319,7954 bd3 ba1.8k sqftBonnet, Selma, NC 27576New Construction
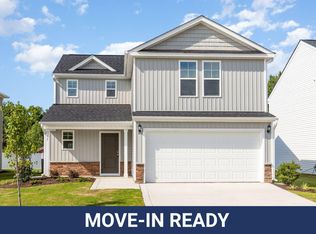 MLS ID #10109469, Tammy Register. Doorify MLS
 - from $332,5004 bd2 ba1.8k sqftAvery - Embark Collection Plan, Emily Gardens, Selma, NC 27576New Construction
 Caviness & Cates
 - $334,7954 bd3 ba2.3k sqft25 W Emily Gardens Drive, Selma, NC 27576New ConstructionMLS ID #100519295, Tammy Register, EXP Realty LLC - C. Hive MLS
- $334,7954 bd3 ba2.3k sqftCardinal, Selma, NC 27576New ConstructionMLS ID #10109473, Tammy Register. Doorify MLS
- $299,7063 bd2 ba1.6k sqft46 Fiddleneck Court, Selma, NC 27576New ConstructionMLS ID #100575115, Tammy Register, EXP Realty LLC - C. Hive MLS
- $319,6064 bd3 ba1.9k sqft30 E Emily Gardens Drive, Selma, NC 27576New ConstructionMLS ID #100539551, Tammy Register, EXP Realty LLC - C. Hive MLS
- $319,6064 bd3 ba1.9k sqft30 E Emily Gardens Dr Lot 90, Selma, NC 27576New ConstructionMLS ID #10131287, Tammy Register. Doorify MLS
- $299,7063 bd2 ba1.6k sqft46 Fiddleneck Ct Lot 40, Selma, NC 27576New ConstructionMLS ID #10167230, Tammy Register. Doorify MLS
- $334,7063 bd3 ba1.9k sqft75 Crossvine Street, Selma, NC 27576New ConstructionMLS ID #100575094, Tammy Register, EXP Realty LLC - C. Hive MLS
- $349,7955 bd3 ba2.5k sqft73 W Emily Gardens Drive, Selma, NC 27576New ConstructionMLS ID #100519300, Tammy Register, EXP Realty LLC - C. Hive MLS
- $334,7063 bd3 ba1.9k sqft75 Crossvine St Lot 7, Selma, NC 27576New ConstructionMLS ID #10167212, Tammy Register. Doorify MLS
- $309,7953 bd2 ba1.7k sqftSunset A, Selma, NC 27576New ConstructionMLS ID #10129039, Tammy Register. Doorify MLS
- $309,7953 bd2 ba1.7k sqft8 W Emily Gardens Drive, Selma, NC 27576New ConstructionMLS ID #100496855, Tammy Register, EXP Realty LLC - C. Hive MLS
- from $339,5003 bd3 ba2k sqftGraham - Embark Collection Plan, Emily Gardens, Selma, NC 27576New ConstructionCaviness & Cates
- $309,7953 bd2 ba1.7k sqft31 E Emily Gardens Drive, Selma, NC 27576New ConstructionMLS ID #100537462, Tammy Register, EXP Realty LLC - C. Hive MLS
- from $329,8003 bd3 ba1.8k sqftOnslow - Embark Collection Plan, Emily Gardens, Selma, NC 27576New ConstructionCaviness & Cates
- $349,7955 bd3 ba2.5k sqftDogwood A, Selma, NC 27576New ConstructionMLS ID #10109476, Tammy Register. Doorify MLS
- $309,7953 bd2 ba1.7k sqftSunset B, Selma, NC 27576New ConstructionMLS ID #10087738, Tammy Register. Doorify MLS
