
Welcome to the Belford plan, a stunning split ranch with 3 bedrooms, 2 bathrooms. All crafted with care by JSJ Builders in the new and charming Emily Gardens! Nestled in the heart of Pine Level, this brand-new community is just minutes from I-95 and the upcoming I-42 (Highway 70). Whether you're commuting to Raleigh or heading toward the coast, this location is ideal for easy travel in any direction! Plus, with the brand-new Eastfield Crossing community right around the corner, you'll have even more conveniences and amenities at your fingertips. Inside, this home truly shines! This plan boasts a beautiful kitchen with sleek granite countertops, attached dining area and a spacious living room - perfect for entertaining or relaxing, complete with LVP floors. The owner's suite is a peaceful retreat, with an ensuite bathroom, dual vanity and walk in closet. A convenient laundry room sits just off the garage entrance, and two additional bedrooms with walk-in closets and a full bath. More than just beautiful homes, Knolls at Emily Gardens offers incredible community amenities including pickleball courts, a playground, covered pavilion, fire pit, and open green spaces for everyone to enjoy.
New construction
$299,706
46 Fiddleneck Ct Lot 40, Selma, NC 27576
3beds
1,618sqft
Single Family Residence
Built in 2026
0.25 Acres Lot
$-- Zestimate®
$185/sqft
$30/mo HOA
What's special
Lvp floorsStunning split ranchEnsuite bathroomDual vanityAttached dining area
- 164 days
- 99
- 12
Zillow last checked:
Listing updated:
Listed by:
Tammy Register 919-625-6237,
eXp Realty, LLC - C,
Nicole Munilla 919-437-6136,
eXp Realty, LLC - C
Source: Doorify MLS,MLS#: 10167230
Facts & features
Interior
Bedrooms & bathrooms
- Bedrooms: 3
- Bathrooms: 2
- Full bathrooms: 2
- Main level bedrooms: 3
Primary bedroom
- Level: Main
- Area: 214.62 Square Feet
- Dimensions: 14.7 x 14.6
Bedroom 2
- Level: Main
- Area: 122.1 Square Feet
- Dimensions: 11.1 x 11.0
Bedroom 3
- Level: Main
- Area: 152.4 Square Feet
- Dimensions: 12.7 x 12.0
Dining room
- Level: Main
- Area: 137.64 Square Feet
- Dimensions: 11.1 x 12.4
Kitchen
- Level: Main
- Area: 101.01 Square Feet
- Dimensions: 11.1 x 9.1
Laundry
- Level: Main
Living room
- Level: Main
- Area: 330.43 Square Feet
- Dimensions: 17.3 x 19.1
Heating
- Electric, Heat Pump
Cooling
- Electric, Heat Pump
Appliances
- Included: Dishwasher, Electric Range, Electric Water Heater, Microwave, Plumbed For Ice Maker
- Laundry: Electric Dryer Hookup, Laundry Room, Main Level, Washer Hookup
Features
- Double Vanity, Granite Counters, Open Floorplan, Walk-In Closet(s), Kitchen/Dining Room Combination, Bathtub/Shower Combination, Walk-In Shower, Smooth Ceilings
- Flooring: Carpet, Luxury Vinyl, Vinyl
Interior area
- Total structure area: 1,618
- Total interior livable area: 1,618 sqft
- Finished area above ground: 1,618
- Finished area below ground: 0
Video & virtual tour
Property
Parking
- Total spaces: 4
- Parking features: Attached, Concrete, Garage Faces Front, Garage
- Garage spaces: 2
- Uncovered spaces: 2
Features
- Levels: One
- Stories: 1
- Patio & porch: Covered, Patio, Porch
- Exterior features: Rain Gutters
- Fencing: None
- Has view: Yes
- View description: Neighborhood
Lot
- Size: 0.25 Acres
- Features: Cul-De-Sac, Landscaped
Details
- Additional structures: None
- Parcel number: 12O08026Z
- Special conditions: Standard
Construction
Type & style
- Home type: SingleFamily
- Architectural style: Ranch
- Property subtype: Single Family Residence
Materials
- Vinyl Siding
- Foundation: Slab, Stem Walls
- Roof: Shingle
Condition
- New construction: Yes
- Year built: 2026
- Major remodel year: 2026
Details
- Builder model: Belford A
- Builder name: JSJ Builders
Utilities & green energy
- Sewer: Public Sewer
- Water: Public
- Utilities for property: Electricity Connected, Sewer Connected, Water Connected
Community & HOA
Community
- Features: Playground, Street Lights
- Subdivision: Emily Gardens
HOA
- Has HOA: Yes
- Amenities included: Basketball Court, Other, Picnic Area, Playground
- Services included: None
- HOA fee: $360 annually
- HOA name: Signature Management
- HOA phone: 919-333-3567
Location
- Region: Selma
Financial & listing details
- Price per square foot: $185/sqft
- Annual tax amount: $250
- Date on market: 9/23/2026
- Listing agreement: Exclusive Right To Sell
- Listing terms: Cash,Conventional,FHA,USDA Loan,VA Loan
- Road surface type: Asphalt, Paved
Estimated market value
Not available
Estimated sales range
Not available
Not available
Price history
| Date | Event | Price |
|---|---|---|
| 9/23/2026 | Listed for sale | $299,706$185/sqft |
Source:  Doorify MLS #10167230 Report a problem Doorify MLS #10167230 Report a problem | ||
| 8/17/2026 | Pending sale | $299,706$185/sqft |
Source: Doorify MLS #10167230 Report a problem | ||
| 5/14/2026 | Listed for sale | $299,706$185/sqft |
Source: Doorify MLS #10167230 Report a problem | ||
Public tax history
Tax history is unavailable.
Monthly payment
Est. payment
Payment breakdown
Explore the cost of this home by adjusting the details. Changes won't be saved.Climate risks
Neighborhood: 27576
Nearby schools
Schools provided by the listing agent
- Elementary: Johnston - Pine Level Elementary
- Middle: Johnston - North Johnston Middle
- High: Johnston - North Johnston High
Source: Doorify MLS. This data may not be complete. We recommend contacting the local school district to confirm school assignments for this home.
- $339,7064 bd3 ba2.2k sqft91 Crossvine St, Selma, NC 27576New Construction
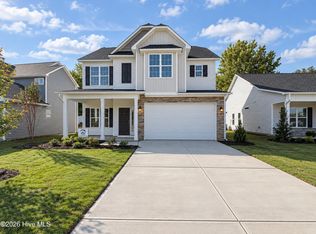
- $342,5004 bd3 ba2.3k sqft119 Crossvine St LOT 11, Selma, NC 27576New Construction

- $342,5004 bd3 ba2.3k sqft51 Fiddleneck Ct, Pine Level, NC 27576New Construction
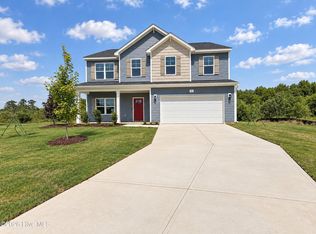
- $326,5004 bd2 ba1.8k sqft37 Fiddleneck Ct LOT 36, Selma, NC 27576New Construction

Similar homes
- $299,7063 bd2 ba1.6k sqft46 Fiddleneck Court, Selma, NC 27576New Construction
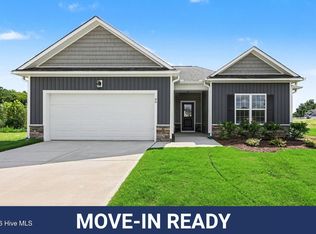
 MLS ID #100575115, Tammy Register, EXP Realty LLC - C. Hive MLS
 - $299,7063 bd2 ba1.6k sqft39 E Emily Gardens Dr #86, Selma, NC 27576New Construction
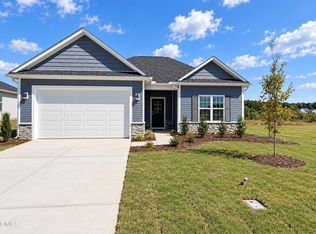
 MLS ID #10185994, Tammy Register. Doorify MLS
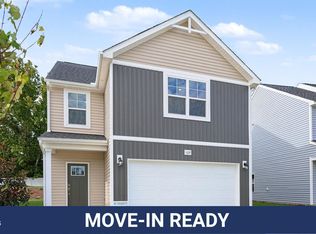
 - $309,9003 bd3 ba1.7k sqft109 Crossvine St Lot 10, Selma, NC 27576New Construction
 Doorify MLS
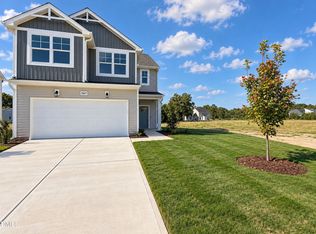
 - $319,9003 bd3 ba1.8k sqft267 Crossvine St Lot 27, Selma, NC 27576New Construction
 Doorify MLS
 - $324,7063 bd3 ba1.9k sqft75 Crossvine Street, Selma, NC 27576New ConstructionMLS ID #100575094, Tammy Register, EXP Realty LLC - C. Hive MLS
- $326,5004 bd2 ba1.8k sqft37 Fiddleneck Ct Lot 36, Selma, NC 27576New ConstructionDoorify MLS
- $324,7063 bd3 ba1.9k sqft75 Crossvine St Lot 7, Selma, NC 27576New ConstructionMLS ID #10167212, Tammy Register. Doorify MLS
- $309,7063 bd3 ba1.8k sqft47 W Emily Gardens Dr #61, Selma, NC 27576New ConstructionMLS ID #10185967, Tammy Register. Doorify MLS
- $294,0003 bd2 ba1.6k sqft252 Earnest Way, Kenly, NC 27542For SaleMLS ID #10193662, Sue Tabor. Doorify MLS
- $359,9003 bd2 ba1.8k sqft14 Kizzy Drive, Selma, NC 27576New ConstructionMLS ID #100582873, Tammy Register, EXP Realty LLC - C. Hive MLS
- $359,9003 bd2 ba1.8k sqft14 Kizzy Dr Lot 9, Selma, NC 27576New ConstructionMLS ID #10174520, Tammy Register. Doorify MLS
- $291,9903 bd2 ba1.7k sqft105 Hallwood Dr, Pikeville, NC 27863New ConstructionDoorify MLS
- $289,5003 bd3 ba1.7k sqft207 Hallwood Drive, Pikeville, NC 27863New ConstructionHive MLS
- $409,9003 bd3 ba2.2k sqft59 Kizzy Drive, Selma, NC 27576New ConstructionMLS ID #100582869, Tammy Register, EXP Realty LLC - C. Hive MLS
- $299,9003 bd2 ba1.5k sqftRetreat, Smithfield, NC 27577New ConstructionDoorify MLS
- $409,9003 bd3 ba2.2k sqft59 Kizzy Dr Lot 2, Selma, NC 27576New ConstructionMLS ID #10174398, Tammy Register. Doorify MLS
- $315,9003 bd2 ba1.5k sqft108 Burnello Ct Lot 219, Princeton, NC 27569New ConstructionMLS ID #10168711, Tammy Register. Doorify MLS
