
Up to 20,000 use as you choose incentive from builder! MOVE-IN READY! Discover comfort, style, and quality craftsmanship in this beautifully designed home in the sought-after Howell Farm community, adjacent to Cardinal Country Club! With exceptional curb appeal and an attached 2-car garage, this thoughtfully designed home offers plenty of space for vehicles, golf carts, storage, and more. Step inside to a bright, open-concept layout made for easy everyday living and entertaining. The spacious family room is anchored by a cozy electric fireplace with a granite surround and mantel, creating the perfect gathering spot. The upgraded kitchen is ready to impress with stainless steel appliances, custom cabinetry, a large center island, abundant counter space, and a walk-in pantry. The adjoining dining area keeps everything open and connected for meals and gatherings. Retreat to the private owner's suite featuring a trey ceiling, spacious walk-in closet, and ensuite bath with a dual-sink vanity and beautiful walk-in shower with tiled walls. Two additional bedrooms, a full bath, and a convenient laundry room complete the main living areas. Outside, the generous backyard offers plenty of room for entertaining, gardening, recreation, or simply relaxing. Additional features include a programmable digital thermostat, window screens, abundant storage, and the attention to detail Caviness Land is known for. Just minutes from Eastfield Crossing, Downtown Pine Level, shopping, dining, and major commuter routes, this Howell Farm home delivers small-town charm, everyday convenience, and a move-in ready opportunity you don't want to miss! 2-10 Warranty included with the home!
New construction
Price cut: $9.9K (10/7)
$359,900
14 Kizzy Drive, Selma, NC 27576
3beds
1,863sqft
Single Family Residence
Built in 2026
0.7 Acres Lot
$-- Zestimate®
$193/sqft
$21/mo HOA
What's special
Programmable digital thermostatTrey ceilingExceptional curb appealSpacious family roomUpgraded kitchenLarge center islandAbundant storage
- 130 days
- 103
- 10
Zillow last checked:
Listing updated:
Listed by:
Tammy Register 919-625-6237,
EXP Realty LLC - C
Source: Hive MLS,MLS#: 100582873 Originating MLS: Johnston County Association of REALTORS
Originating MLS: Johnston County Association of REALTORSFacts & features
Interior
Bedrooms & bathrooms
- Bedrooms: 3
- Bathrooms: 2
- Full bathrooms: 2
Rooms
- Room types: Living Room, Laundry, Other, Master Bedroom, Bedroom 2, Bedroom 3, Dining Room
Primary bedroom
- Level: Main
- Dimensions: 14.6 x 14
Bedroom 2
- Level: Main
- Dimensions: 12 x 10.4
Bedroom 3
- Level: Main
- Dimensions: 12 x 10.8
Dining room
- Level: Main
- Dimensions: 13 x 14
Kitchen
- Description: w/ dining area
- Level: Main
- Dimensions: 10 x 12
Laundry
- Level: Main
Living room
- Level: Main
- Dimensions: 16 x 20
Other
- Description: foyer
- Level: Main
- Dimensions: 7 x 10
Heating
- Heat Pump, Electric
Cooling
- Heat Pump
Appliances
- Included: Electric Oven, Electric Cooktop, Built-In Microwave, Dishwasher
- Laundry: Dryer Hookup, Washer Hookup, Laundry Room
Features
- Walk-in Closet(s), Tray Ceiling(s), Entrance Foyer, Kitchen Island, Ceiling Fan(s), Pantry, Walk-in Shower, Eat-in Kitchen, Smart Thermostat, Walk-In Closet(s)
- Flooring: LVT/LVP, Carpet
- Attic: Scuttle
- Number of fireplaces: 1
Interior area
- Total structure area: 1,863
- Total interior livable area: 1,863 sqft
Video & virtual tour
Property
Parking
- Total spaces: 2
- Parking features: Garage Faces Front, Attached, Concrete, Garage Door Opener, Garage
- Attached garage spaces: 2
Accessibility
- Accessibility features: None
Features
- Levels: One
- Patio & porch: Covered, Porch, Screened, Front Porch, Rear Porch
- Exterior features: None
- Pool features: None
- Fencing: None
- View description: None
- Waterfront features: None
- Frontage type: See Remarks
Lot
- Size: 0.7 Acres
- Features: Open Lot, Level, Corner Lot, Near Golf Course
Details
- Parcel number: 10o08016n
- Zoning: Res
- Special conditions: Standard
Construction
Type & style
- Home type: SingleFamily
- Property subtype: Single Family Residence
Materials
- Vinyl Siding, Wood Frame
- Foundation: Slab
- Roof: Architectural Shingle
Condition
- New Construction
- New construction: Yes
- Year built: 2026
Utilities & green energy
- Sewer: Septic Tank
- Water: Public
- Utilities for property: Water Connected
Community & HOA
Community
- Security: Smoke Detector(s)
- Subdivision: Howell Farm
HOA
- Has HOA: Yes
- Amenities included: Maintenance Common Areas, Master Insure
- HOA fee: $250 annually
- HOA name: Signature Mgt
- HOA phone: 919-333-3567
Location
- Region: Selma
Financial & listing details
- Price per square foot: $193/sqft
- Date on market: 6/19/2026
- Cumulative days on market: 130 days
- Listing agreement: Exclusive Right To Sell
- Listing terms: Cash,Conventional,FHA,USDA Loan,VA Loan
- Road surface type: Paved
Estimated market value
Not available
Estimated sales range
Not available
Not available
Price history
| Date | Event | Price |
|---|---|---|
| 10/7/2026 | Price change | $359,900-2.7%$193/sqft |
Source: eXp Realty #100582873 Report a problem | ||
| 10/1/2026 | Price change | $369,8000%$198/sqft |
Source:  Hive MLS #100582873 Report a problem Hive MLS #100582873 Report a problem | ||
| 9/10/2026 | Price change | $369,900-2.6%$199/sqft |
Source: Hive MLS #100582873 Report a problem | ||
| 6/19/2026 | Listed for sale | $379,900$204/sqft |
Source: Hive MLS #100582873 Report a problem | ||
Public tax history
Tax history is unavailable.
Monthly payment
Est. payment
Payment breakdown
Explore the cost of this home by adjusting the details. Changes won't be saved.Climate risks
Neighborhood: 27576
Nearby schools
Schools provided by the listing agent
- Elementary: Micro Elementary
- Middle: North Johnston
- High: North Johnston
Source: Hive MLS. This data may not be complete. We recommend contacting the local school district to confirm school assignments for this home.


Similar homes
- $359,9003 bd2 ba1.8k sqft14 Kizzy Dr Lot 9, Selma, NC 27576New Construction
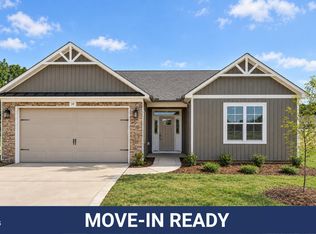
 MLS ID #10174520, Tammy Register. Doorify MLS
 - $384,9003 bd2 ba1.7k sqft56 Clio Ct Lot 15, Selma, NC 27576New Construction
 MLS ID #10175991, Tammy Register. Doorify MLS
 - $384,9003 bd2 ba1.7k sqft56 Clio Court, Selma, NC 27576New Construction
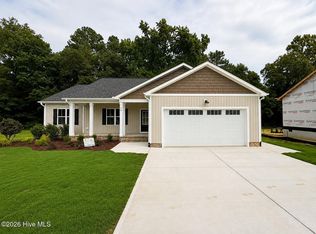
 MLS ID #100584262, Tammy Register, EXP Realty LLC - C. Hive MLS
 - $409,9003 bd3 ba2.2k sqft59 Kizzy Drive, Selma, NC 27576New Construction
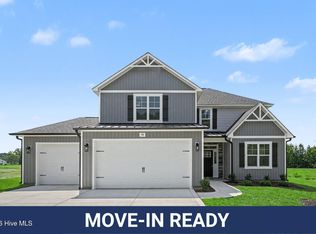 MLS ID #100582869, Tammy Register, EXP Realty LLC - C. Hive MLS
 - $409,9003 bd3 ba2.2k sqft59 Kizzy Dr Lot 2, Selma, NC 27576New ConstructionMLS ID #10174398, Tammy Register. Doorify MLS
- $484,9003 bd3 ba2.5k sqft76 Beanie Ct #30, Selma, NC 27576New ConstructionMLS ID #10199440, Tammy Register. Doorify MLS
- $449,9003 bd3 ba2.5k sqft23 Kizzy Dr Lot 1, Selma, NC 27576New ConstructionMLS ID #10174375, Tammy Register. Doorify MLS
- $449,9003 bd3 ba2.5k sqft23 Kizzy Drive, Selma, NC 27576New ConstructionMLS ID #100582613, Tammy Register, EXP Realty LLC - C. Hive MLS
- $489,9003 bd4 ba2.4k sqft20 Howell Farm Dr #21, Selma, NC 27576New ConstructionMLS ID #10188910, Tammy Register. Doorify MLS
- $344,5003 bd2 ba1.7k sqft56 Bailey-Boykin Road, Selma, NC 27576New ConstructionMLS ID #100492635, Tammy Register, EXP Realty LLC - C. Hive MLS
- $324,7063 bd3 ba1.9k sqft75 Crossvine Street, Selma, NC 27576New ConstructionMLS ID #100575094, Tammy Register, EXP Realty LLC - C. Hive MLS
- $324,7063 bd3 ba1.9k sqft75 Crossvine St Lot 7, Selma, NC 27576New ConstructionMLS ID #10167212, Tammy Register. Doorify MLS
- $339,9955 bd3 ba2.5k sqft73 W Emily Gardens Drive, Selma, NC 27576New ConstructionMLS ID #100602543, Brian O'Connell, Keller Williams Realty-Fayetteville. Hive MLS
- $299,7063 bd2 ba1.6k sqft46 Fiddleneck Ct Lot 40, Selma, NC 27576New ConstructionMLS ID #10167230, Tammy Register. Doorify MLS
- $299,7063 bd2 ba1.6k sqft46 Fiddleneck Court, Selma, NC 27576New ConstructionMLS ID #100575115, Tammy Register, EXP Realty LLC - C. Hive MLS
- $399,9003 bd2 ba2k sqft275 Tee Dr Lot 15, Selma, NC 27576New ConstructionMLS ID #10140299, Tammy Register. Doorify MLS
- $399,9003 bd2 ba2k sqft275 Tee Drive, Selma, NC 27576New ConstructionMLS ID #100548239, Tammy Register, EXP Realty LLC - C. Hive MLS
- $379,9004 bd3 ba1.7k sqft156 Clipper Lane, Smithfield, NC 27577For SaleMLS ID #100593848, Beth Hines, RE/MAX Southland Realty II. Hive MLS
- $339,9003 bd2 ba1.8k sqft203 Tuscany Circle, Princeton, NC 27569For SaleMLS ID #100596922, Beth Hines, RE/MAX Southland Realty II. Hive MLS
