10K IN SELLER CONCESSIONS WHEN USING PREFERRED LENDER! MOVE-IN READY & MADE TO IMPRESS! Check out the Tyler Plan in the NEW Honaker Farms community, conveniently located within an easy drive of Flowers Plantation! This beautiful ranch offers a bright, open split floor plan designed for comfortable everyday living and easy entertaining. The spacious living area flows seamlessly into a standout kitchen featuring granite countertops, stainless steel appliances, and upgraded custom details, while the adjoining dining space is perfect for casual meals or gathering with family and friends. The private owner's suite offers a relaxing retreat with a dual vanity, oversized walk-in shower, and generous walk-in closet. Two additional bedrooms and a full bath provide flexible space for guests, a home office, or hobbies. Quartz countertops in all bathrooms, beautiful trim work, and elevated finishes throughout give this home a polished, custom-built feel. You'll also appreciate ample storage, an attached two-car garage with laundry room entry and convenient drop zone, plus a spacious screened porch that's perfect for morning coffee or winding down at the end of the day. A WiFi-enabled thermostat adds another touch of modern convenience. With thoughtful design, quality craftsmanship, and stylish finishes throughout, the Tyler Plan is ready to welcome you home!
New construction
Price cut: $5K (7/28)
$344,500
56 Bailey-Boykin Road, Selma, NC 27576
3beds
1,731sqft
Single Family Residence
Built in 2025
0.69 Acres Lot
$-- Zestimate®
$199/sqft
$17/mo HOA
What's special
Stylish finishes throughoutUpgraded custom detailsWifi-enabled thermostatElevated finishes throughoutStandout kitchenOversized walk-in showerBeautiful trim work
- 574 days
- 338
- 24
Zillow last checked:
Listing updated:
Listed by:
Tammy Register 919-625-6237,
EXP Realty LLC - C
Source: Hive MLS,MLS#: 100492635 Originating MLS: Johnston County Association of REALTORS
Originating MLS: Johnston County Association of REALTORSFacts & features
Interior
Bedrooms & bathrooms
- Bedrooms: 3
- Bathrooms: 2
- Full bathrooms: 2
Rooms
- Room types: Master Bedroom, Bedroom 2, Bedroom 3, Living Room, Dining Room, Laundry
Primary bedroom
- Level: First
- Dimensions: 16 x 16
Bedroom 2
- Level: First
- Dimensions: 10.6 x 11.4
Bedroom 3
- Level: First
- Dimensions: 12.4 x 11.4
Dining room
- Level: First
- Dimensions: 12.1 x 10
Kitchen
- Level: First
- Dimensions: 12.1 x 13
Laundry
- Level: First
- Dimensions: 6.8 x 8.1
Living room
- Level: First
- Dimensions: 17.4 x 16
Heating
- Heat Pump, Electric
Cooling
- Heat Pump
Appliances
- Included: Electric Oven, Built-In Microwave, Dishwasher
- Laundry: Dryer Hookup, Washer Hookup, Laundry Room
Features
- Master Downstairs, Walk-in Closet(s), Kitchen Island, Ceiling Fan(s), Pantry, Walk-in Shower, Gas Log, Walk-In Closet(s)
- Flooring: Carpet, Laminate, Vinyl
- Basement: None
- Attic: Scuttle
- Number of fireplaces: 1
- Fireplace features: Gas Log
Interior area
- Total structure area: 1,731
- Total interior livable area: 1,731 sqft
Video & virtual tour
Property
Parking
- Total spaces: 2
- Parking features: Garage Faces Front, Attached, Covered, Concrete, Garage Door Opener
- Attached garage spaces: 2
Features
- Levels: One
- Stories: 1
- Patio & porch: Covered, Porch, Screened
- Pool features: None
- Fencing: None
- View description: None
- Frontage type: See Remarks
Lot
- Size: 0.69 Acres
- Features: Open Lot, Level
Details
- Parcel number: 10n07005q
- Zoning: res
- Special conditions: Standard
Construction
Type & style
- Home type: SingleFamily
- Property subtype: Single Family Residence
Materials
- Vinyl Siding, Wood Frame
- Foundation: Slab
- Roof: Shingle
Condition
- New construction: Yes
- Year built: 2025
Utilities & green energy
- Sewer: Septic Tank
- Water: Public
- Utilities for property: Water Available
Community & HOA
Community
- Security: Smoke Detector(s)
- Subdivision: Honaker Farms
HOA
- Has HOA: Yes
- Amenities included: Maintenance Common Areas, Master Insure
- HOA fee: $200 annually
- HOA name: Signature Management
- HOA phone: 919-333-3567
Location
- Region: Selma
Financial & listing details
- Price per square foot: $199/sqft
- Tax assessed value: $25,000
- Annual tax amount: $381
- Date on market: 3/6/2025
- Cumulative days on market: 574 days
- Listing agreement: Exclusive Right To Sell
- Listing terms: Cash,Conventional,FHA,USDA Loan,VA Loan
- Road surface type: Paved
Estimated market value
Not available
Estimated sales range
Not available
Not available
Price history
| Date | Event | Price |
|---|---|---|
| 7/28/2026 | Price change | $344,500-1.4%$199/sqft |
Source:  Doorify MLS #10087754 Report a problem Doorify MLS #10087754 Report a problem | ||
| 7/14/2026 | Price change | $349,500-5.4%$202/sqft |
Source: Doorify MLS #10087754 Report a problem | ||
| 6/25/2026 | Price change | $369,400+2.8%$213/sqft |
Source: Doorify MLS #10087754 Report a problem | ||
| 2/26/2026 | Price change | $359,400-0.1%$208/sqft |
Source:  Hive MLS #100492635 Report a problem Hive MLS #100492635 Report a problem | ||
| 1/9/2026 | Price change | $359,900-1.8%$208/sqft |
Source: Doorify MLS #10087754 Report a problem | ||
| 12/16/2025 | Listed for sale | $366,400-0.1%$212/sqft |
Source: Doorify MLS #10087754 Report a problem | ||
| 3/5/2025 | Listed for sale | $366,900$212/sqft |
Source: Doorify MLS #10080175 Report a problem | ||
Public tax history
| Year | Property taxes | Tax assessment |
|---|---|---|
| 2025 | $381 | $60,000 |
Find assessor info on the county website
Monthly payment
Est. payment
Payment breakdown
Explore the cost of this home by adjusting the details. Changes won't be saved.Climate risks
Neighborhood: 27576
Nearby schools
Schools provided by the listing agent
- Elementary: Selma Elementary School
- Middle: North Johnston
- High: Wilson's Mills HS
Source: Hive MLS. This data may not be complete. We recommend contacting the local school district to confirm school assignments for this home.
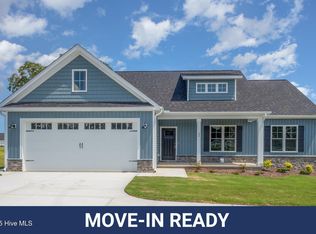
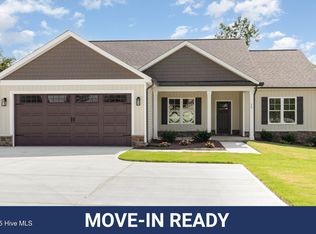
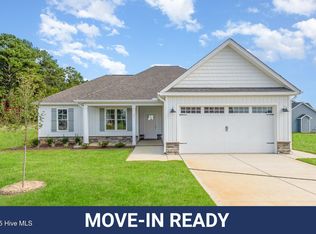
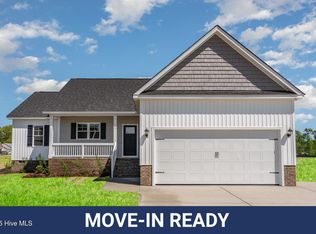
Similar homes
- $369,9003 bd2 ba1.8k sqft14 Kizzy Drive, Selma, NC 27576New Construction
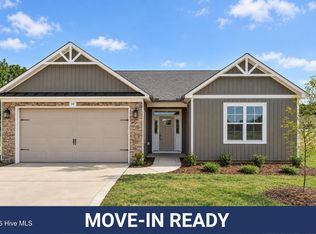
 MLS ID #100582873, Tammy Register, EXP Realty LLC - C. Hive MLS
 - $369,9003 bd2 ba1.8k sqft14 Kizzy Dr Lot 9, Selma, NC 27576New Construction
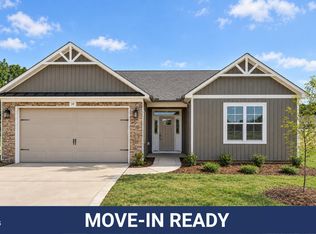
 MLS ID #10174520, Tammy Register. Doorify MLS
 - $324,7063 bd3 ba1.9k sqft75 Crossvine St Lot 7, Selma, NC 27576New Construction
 MLS ID #10167212, Tammy Register. Doorify MLS
 - $324,7063 bd3 ba1.9k sqft75 Crossvine Street, Selma, NC 27576New Construction
 MLS ID #100575094, Tammy Register, EXP Realty LLC - C. Hive MLS
 - $319,9003 bd3 ba1.8k sqft267 Crossvine St Lot 27, Selma, NC 27576New ConstructionDoorify MLS
- $384,9003 bd2 ba1.7k sqft56 Clio Ct Lot 15, Selma, NC 27576New ConstructionMLS ID #10175991, Tammy Register. Doorify MLS
- $384,9003 bd2 ba1.7k sqft56 Clio Court, Selma, NC 27576New ConstructionMLS ID #100584262, Tammy Register, EXP Realty LLC - C. Hive MLS
- $290,0003 bd2 ba1.2k sqft57 Overdrift Ct, Selma, NC 27576For SaleMLS ID #10174901, Beth Hines. Doorify MLS
- $420,0003 bd3 ba2.2k sqft59 Kizzy Drive, Selma, NC 27576New ConstructionMLS ID #100582869, Tammy Register, EXP Realty LLC - C. Hive MLS
- $420,0003 bd3 ba2.2k sqft59 Kizzy Dr Lot 2, Selma, NC 27576New ConstructionMLS ID #10174398, Tammy Register. Doorify MLS
- $330,0003 bd2 ba1.6k sqft127 Stromness Path, Clayton, NC 27527For SaleMLS ID #10175251, Jeff Evans. Doorify MLS
- $344,7953 bd3 ba1.8k sqft41 Tuskeegee Dr Lot 51, Smithfield, NC 27577New ConstructionDoorify MLS
- $344,7953 bd3 ba1.8k sqft41 Tuskeegee Drive, Smithfield, NC 27577New ConstructionMLS ID #100545604, Tammy Register, EXP Realty LLC - C. Hive MLS
- $369,9003 bd2 ba1.6k sqft24 Carolina Landing Dr, Zebulon, NC 27597For SaleMLS ID #10157835, Karen Hocutt. Doorify MLS
- $329,9003 bd3 ba1.8k sqft176 Glenwood Place, Kenly, NC 27542For SaleMLS ID #100585858, Tammy Register, EXP Realty LLC - C. Hive MLS
- $365,0003 bd2 ba1.6k sqft17 Tanseyleaf Dr, Smithfield, NC 27577For SaleMLS ID #10193124, Cindy Johnson-Brown. Doorify MLS
- $339,9003 bd2 ba1.8k sqft203 Tuscany Circle, Princeton, NC 27569For SaleMLS ID #100596922, Beth Hines, RE/MAX Southland Realty II. Hive MLS
- $384,9004 bd3 ba1.7k sqft156 Clipper Lane, Smithfield, NC 27577For SaleMLS ID #100593848, Beth Hines, RE/MAX Southland Realty II. Hive MLS
- $374,9003 bd3 ba1.8k sqft1072 Loop Rd, Clayton, NC 27527For SaleMLS ID #10186370, April Stephens. Doorify MLS
