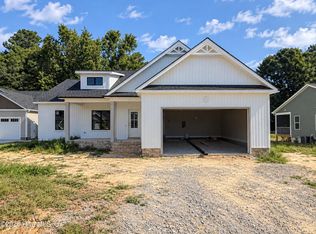
Built by Ayscue's Development, this beautifully designed ranch plan in the sought-after Howell Farm community, adjacent to Cardinal Country Club! Thoughtfully designed with comfort, style, and quality craftsmanship in mind, this split-bedroom floor plan features 3 bedrooms and 2 full baths with an open-concept layout perfect for everyday living and entertaining. The spacious family room is anchored by a cozy electric fireplace. The well-appointed kitchen features a large island, tile backsplash, walk-in pantry, abundant soft-close cabinetry, and a adjoined dining area. Luxury vinyl plank flooring enhances the main living areas, while custom wood shelving throughout the home's closets adds organization and storage. The private owner's suite is a relaxing retreat featuring a trey ceiling, large walk-in closet, and ensuite bath with a dual vanity and beautiful walk-in shower. Two spare bedrooms both with walk-in-closets and a full bath for added convenience. A convenient laundry room beside mudroom garage entry. Step outside to the large rear porch and enjoy the privacy of this spacious property. With a thoughtful design, and beautiful finishes, this Ayscue's Development home in Howell Farm offers plenty of room to settle in and enjoy!
New construction
$384,900
32 Clio Ct #16, Selma, NC 27576
3beds
1,727sqft
Single Family Residence
Built in 2026
0.71 Acres Lot
$-- Zestimate®
$223/sqft
$21/mo HOA
What's special
Cozy electric fireplaceBeautiful walk-in showerSpacious family roomLarge islandWell-appointed kitchenSplit-bedroom floor planTile backsplash
- 8 days
- 47
- 2
Likely to sell faster than
Zillow last checked:
Listing updated:
Listed by:
Tammy Register 919-625-6237,
eXp Realty, LLC - C,
Charlene Bayne 919-880-2446,
eXp Realty, LLC - C
Source: Doorify MLS,MLS#: 10194939
Facts & features
Interior
Bedrooms & bathrooms
- Bedrooms: 3
- Bathrooms: 2
- Full bathrooms: 2
- Main level bedrooms: 3
Primary bedroom
- Level: Main
- Area: 210 Square Feet
- Dimensions: 14.0 x 15.0
Bedroom 2
- Level: Main
- Area: 144 Square Feet
- Dimensions: 12.0 x 12.0
Bedroom 3
- Level: Main
- Area: 144 Square Feet
- Dimensions: 12.0 x 12.0
Dining room
- Level: Main
- Area: 106.64 Square Feet
- Dimensions: 8.6 x 12.4
Kitchen
- Level: Main
- Area: 142.04 Square Feet
- Dimensions: 10.6 x 13.4
Laundry
- Level: Main
- Area: 69.12 Square Feet
- Dimensions: 10.8 x 6.4
Living room
- Level: Main
- Area: 311.6 Square Feet
- Dimensions: 19.0 x 16.4
Heating
- Electric, Heat Pump
Cooling
- Electric, Heat Pump
Appliances
- Included: Dishwasher, Electric Range, Electric Water Heater, Microwave, Plumbed For Ice Maker, Stainless Steel Appliance(s)
- Laundry: Electric Dryer Hookup, Laundry Room, Main Level, Washer Hookup
Features
- Ceiling Fan(s), Double Vanity, Entrance Foyer, Eat-in Kitchen, Kitchen Island, Open Floorplan, Pantry, Primary Downstairs, Tray Ceiling(s), Walk-In Closet(s), Kitchen/Dining Room Combination, Separate Shower, Bathtub/Shower Combination, Walk-In Shower, Quartz Counters, Smooth Ceilings
- Flooring: Carpet, Luxury Vinyl
- Windows: Screens
- Number of fireplaces: 1
- Fireplace features: Electric, Living Room
Interior area
- Total structure area: 1,727
- Total interior livable area: 1,727 sqft
- Finished area above ground: 1,727
- Finished area below ground: 0
Property
Parking
- Total spaces: 4
- Parking features: Attached, Concrete, Driveway, Garage Faces Front, Garage Door Opener
- Garage spaces: 2
- Uncovered spaces: 2
Features
- Levels: One
- Stories: 1
- Patio & porch: Covered, Front Porch, Rear Porch
- Exterior features: Rain Gutters
- Fencing: None
- Has view: Yes
- View description: Neighborhood
Lot
- Size: 0.71 Acres
- Features: Landscaped, Near Golf Course, Open Lot
Details
- Additional structures: None
- Parcel number: 10O08016U
- Special conditions: Standard
- Other equipment: None
Construction
Type & style
- Home type: SingleFamily
- Architectural style: Ranch
- Property subtype: Single Family Residence
Materials
- Vinyl Siding
- Foundation: Stem Walls
- Roof: Architectural Shingle
Condition
- New Construction
- New construction: Yes
- Year built: 2026
- Major remodel year: 2026
Details
- Builder model: Cedar Hill
- Builder name: Ayscues Development
Utilities & green energy
- Sewer: Septic Tank
- Water: Public
- Utilities for property: Electricity Connected, Water Connected, Septic Connected
Community & HOA
Community
- Security: Smoke Detector(s)
- Subdivision: Howell Farm
HOA
- Has HOA: Yes
- Amenities included: None
- Services included: Insurance
- HOA fee: $250 annually
- HOA name: Signature Management
- HOA phone: 919-333-3567
Location
- Region: Selma
Financial & listing details
- Price per square foot: $223/sqft
- Annual tax amount: $250
- Date on market: 9/25/2026
- Listing agreement: Exclusive Right To Sell
- Listing terms: Cash,Conventional,FHA,USDA Loan,VA Loan
- Road surface type: Asphalt, Paved
Estimated market value
Not available
Estimated sales range
Not available
Not available
Price history
| Date | Event | Price |
|---|---|---|
| 9/25/2026 | Listed for sale | $384,900$223/sqft |
Source:  Doorify MLS #10194939 Report a problem Doorify MLS #10194939 Report a problem | ||
Public tax history
Tax history is unavailable.
Monthly payment
Est. payment
Payment breakdown
Explore the cost of this home by adjusting the details. Changes won't be saved.Climate risks
Neighborhood: 27576
Nearby schools
Schools provided by the listing agent
- Elementary: Johnston - Micro Elementary School
- Middle: Johnston - North Johnston Middle
- High: Johnston - North Johnston High
Source: Doorify MLS. This data may not be complete. We recommend contacting the local school district to confirm school assignments for this home.
Similar homes
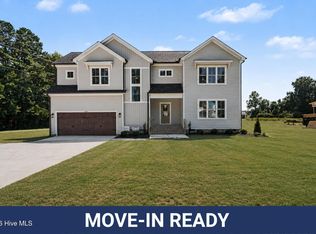
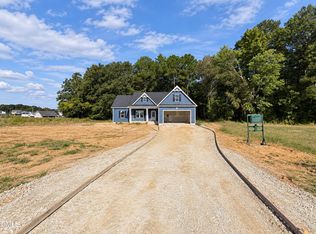
- $384,9003 bd2 ba1.6k sqft74 Clio Ct #14, Selma, NC 27576New Construction
 MLS ID #10194926, Tammy Register. Doorify MLS
 - $384,9003 bd2 ba1.7k sqft56 Clio Ct Lot 15, Selma, NC 27576New Construction
 MLS ID #10175991, Tammy Register. Doorify MLS
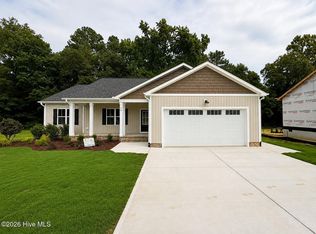
 - $384,9003 bd2 ba1.7k sqft56 Clio Court, Selma, NC 27576New Construction
 MLS ID #100584262, Tammy Register, EXP Realty LLC - C. Hive MLS
 - $424,8003 bd3 ba2.1k sqft1800 Batten Farm Rd #18, Selma, NC 27576New Construction
 MLS ID #10179045, Tammy Register. Doorify MLS
 - $419,9003 bd3 ba2.2k sqft59 Kizzy Drive, Selma, NC 27576New ConstructionMLS ID #100582869, Tammy Register, EXP Realty LLC - C. Hive MLS
- $419,9003 bd3 ba2.2k sqft59 Kizzy Dr Lot 2, Selma, NC 27576New ConstructionMLS ID #10174398, Tammy Register. Doorify MLS
- $389,9003 bd3 ba2k sqft90 Laramie Ln #36, Selma, NC 27576New ConstructionDoorify MLS
- $459,8003 bd3 ba2.5k sqft23 Kizzy Drive, Selma, NC 27576New ConstructionMLS ID #100582613, Tammy Register, EXP Realty LLC - C. Hive MLS
- $459,8003 bd3 ba2.5k sqft23 Kizzy Dr Lot 1, Selma, NC 27576New ConstructionMLS ID #10174375, Tammy Register. Doorify MLS
- $489,9003 bd4 ba2.4k sqft20 Howell Farm Dr #21, Selma, NC 27576New ConstructionMLS ID #10188910, Tammy Register. Doorify MLS
- $489,9003 bd3 ba2.4k sqft88 Beanie Ct #31, Selma, NC 27576New ConstructionMLS ID #10188936, Tammy Register. Doorify MLS
- $339,7064 bd3 ba2.2k sqft91 Crossvine St #8, Selma, NC 27576New ConstructionMLS ID #10182268, Tammy Register. Doorify MLS
- $344,5003 bd2 ba1.7k sqft56 Bailey-Boykin Road, Selma, NC 27576New ConstructionMLS ID #100492635, Tammy Register, EXP Realty LLC - C. Hive MLS
- $329,9003 bd3 ba2k sqft45 Fiddleneck Ct Lot 37, Selma, NC 27576New ConstructionDoorify MLS
- $319,9003 bd3 ba1.8k sqft267 Crossvine St Lot 27, Selma, NC 27576New ConstructionDoorify MLS
- $299,7063 bd2 ba1.6k sqft39 E Emily Gardens Dr #86, Selma, NC 27576New ConstructionMLS ID #10185994, Tammy Register. Doorify MLS
- $362,5003 bd3 ba1.7k sqft14 Silver Ct #2, Smithfield, NC 27577New ConstructionMLS ID #10194530, Tammy Register. Doorify MLS
- $324,7063 bd3 ba1.9k sqft75 Crossvine Street, Selma, NC 27576New ConstructionMLS ID #100575094, Tammy Register, EXP Realty LLC - C. Hive MLS
- $324,7063 bd3 ba1.9k sqft75 Crossvine St Lot 7, Selma, NC 27576New ConstructionMLS ID #10167212, Tammy Register. Doorify MLS
