5000 seller concessions if using the builder's closing attorney! Built by Ayscue's Development, this beautifully designed ranch plan in the sought-after Howell Farm community, adjacent to Cardinal Country Club! Thoughtfully designed with comfort, style, and quality craftsmanship in mind, this split-bedroom floor plan features 3 bedrooms and 2 full baths with an open-concept layout perfect for everyday living and entertaining. The spacious family room is anchored by a cozy electric fireplace. The well-appointed kitchen features a large island, tile backsplash, walk-in pantry, abundant soft-close cabinetry, and a adjoined dining area. Luxury vinyl plank flooring enhances the main living areas, while custom wood shelving throughout the home's closets adds organization and storage. The private owner's suite is a relaxing retreat featuring a trey ceiling, large walk-in closet, and ensuite bath with a dual vanity and beautiful walk-in shower. Two spare bedrooms both with walk-in-closets and a full bath for added convenience. A convenient laundry room beside mudroom garage entry. Step outside to the large rear porch and enjoy the privacy of this spacious property. With a thoughtful design, and beautiful finishes, this Ayscue's Development home in Howell Farm offers plenty of room to settle in and enjoy!
New construction
$384,900
32 Clio Court, Selma, NC 27576
3beds
1,727sqft
Single Family Residence
Built in 2026
0.71 Acres Lot
$-- Zestimate®
$223/sqft
$21/mo HOA
What's special
Cozy electric fireplaceTrey ceilingBeautiful walk-in showerSpacious family roomLarge islandWell-appointed kitchenSplit-bedroom floor plan
- 9 days
- 24
- 2
Zillow last checked:
Listing updated:
Listed by:
Tammy Register 919-625-6237,
EXP Realty LLC - C,
Charlene Bayne 919-880-2446,
EXP Realty LLC - C
Source: Hive MLS,MLS#: 100606256 Originating MLS: Johnston County Association of REALTORS
Originating MLS: Johnston County Association of REALTORSFacts & features
Interior
Bedrooms & bathrooms
- Bedrooms: 3
- Bathrooms: 2
- Full bathrooms: 2
Rooms
- Room types: Living Room, Laundry, Dining Room, Master Bedroom, Bedroom 2, Bedroom 3
Primary bedroom
- Level: Main
- Dimensions: 14 x 15
Bedroom 2
- Level: Main
- Dimensions: 12 x 12
Bedroom 3
- Level: Main
- Dimensions: 12 x 12
Dining room
- Level: Main
- Dimensions: 8.6 x 12.4
Kitchen
- Level: Main
- Dimensions: 10.6 x 13.4
Laundry
- Level: Main
- Dimensions: 10.8 x 6.4
Living room
- Level: Main
- Dimensions: 19 x 16.4
Heating
- Heat Pump, Electric
Cooling
- Heat Pump
Appliances
- Included: Built-In Microwave, Dishwasher, Electric Range
- Laundry: Dryer Hookup, Washer Hookup, Laundry Room
Features
- Walk-in Closet(s), Tray Ceiling(s), Mud Room, Kitchen Island, Ceiling Fan(s), Pantry, Walk-in Shower, Eat-in Kitchen, Walk-In Closet(s)
- Flooring: LVT/LVP, Carpet
- Attic: Scuttle
- Has fireplace: Yes
Interior area
- Total structure area: 1,727
- Total interior livable area: 1,727 sqft
Property
Parking
- Total spaces: 2
- Parking features: Garage Faces Front, Attached, Concrete, Garage Door Opener
- Attached garage spaces: 2
Accessibility
- Accessibility features: None
Features
- Levels: One
- Patio & porch: Covered, Porch, Screened, Front Porch, Rear Porch
- Exterior features: None
- Pool features: None
- Fencing: None
- View description: None
- Waterfront features: None
- Frontage type: See Remarks
Lot
- Size: 0.71 Acres
- Features: Open Lot, Level
Details
- Parcel number: 10o08016u
- Zoning: Res
- Special conditions: Standard
Construction
Type & style
- Home type: SingleFamily
- Property subtype: Single Family Residence
Materials
- Vinyl Siding, Wood Frame
- Foundation: Other
- Roof: Architectural Shingle
Condition
- New Construction
- New construction: Yes
- Year built: 2026
Utilities & green energy
- Sewer: Septic Tank
- Water: Public
- Utilities for property: Water Connected
Community & HOA
Community
- Security: Smoke Detector(s)
- Subdivision: Howell Farm
HOA
- Has HOA: Yes
- Amenities included: Maintenance Common Areas, Master Insure
- HOA fee: $250 annually
- HOA name: Signature Mgt
- HOA phone: 919-333-3567
Location
- Region: Selma
Financial & listing details
- Price per square foot: $223/sqft
- Date on market: 9/25/2026
- Cumulative days on market: 9 days
- Listing agreement: Exclusive Right To Sell
- Listing terms: Cash,Conventional,FHA,USDA Loan,VA Loan
- Road surface type: Paved
Estimated market value
Not available
Estimated sales range
Not available
Not available
Price history
| Date | Event | Price |
|---|---|---|
| 9/25/2026 | Listed for sale | $384,900$223/sqft |
Source:  Hive MLS #100606256 Report a problem Hive MLS #100606256 Report a problem | ||
Public tax history
Tax history is unavailable.
Monthly payment
Est. payment
Payment breakdown
Explore the cost of this home by adjusting the details. Changes won't be saved.Climate risks
Neighborhood: 27576
Nearby schools
Schools provided by the listing agent
- Elementary: Micro Elementary
- Middle: North Johnston
- High: North Johnston
Source: Hive MLS. This data may not be complete. We recommend contacting the local school district to confirm school assignments for this home.
Similar homes
- $384,9003 bd2 ba1.6k sqft74 Clio Court, Selma, NC 27576New Construction

 MLS ID #100606251, Tammy Register, EXP Realty LLC - C. Hive MLS
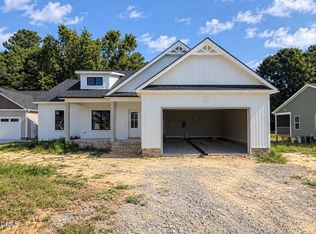
 - $384,9003 bd2 ba1.7k sqft32 Clio Ct #16, Selma, NC 27576New Construction
 MLS ID #10194939, Tammy Register. Doorify MLS
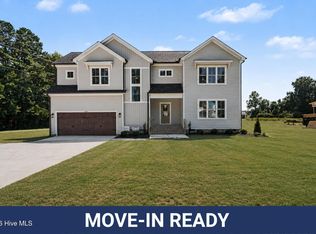
 - $424,8003 bd3 ba2.1k sqft1800 Batten Farm Road, Selma, NC 27576New Construction
 MLS ID #100587814, Tammy Register, EXP Realty LLC - C. Hive MLS
 - $389,9003 bd3 ba2k sqft90 Laramie Lane, Selma, NC 27576New Construction
 MLS ID #100592824, Tammy Register, EXP Realty LLC - C. Hive MLS
 - $324,9003 bd2 ba1.3k sqft359 Log Cabin Court, Selma, NC 27576For SaleMLS ID #100607584, Marsha House, EXP Realty LLC - C. Hive MLS
- $489,9003 bd4 ba2.4k sqft20 Howell Farm Drive, Selma, NC 27576New ConstructionMLS ID #100599588, Tammy Register, EXP Realty LLC - C. Hive MLS
- $489,9003 bd3 ba2.4k sqft88 Beanie Court, Selma, NC 27576New ConstructionMLS ID #100599327, Tammy Register, EXP Realty LLC - C. Hive MLS
- $414,5003 bd3 ba1.9k sqft135 Bryant Farm Drive #6, Selma, NC 27576New ConstructionMLS ID #100555612, Julia Phillips, Carolina Realty. Hive MLS
- $339,7064 bd3 ba2.2k sqft91 Crossvine Street, Selma, NC 27576New ConstructionMLS ID #100591817, Tammy Register, EXP Realty LLC - C. Hive MLS
- $329,9003 bd3 ba2k sqft45 Fiddleneck Court, Selma, NC 27576New ConstructionMLS ID #100570677, Tammy Register, EXP Realty LLC - C. Hive MLS
- $380,0003 bd2 ba2.2k sqft9641 Hinnant Edgerton Road, Kenly, NC 27542New ConstructionMLS ID #100598991, Linsey Dale, HTR Southern Properties. Hive MLS
- $399,0003 bd3 ba2k sqft253 Montgomery Heights Rd, Selma, NC 27576New ConstructionMLS ID #10172699, Brigitte Hill. Doorify MLS
- $299,7063 bd2 ba1.6k sqft39 E Emily Gardens Drive, Selma, NC 27576New ConstructionMLS ID #100595956, Tammy Register, EXP Realty LLC - C. Hive MLS
- $319,9003 bd3 ba1.8k sqft267 Crossvine Street, Selma, NC 27576New ConstructionHive MLS
- $342,5004 bd3 ba2.3k sqft119 Crossvine Street, Selma, NC 27576New ConstructionHive MLS
- $362,5003 bd3 ba1.7k sqft14 Silver Court, Smithfield, NC 27577New ConstructionMLS ID #100606219, Tammy Register, EXP Realty LLC - C. Hive MLS
- $319,7064 bd3 ba1.9k sqft57 W Emily Gardens Drive, Selma, NC 27576New ConstructionMLS ID #100595939, Tammy Register, EXP Realty LLC - C. Hive MLS
- $309,7063 bd3 ba1.8k sqft47 W Emily Gardens Drive, Selma, NC 27576New ConstructionMLS ID #100595935, Tammy Register, EXP Realty LLC - C. Hive MLS
- $342,5004 bd3 ba2.3k sqft51 Fiddleneck Court, Selma, NC 27576New ConstructionMLS ID #100570603, Tammy Register, EXP Realty LLC - C. Hive MLS
- $326,5004 bd2 ba1.8k sqft37 Fiddleneck Court, Selma, NC 27576New ConstructionMLS ID #100570663, Tammy Register, EXP Realty LLC - C. Hive MLS
