5000 seller concessions if using the builder's closing attorney! Built by Ayscue's Development, this beautifully designed ranch offers over 3 acres of privacy on a cul-de-sac lot in the sought-after Howell Farm community, adjacent to Cardinal Country Club! Thoughtfully designed with comfort, style, and quality craftsmanship in mind, this split-bedroom floor plan features 3 bedrooms and 2 full baths with an open-concept layout perfect for everyday living and entertaining. The spacious family room is anchored by a cozy electric fireplace, while a separate dining room with a coffered ceiling adds an elegant touch. The well-appointed kitchen features a large breakfast bar, tile backsplash, pantry, abundant soft-close cabinetry, and a breakfast nook for casual dining. Luxury vinyl plank flooring enhances the main living areas, while custom wood shelving throughout the home's closets adds organization and storage. The private owner's suite is a relaxing retreat featuring a trey ceiling, large walk-in closet, and ensuite bath with a dual vanity and beautiful walk-in shower. Two spare bedrooms and a full bath for added convenience. A convenient laundry room entry from the garage, adding functionality to everyday life. Step outside to the large rear porch and enjoy the privacy of this spacious property. With over 3 acres, a cul-de-sac setting, thoughtful design, and beautiful finishes, this Ayscue's Development home in Howell Farm offers plenty of room to settle in and enjoy!
New construction
$384,900
74 Clio Court, Selma, NC 27576
3beds
1,698sqft
Single Family Residence
Built in 2026
3.2 Acres Lot
$-- Zestimate®
$227/sqft
$21/mo HOA
What's special
- 9 days
- 41
- 2
Zillow last checked:
Listing updated:
Listed by:
Tammy Register 919-625-6237,
EXP Realty LLC - C
Source: Hive MLS,MLS#: 100606251 Originating MLS: Johnston County Association of REALTORS
Originating MLS: Johnston County Association of REALTORSFacts & features
Interior
Bedrooms & bathrooms
- Bedrooms: 3
- Bathrooms: 2
- Full bathrooms: 2
Rooms
- Room types: Living Room, Laundry, Dining Room, Master Bedroom, Bedroom 2, Bedroom 3
Primary bedroom
- Level: Main
- Dimensions: 13 x 15
Bedroom 2
- Level: Main
- Dimensions: 11 x 9.1
Bedroom 3
- Level: Main
- Dimensions: 10.8 x 12
Dining room
- Level: Main
- Dimensions: 11 x 11
Kitchen
- Level: Main
- Dimensions: 11 x 13
Laundry
- Level: Main
Living room
- Level: Main
- Dimensions: 15 x 17.1
Heating
- Heat Pump, Electric
Cooling
- Heat Pump
Appliances
- Included: Built-In Microwave, Dishwasher, Electric Range
- Laundry: Dryer Hookup, Washer Hookup, Laundry Room
Features
- Walk-in Closet(s), Tray Ceiling(s), Entrance Foyer, Mud Room, Ceiling Fan(s), Pantry, Walk-in Shower, Eat-in Kitchen, Walk-In Closet(s)
- Flooring: LVT/LVP, Carpet
- Attic: Scuttle
- Has fireplace: Yes
Interior area
- Total structure area: 1,698
- Total interior livable area: 1,698 sqft
Property
Parking
- Total spaces: 2
- Parking features: Garage Faces Front, Attached, Concrete, Garage Door Opener
- Attached garage spaces: 2
Accessibility
- Accessibility features: None
Features
- Levels: One
- Patio & porch: Covered, Porch, Screened, Front Porch, Rear Porch
- Exterior features: None
- Pool features: None
- Fencing: None
- View description: None
- Waterfront features: None
- Frontage type: See Remarks
Lot
- Size: 3.2 Acres
- Features: Cul-De-Sac, Open Lot, Level
Details
- Parcel number: 10o08016s
- Zoning: Res
- Special conditions: Standard
Construction
Type & style
- Home type: SingleFamily
- Property subtype: Single Family Residence
Materials
- Vinyl Siding, Wood Frame
- Foundation: Other
- Roof: Architectural Shingle
Condition
- New Construction
- New construction: Yes
- Year built: 2026
Utilities & green energy
- Sewer: Septic Tank
- Water: Public
- Utilities for property: Water Connected
Community & HOA
Community
- Security: Smoke Detector(s)
- Subdivision: Howell Farm
HOA
- Has HOA: Yes
- Amenities included: Maintenance Common Areas, Master Insure
- HOA fee: $250 annually
- HOA name: Signature Mgt
- HOA phone: 919-333-3567
Location
- Region: Selma
Financial & listing details
- Price per square foot: $227/sqft
- Date on market: 9/25/2026
- Cumulative days on market: 9 days
- Listing agreement: Exclusive Right To Sell
- Listing terms: Cash,Conventional,FHA,USDA Loan,VA Loan
- Road surface type: Paved
Estimated market value
Not available
Estimated sales range
Not available
Not available
Price history
| Date | Event | Price |
|---|---|---|
| 9/25/2026 | Listed for sale | $384,900$227/sqft |
Source:  Hive MLS #100606251 Report a problem Hive MLS #100606251 Report a problem | ||
Public tax history
Tax history is unavailable.
Monthly payment
Est. payment
Payment breakdown
Explore the cost of this home by adjusting the details. Changes won't be saved.Climate risks
Neighborhood: 27576
Nearby schools
Schools provided by the listing agent
- Elementary: Micro Elementary
- Middle: North Johnston
- High: North Johnston
Source: Hive MLS. This data may not be complete. We recommend contacting the local school district to confirm school assignments for this home.

Similar homes
- $384,9003 bd2 ba1.7k sqft32 Clio Court, Selma, NC 27576New Construction
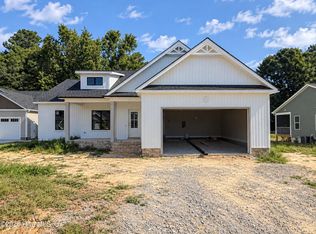
 MLS ID #100606256, Tammy Register, EXP Realty LLC - C. Hive MLS
 - $384,9003 bd2 ba1.6k sqft74 Clio Ct #14, Selma, NC 27576New Construction
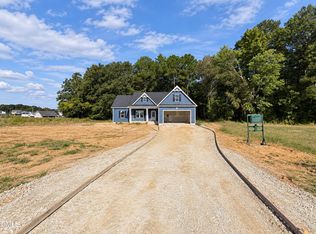
 MLS ID #10194926, Tammy Register. Doorify MLS
 - $384,9003 bd2 ba1.7k sqft32 Clio Ct #16, Selma, NC 27576New Construction
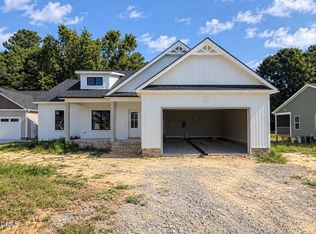 MLS ID #10194939, Tammy Register. Doorify MLS
 - $389,9003 bd3 ba2k sqft90 Laramie Lane, Selma, NC 27576New Construction
 MLS ID #100592824, Tammy Register, EXP Realty LLC - C. Hive MLS
 - $424,8003 bd3 ba2.1k sqft1800 Batten Farm Road, Selma, NC 27576New ConstructionMLS ID #100587814, Tammy Register, EXP Realty LLC - C. Hive MLS
- $389,9003 bd3 ba2k sqft90 Laramie Ln #36, Selma, NC 27576New ConstructionDoorify MLS
- $324,9003 bd2 ba1.3k sqft359 Log Cabin Court, Selma, NC 27576For SaleMLS ID #100607584, Marsha House, EXP Realty LLC - C. Hive MLS
- $489,9003 bd4 ba2.4k sqft20 Howell Farm Drive, Selma, NC 27576New ConstructionMLS ID #100599588, Tammy Register, EXP Realty LLC - C. Hive MLS
- $489,9003 bd3 ba2.4k sqft88 Beanie Court, Selma, NC 27576New ConstructionMLS ID #100599327, Tammy Register, EXP Realty LLC - C. Hive MLS
- $414,5003 bd3 ba1.9k sqft135 Bryant Farm Drive #6, Selma, NC 27576New ConstructionMLS ID #100555612, Julia Phillips, Carolina Realty. Hive MLS
- $399,0003 bd3 ba2k sqft253 Montgomery Heights Rd, Selma, NC 27576New ConstructionMLS ID #10172699, Brigitte Hill. Doorify MLS
- $380,0003 bd2 ba2.2k sqft9641 Hinnant Edgerton Road, Kenly, NC 27542New ConstructionMLS ID #100598991, Linsey Dale, HTR Southern Properties. Hive MLS
- $339,7064 bd3 ba2.2k sqft91 Crossvine Street, Selma, NC 27576New ConstructionMLS ID #100591817, Tammy Register, EXP Realty LLC - C. Hive MLS
- $329,9003 bd3 ba2k sqft45 Fiddleneck Court, Selma, NC 27576New ConstructionMLS ID #100570677, Tammy Register, EXP Realty LLC - C. Hive MLS
- $362,5003 bd3 ba1.7k sqft14 Silver Court, Smithfield, NC 27577New ConstructionMLS ID #100606219, Tammy Register, EXP Realty LLC - C. Hive MLS
- $349,0003 bd2 ba1.8k sqft6751 Hickory Crossroads Road, Princeton, NC 27569For SaleMLS ID #100604281, Thomas Parker, The Thomas Parker Realty Group. Hive MLS
- $319,9003 bd3 ba1.8k sqft267 Crossvine Street, Selma, NC 27576New ConstructionHive MLS
- $425,0003 bd2 ba2.4k sqft1394 Progressive Church Road, Princeton, NC 27569For SaleMLS ID #100545062, Jessica K Smith, East Pointe Real Estate Group, Inc.. Hive MLS
- $299,7063 bd2 ba1.6k sqft39 E Emily Gardens Drive, Selma, NC 27576New ConstructionMLS ID #100595956, Tammy Register, EXP Realty LLC - C. Hive MLS
- $349,8403 bd2 ba1.6k sqft51 Huckleberry Bush Lane, Princeton, NC 27569New ConstructionMLS ID #100586771, Joey Millard-Edwards, Carolina Realty. Hive MLS
