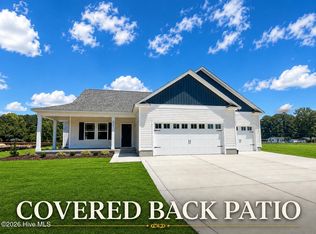
ONE Story, RANCH~THE Randall-N~This stunning new construction home has Formal Dining and 2 CAR Garage!~ Inside the family room features a cozy fireplace perfect for relaxing evenings. The open kitchen is equipped with granite countertops, eat-at bar, ample cabinet space, and a stylish tile backsplash. Just off the kitchen is a Cozy Cubby area that exits out to the 2 car garage and into the walk-in laundry room~ Luxurious LVP flooring adorns the main living areas, with plush carpeting in the bedrooms for added comfort. The primary bedroom is a tranquil retreat with an ensuite bath featuring double sinks, a soaking tub, a separate shower, walk-in closet. Two additional guest rooms share a beautifully appointed hall bath. This home perfectly combines stylish living in a country setting, OUTSIDE of the city limits. ~Welcome home
New construction
$329,840
75 Huckleberry Bush Lane, Princeton, NC 27569
3beds
1,736sqft
Single Family Residence
Built in 2026
0.92 Acres Lot
$-- Zestimate®
$190/sqft
$17/mo HOA
What's special
Cozy fireplaceSeparate showerOpen kitchenAmple cabinet spaceGranite countertopsWalk-in laundry roomLuxurious lvp flooring
- 4 days
- 49
- 5
Zillow last checked:
Listing updated:
Listed by:
Joey Millard-Edwards 919-291-1491,
Carolina Realty
Source: Hive MLS,MLS#: 100608686 Originating MLS: Johnston County Association of REALTORS
Originating MLS: Johnston County Association of REALTORSFacts & features
Interior
Bedrooms & bathrooms
- Bedrooms: 3
- Bathrooms: 2
- Full bathrooms: 2
Rooms
- Room types: Master Bedroom, Bedroom 2, Bedroom 3, Family Room, Laundry, Dining Room
Primary bedroom
- Level: Main
- Dimensions: 16.5 x 15.11
Bedroom 2
- Level: Main
- Dimensions: 12.9 x 12.3
Bedroom 3
- Level: Main
- Dimensions: 11.7 x 10.9
Dining room
- Level: Main
- Dimensions: 13.2 x 10.9
Family room
- Level: Main
- Dimensions: 19.6 x 19.6
Kitchen
- Level: Main
- Dimensions: 19.6 x 9
Laundry
- Level: Main
- Dimensions: 6.6 x 6.8
Heating
- Electric, Forced Air
Cooling
- Central Air, Ceiling Fan(s)
Appliances
- Included: Built-In Microwave, Range, Dishwasher
- Laundry: Laundry Room
Features
- Master Downstairs, Walk-in Closet(s), Tray Ceiling(s), Solid Surface, Ceiling Fan(s), Eat-in Kitchen, Walk-In Closet(s), See Remarks
- Flooring: LVT/LVP, Carpet
- Attic: Scuttle
- Has fireplace: Yes
Interior area
- Total structure area: 1,736
- Total interior livable area: 1,736 sqft
Property
Parking
- Total spaces: 2
- Parking features: Garage Faces Front, Attached, Concrete, Garage Door Opener, Garage
- Attached garage spaces: 2
Features
- Levels: One
- Patio & porch: Covered, Patio, Porch
- Fencing: None
- View description: None
- Frontage type: See Remarks
Lot
- Size: 0.92 Acres
- Dimensions: 210 x 308 x 141 x 300
- Features: Landscaped
Details
- Parcel number: 04q07020n
- Zoning: RAG
- Special conditions: Standard
Construction
Type & style
- Home type: SingleFamily
- Property subtype: Single Family Residence
Materials
- Vinyl Siding, Wood Frame
- Foundation: Slab
- Roof: Shingle
Condition
- New construction: Yes
- Year built: 2026
Utilities & green energy
- Sewer: Septic Tank
- Water: County Water
- Utilities for property: Water Connected
Community & HOA
Community
- Security: Smoke Detector(s)
- Subdivision: Graham's Place
HOA
- Has HOA: Yes
- Amenities included: Street Lights, See Remarks
- HOA fee: $200 annually
- HOA name: Graham's Place HOA
- HOA phone: 919-333-3567
Location
- Region: Princeton
Financial & listing details
- Price per square foot: $190/sqft
- Date on market: 10/7/2026
- Cumulative days on market: 5 days
- Listing agreement: Exclusive Right To Sell
- Listing terms: Cash,Conventional,FHA,USDA Loan,VA Loan
- Road surface type: Paved
Estimated market value
Not available
Estimated sales range
Not available
Not available
Price history
| Date | Event | Price |
|---|---|---|
| 10/7/2026 | Listed for sale | $329,840$190/sqft |
Source:  Doorify MLS #10196984 Report a problem Doorify MLS #10196984 Report a problem | ||
Public tax history
Tax history is unavailable.
Monthly payment
Est. payment
Payment breakdown
Explore the cost of this home by adjusting the details. Changes won't be saved.Climate risks
Neighborhood: 27569
Nearby schools
Schools provided by the listing agent
- Elementary: Princeton Elementary School
- Middle: Princeton
- High: Princeton
Source: Hive MLS. This data may not be complete. We recommend contacting the local school district to confirm school assignments for this home.
- $344,8403 bd2 ba1.6k sqft217 Huckleberry Bush Ln, Princeton, NC 27569New Construction
- $344,8403 bd2 ba1.6k sqft51 Huckleberry Bush Ln, Princeton, NC 27569New Construction

- $314,8403 bd2 ba1.5k sqft113 Huckleberry Bush Ln, Princeton, NC 27569New Construction

- $327,8403 bd2 ba1.8k sqft128 Hummingbird Grove Ln, Princeton, NC 27569New Construction

Similar homes
- $319,9003 bd2 ba1.3k sqft536 Madison Avenue, Princeton, NC 27569For Sale

 MLS ID #100609419, Marsha House, EXP Realty LLC - C. Hive MLS
 - $324,8003 bd2 ba1.5k sqft165 Huckleberry Bush Lane, Princeton, NC 27569New Construction
 MLS ID #100602216, Joey Millard-Edwards, Carolina Realty. Hive MLS
 - $332,8403 bd2 ba1.7k sqft187 Huckleberry Bush Lane, Princeton, NC 27569New Construction
 MLS ID #100602130, Joey Millard-Edwards, Carolina Realty. Hive MLS
 - $--3 bd2 ba2.1k sqft211 Tuscany Cir, Princeton, NC 27569AuctionServiceLink Auction
- $327,8403 bd2 ba1.8k sqft128 Hummingbird Grove Lane, Princeton, NC 27569New ConstructionMLS ID #100592147, Joey Millard-Edwards, Carolina Realty. Hive MLS
- $317,8403 bd2 ba1.5k sqft93 Huckleberry Bush Lane, Princeton, NC 27569New ConstructionMLS ID #100592125, Joey Millard-Edwards, Carolina Realty. Hive MLS
- $344,8403 bd2 ba1.6k sqft51 Huckleberry Bush Lane, Princeton, NC 27569New ConstructionMLS ID #100586771, Joey Millard-Edwards, Carolina Realty. Hive MLS
- $314,8403 bd2 ba1.5k sqft113 Huckleberry Bush Lane, Princeton, NC 27569New ConstructionMLS ID #100567199, Joey Millard-Edwards, Carolina Realty. Hive MLS
- $299,9003 bd3 ba1.6k sqft112 Camden Place St, Princeton, NC 27569For Sale
 MLS ID #10183539, Kristi Kirkland. Doorify MLS
 - $289,0003 bd2 ba1.4k sqft1535 Rains Mill Road Unit B, Princeton, NC 27569For SaleMLS ID #100599374, Robert Phillips, The Firm NC. Hive MLS
- $309,0003 bd3 ba2k sqft306 Beckett Drive, Princeton, NC 27569For SaleMLS ID #100595134, Megan Krape, REMAX Complete. Hive MLS
- $325,0003 bd2 ba1.5k sqft21 Oakbridge Way, Princeton, NC 27569For SaleMLS ID #10184260, Marsha House. Doorify MLS
- $329,0003 bd3 ba1.7k sqft108 Salmon Lane, Princeton, NC 27569For SaleMLS ID #100597698, Suzanna Grajales, Seymour Homes Realty. Hive MLS
- $339,9003 bd2 ba1.6k sqft111 Oakbridge Way, Princeton, NC 27569For SaleMLS ID #10179783, Marsha House. Doorify MLS
- $349,0003 bd2 ba1.8k sqft6751 Hickory Crossroads Road, Princeton, NC 27569For SaleMLS ID #100604281, Thomas Parker, The Thomas Parker Realty Group. Hive MLS
- $315,0004 bd3 ba1.8k sqft412 S Walnut Street, Princeton, NC 27569For SaleMLS ID #100603596, Thomas Parker, The Thomas Parker Realty Group. Hive MLS
- $385,0003 bd2 ba2k sqft4351 Rains Crossroads Road, Princeton, NC 27569For SaleMLS ID #100608554, Linsey Dale, HTR Southern Properties. Hive MLS
- $299,9003 bd2 ba1.7k sqft208 Capps Bridge Road, Princeton, NC 27569For SaleMLS ID #100587440, Tammy Syverson, Statewide Realty. Hive MLS
- $350,0003 bd3 ba2.3k sqft202 Queenstown Drive, Kenly, NC 27542For SaleMLS ID #100603370, Jim E Allen, Coldwell Banker HPW Raleigh Midtown. Hive MLS
- $339,9003 bd2 ba1.8k sqft203 Tuscany Circle, Princeton, NC 27569For SaleMLS ID #100596922, Beth Hines, RE/MAX Southland Realty II. Hive MLS
