ONE Story, RANCH~THE ZOEY~This stunning new construction home, situated on almost an acre lot, offers a blend of luxury andconvenience. The property boasts a spacious three-car garage and a charming covered front porch that welcomes you into thefoyer. Inside the family room features a cozy Electric fireplace with Shiplap surround, perfect for cozy evenings. The modernkitchen is a chef's dream, equipped with a granite countertop island, an eat-at bar, ample cabinet space and a stylish tilebacksplash. Adjacent to the kitchen is a bright dining area and an enormous walk-in pantry. The home includes a walk-in laundryroom with easy access to the attached two-car garage, while a separate entrance leads to the THIRD car garage space. From thefamily room, step out to the covered back paito ideal for outdoor entertaining.Luxurious LVP flooring adorns the main living areas, with plush carpeting in the bedrooms for added comfort. The primarybedroom is a tranquil retreat with a tray ceiling, ensuite bath featuring double sinks, granite countertops, a soaking tub, a separateshower, and a large walk-in closet. Two additional guest rooms share a beautifully appointed hall bath with granite countertops.This home perfectly combines stylish living with practical amenities. Welcome home
New construction
$349,840
51 Huckleberry Bush Lane, Princeton, NC 27569
3beds
1,602sqft
:
Get pre-qualified$2,134/mo
Single Family Residence
Built in 2026
0.92 Acres Lot
$349,400 Zestimate®
$218/sqft
$17/mo HOA
What's special
Charming covered front porchSeparate showerAlmost an acre lotAmple cabinet spaceSpacious three-car garageGranite countertop islandBeautifully appointed hall bath
- 19 days |
- 171 |
- 7 |
Zillow last checked:
Listing updated:
Listed by:
Joey Millard-Edwards 919-291-1491,
Carolina Realty
Source: Hive MLS,MLS#: 100586771 Originating MLS: Johnston County Association of REALTORS
Originating MLS: Johnston County Association of REALTORSFacts & features
Interior
Bedrooms & bathrooms
- Bedrooms: 3
- Bathrooms: 2
- Full bathrooms: 2
Rooms
- Room types: Master Bedroom, Bedroom 2, Bedroom 3, Family Room, Laundry, Dining Room, Other
Primary bedroom
- Level: Main
- Dimensions: 13.11 x 14.11
Bedroom 2
- Level: Main
- Dimensions: 14 x 10.1
Bedroom 3
- Level: Main
- Dimensions: 10.8 x 10.9
Dining room
- Level: Main
- Dimensions: 17.1 x 8.6
Family room
- Level: Main
- Dimensions: 16.11 x 11.4
Kitchen
- Level: Main
- Dimensions: 11.8 x 12.8
Laundry
- Level: Main
- Dimensions: 5.9 x 8.1
Other
- Description: Covered Back Porch
- Level: Main
- Dimensions: 8.5 x 21.4
Other
- Description: Front Porch
- Level: Main
- Dimensions: 6 x 10
Heating
- Electric, Forced Air
Cooling
- Central Air
Appliances
- Included: Built-In Microwave, Range, Dishwasher
- Laundry: Laundry Room
Features
- Master Downstairs, Walk-in Closet(s), Ceiling Fan(s), Pantry, Walk-In Closet(s)
- Flooring: LVT/LVP
- Attic: Scuttle
Interior area
- Total structure area: 1,602
- Total interior livable area: 1,602 sqft
Property
Parking
- Total spaces: 3
- Parking features: Garage Faces Front, Attached, Concrete, Garage
- Attached garage spaces: 3
Features
- Levels: One
- Patio & porch: Covered, Patio, Porch
- Fencing: None
- Has view: Yes
- View description: See Remarks
- Frontage type: See Remarks
Lot
- Size: 0.92 Acres
- Dimensions: 95 x 254
- Features: Landscaped
Details
- Parcel number: 04q07020m
- Zoning: RAG
- Special conditions: Standard
Construction
Type & style
- Home type: SingleFamily
- Property subtype: Single Family Residence
Materials
- Vinyl Siding, Wood Frame
- Foundation: Slab
- Roof: Shingle
Condition
- New construction: Yes
- Year built: 2026
Utilities & green energy
- Sewer: Septic Tank
- Water: Public
- Utilities for property: Sewer Connected, Water Connected
Community & HOA
Community
- Security: Smoke Detector(s)
- Subdivision: Graham's Place
HOA
- Has HOA: No
- Amenities included: Street Lights, None
- HOA fee: $200 annually
- HOA name: Graham's Place HOA
Location
- Region: Princeton
Financial & listing details
- Price per square foot: $218/sqft
- Date on market: 7/6/2026
- Cumulative days on market: 20 days
- Listing agreement: Exclusive Right To Sell
- Listing terms: Cash,Conventional,FHA,USDA Loan,VA Loan
- Road surface type: Paved
Estimated market value
$349,400
$332,000 - $367,000
$2,042/mo
Price history
| Date | Event | Price |
|---|---|---|
| 7/6/2026 | Listed for sale | $349,840$218/sqft |
Source:  Doorify MLS #10178290 Report a problem Doorify MLS #10178290 Report a problem | ||
Public tax history
Tax history is unavailable.
Monthly payment
Est. payment
Payment breakdown
Explore the cost of this home by adjusting the details. Changes won't be saved.Climate risks
Neighborhood: 27569
Nearby schools
GreatSchools rating
- 8/10Princeton ElementaryGrades: PK-5Distance: 3.1 mi
- 6/10Princeton HighGrades: 6-12Distance: 2.4 mi
Schools provided by the listing agent
- Elementary: Princeton Elementary School
- Middle: Princeton
- High: Princeton
Source: Hive MLS. This data may not be complete. We recommend contacting the local school district to confirm school assignments for this home.
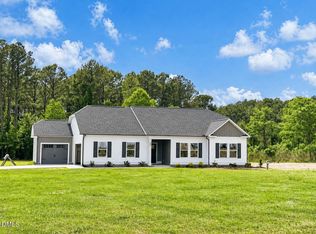
- $349,8403 bd2 ba1.6k sqft40 Little Sampson Dr LOT 18, Princeton, NC 27569Sold
- $47,2003 bd3 ba3.2k sqft6502 Princeton Kenly Rd, Princeton, NC 27569Off Market
- $546,9003 bd2 ba3k sqft6502 Princeton Kenly Rd, Princeton, NC 27569Off Market
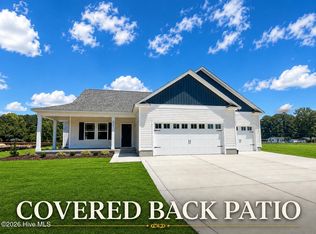
- $347,8403 bd2 ba1.6k sqft217 Huckleberry Bush Ln, Princeton, NC 27569New Construction
- $314,8403 bd2 ba1.5k sqft113 Huckleberry Bush Ln, Princeton, NC 27569New Construction
- $349,3753 bd2 ba1.6k sqft137 Huckleberry Bush Ln, Princeton, NC 27569Sold
- $349,3753 bd2 ba1.6k sqft137 Huckleberry Bush Ln #L6, Princeton, NC 27569Sold
- $--2 Acres6470 Princeton Kenly Rd, Princeton, NC 27569Off Market
A local agent can set up tours, give advice and negotiate with sellers.
A local lender can help you make sure your offer is ready when you are.
Similar homes
- $347,8403 bd2 ba1.6k sqft217 Huckleberry Bush Lane, Princeton, NC 27569New Construction
 MLS ID #100579180, Joey Millard-Edwards, Carolina Realty. Hive MLS
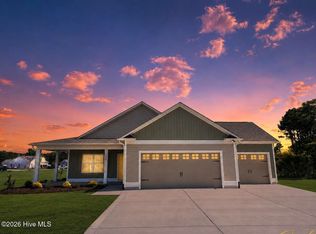
 - $347,8403 bd2 ba1.6k sqft159 Hummingbird Grove Lane, Princeton, NC 27569New Construction
 MLS ID #100573710, Joey Millard-Edwards, Carolina Realty. Hive MLS
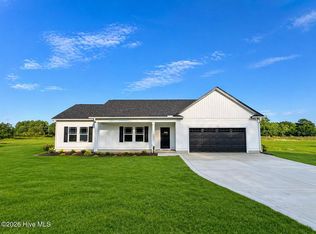
 - $314,8403 bd2 ba1.5k sqft113 Huckleberry Bush Lane, Princeton, NC 27569New Construction
 MLS ID #100567199, Joey Millard-Edwards, Carolina Realty. Hive MLS
 - $344,7993 bd2 ba1.6k sqft213 Tuscany Circle, Princeton, NC 27569New Construction
 MLS ID #100581955, Tammy Register, EXP Realty LLC - C. Hive MLS
 - $337,9003 bd2 ba1.6k sqft158 Pendergrass Drive, Princeton, NC 27569New ConstructionMLS ID #100587326, Beth Hines, RE/MAX Southland Realty II. Hive MLS
- $341,0003 bd3 ba1.8k sqft82 Surf Scoter Drive, Selma, NC 27576For SaleMLS ID #100581910, Jamie Wooten, Statewide Realty. Hive MLS
- $304,9003 bd2 ba1.6k sqft79 Flatland Dr, Princeton, NC 27569New Construction
 MLS ID #10160019, Ron Lee. Doorify MLS
 - $299,9003 bd2 ba1.5k sqft78 Flatland Dr, Princeton, NC 27569New ConstructionMLS ID #10161774, Ron Lee. Doorify MLS
- $294,9003 bd2 ba1.5k sqft53 Flatland Dr, Princeton, NC 27569New ConstructionMLS ID #10174342, Tony Lee. Doorify MLS
- $304,9003 bd2 ba1.7k sqft110 Flatland Dr, Princeton, NC 27569New ConstructionMLS ID #10163139, Tony Lee. Doorify MLS
- $359,9002 bd4 ba1.6k sqft51 Clio Court, Selma, NC 27576New ConstructionMLS ID #100581960, Tammy Register, EXP Realty LLC - C. Hive MLS
- $314,9003 bd2 ba1.4k sqft110 Mason Street, Princeton, NC 27569New ConstructionHive MLS
- $294,9003 bd2 ba1.5k sqft64 Flatland Dr, Princeton, NC 27569New ConstructionMLS ID #10162474, Tony Lee. Doorify MLS
- $359,9004 bd2 ba1.9k sqft173 Bay Valley Road, Kenly, NC 27542New ConstructionMLS ID #100564481, Joey Millard-Edwards, Carolina Realty. Hive MLS
- $379,9003 bd2 ba1.8k sqft14 Kizzy Drive, Selma, NC 27576New ConstructionMLS ID #100582873, Tammy Register, EXP Realty LLC - C. Hive MLS
- $320,0003 bd2 ba1.7k sqft203 Rae Drive, Pikeville, NC 27863New ConstructionHive MLS
- $384,9003 bd2 ba1.7k sqft56 Clio Court, Selma, NC 27576New ConstructionMLS ID #100584262, Tammy Register, EXP Realty LLC - C. Hive MLS
- $329,9994 bd2 ba1.7k sqft165 Bay Valley Road, Kenly, NC 27542New ConstructionMLS ID #100564373, Joey Millard-Edwards, Carolina Realty. Hive MLS
- $349,0003 bd2 ba1.9k sqft2811 S Us 13 Highway, Goldsboro, NC 27530New ConstructionMLS ID #100557167, Linsey Dale, HTR Southern Properties. Hive MLS
- $316,9904 bd3 ba2.2k sqft101 Hallwood Drive, Pikeville, NC 27863New ConstructionHive MLS
