Skip main navigation
Sold for $314,900
  • $314,900

    108 Mason Street, Princeton, NC 27569

    3beds
    1,427sqft
    Single Family Residence
    Built in 2026
    6,970 Square Feet Lot
    $314,200 Zestimate®
    $221/sqft
    $1,630 Estimated rent

    Home value

    $314,200

    $298,000 - $330,000

    $1,630/mo

    Zestimate® history
    Loading
    Loading...

    Owner options

    List your home for rent

    $1,630/mo

    Rent Zestimate®

    Find your next renter with Zillow Rental Manager. Plus, with online applications, you can quickly screen prospective tenants – for free.

    Learn more

    $1,630/mo

    Rent Zestimate®

    Refinance and save

    $2,308/mo

    Est. payment

    Refinancing to a lower rate could help reduce your monthly payments and save thousands over the life of the loan.

    See today's rates

    $2,308/mo

    Est. payment

    Explore your selling options

    Work with a Zillow partner agent

    Leverage their expertise and Zillow's premium Showcase listings to get your home seen by more buyers.

    Get started

    List with your own agent

    Get your home in front of millions of buyers by listing it on Zillow.

    Learn how to do it

    Sell it yourself

    Take full control of how buyers see your home on Zillow by listing For Sale by Owner (FSBO).

    List your home

    What's special

    Cozy fireplace and mantleBeautifully crafted interiorCovered porchesWelcoming covered front porchWagon wheel drivewaysWalk-in showerGenerous workspace
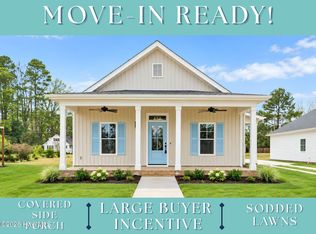
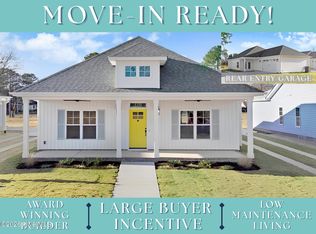
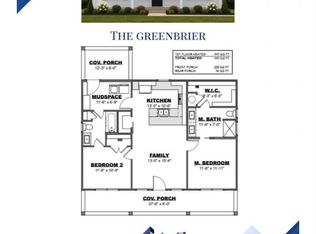
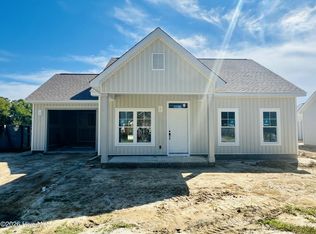
    MOVE-IN READY!! ASK ABOUT $10,000 BUILDER CONCESSION!! USE AS YOU CHOOSE!! Enjoy easy, low-maintenance living with the charm and character of a classic front porch neighborhood in the thoughtfully designed McAllister Plan at Pinecroft. From the welcoming covered front porch to the beautifully crafted interior, this home offers the perfect blend of Southern-inspired style, comfort, and convenience. The spacious Family Room is centered around a cozy Fireplace and Mantle, creating a warm and inviting space for gathering with family and friends. The Quartz Island Kitchen combines beauty and functionality with Stainless Steel Appliances, an Over-the-Range Microwave, Undermount Sink, and generous workspace designed for everyday living and entertaining. The private Owner's Suite provides a relaxing retreat featuring Dual Vanities, a Soaking Tub, Walk-In Shower, and ample closet space. Step outside to the Covered Rear Porch, perfect for grilling, hosting guests, or simply unwinding at the end of the day. Whether you're enjoying your morning coffee on the front porch or spending time outdoors with neighbors, every detail of this home has been designed to create a comfortable, easy-care lifestyle filled with warmth and character. Pinecroft features charming streetscapes with rear-entry garages, wagon wheel driveways, covered porches, sidewalks, sodded lawns, and beautifully crafted homes throughout the neighborhood. Community amenities include a fire pit gathering area, playground, and sidewalks designed to encourage outdoor enjoyment and connection.

    Zillow last checked:

    Listing updated:

    Listed by:

    Beth Hines 919-868-6316,

    RE/MAX Southland Realty II

    Bought with:

    Kimberly Willis, 305003

    RE/MAX Southland Realty II

    Source: Hive MLS,MLS#: 100535622MLS LogoOriginating MLS: Johnston County Association of REALTORS

    Facts & features

    Interior

    Bedrooms & bathrooms
    • Bedrooms: 3
    • Bathrooms: 2
    • Full bathrooms: 2
    Rooms
    • Room types: Master Bedroom, Bedroom 2, Bedroom 3, Family Room, Dining Room, Laundry
    Primary bedroom
    • Level: Main
    Bedroom 2
    • Level: Main
    Bedroom 3
    • Level: Main
    Dining room
    • Level: Main
    Family room
    • Level: Main
    Kitchen
    • Level: Main
    Laundry
    • Level: Main
    Heating
    • Fireplace(s), Electric, Heat Pump
    Cooling
    • Central Air, Ceiling Fan(s)
    Appliances
    • Included: Electric Oven, Range, Dishwasher, Electric Range
    • Laundry: Dryer Hookup, Washer Hookup, Laundry Room
    Features
    • Walk-in Closet(s), Tray Ceiling(s), High Ceilings, Solid Surface, Kitchen Island, Ceiling Fan(s), Pantry, Walk-in Shower, Walk-In Closet(s)
    • Flooring: Carpet, Laminate, Vinyl
    • Basement: None
    • Number of fireplaces: 1
    Interior area
    • Total structure area: 1,427
    • Total interior livable area: 1,427 sqft

    Property

    Parking
    • Total spaces: 2
    • Parking features: Garage Faces Side, Attached, Covered, Garage Door Opener, Paved, Garage
    • Attached garage spaces: 2
    Accessibility
    • Accessibility features: Central Living Area
    Features
    • Levels: One
    • Stories: 1
    • Patio & porch: Covered, Patio, Porch, Rear Porch
    • Fencing: None
    • Has view: Yes
    • View description: See Remarks
    • Frontage type: See Remarks
    Lot
    • Size: 6,970 Square Feet
    • Features: Level, Landscaped
    Details
    • Parcel number: 26521343031
    • Zoning: residential
    • Special conditions: Standard

    Construction

    Type & style
    • Home type: SingleFamily
    • Property subtype: Single Family Residence
    Materials
    • Vinyl Siding, Wood Frame
    • Foundation: Slab
    • Roof: Shingle
    Condition
    • New Construction
    • New construction: Yes
    • Year built: 2026

    Utilities & green energy

    • Sewer: Public Sewer
    • Water: County Water
    • Utilities for property: Sewer Connected, Water Connected

    Community & HOA

    Community
    • Security: Smoke Detector(s)
    • Subdivision: Pinecroft
    HOA
    • Has HOA: Yes
    • Amenities included: Maintenance Common Areas, Playground, Sidewalks, Street Lights, Other
    • HOA fee: $300 annually
    • HOA name: Pinecroft Property Owners Association, Inc
    Location
    • Region: Princeton

    Financial & listing details

    • Price per square foot: $221/sqft
    • Date on market: 10/10/2025
    • Cumulative days on market: 285 days
    • Listing agreement: Exclusive Right To Sell
    • Listing terms: Cash,Conventional,FHA,USDA Loan,VA Loan
    • Road surface type: Paved

    Price history

    DateEventPrice
    9/10/2026Sold$314,900$221/sqft
    Source: Hive MLS #100535622 Report a problem
    7/21/2026Contingent$314,900$221/sqft
    Source: Hive MLS #100535622 Report a problem
    7/21/2026Pending sale$314,900$221/sqft
    Source: Doorify MLS #10127126 Report a problem
    5/18/2026Price change$314,900+3.3%$221/sqft
    Source: Doorify MLS #10127126 Report a problem
    3/3/2026Price change$304,900-6.9%$214/sqft
    Source: Doorify MLS #10127126 Report a problem
    2/11/2026Price change$327,400-0.8%$229/sqft
    Source: Hive MLS #100535622 Report a problem
    10/10/2025Listed for sale$329,900$231/sqft
    Source: Hive MLS #100535622 Report a problem

    Public tax history

    Tax history is unavailable.

    Neighborhood: 27569

    Nearby schools

    GreatSchools rating
    Schools provided by the listing agent
    • Elementary: Princeton
    • Middle: Princeton
    • High: Princeton

    Source: Hive MLS. This data may not be complete. We recommend contacting the local school district to confirm school assignments for this home.

    Get a cash offer in 3 minutes
    Find out how much your home could sell for in as little as 3 minutes with a no-obligation cash offer.
    Estimated market value
    $314,200
    Get a cash offer in 3 minutes
    Find out how much your home could sell for in as little as 3 minutes with a no-obligation cash offer.
    Estimated market value
    $314,200