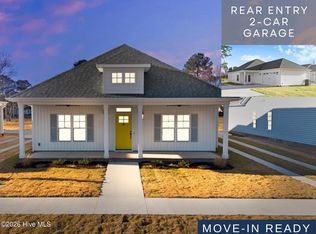

Welcome to the Greenbrier Plan in Pinecroft, offering 997 square feet with 2 bedrooms and 2 full bathrooms. Step inside to a spacious, open family room that flows seamlessly into the quartz kitchen featuring stainless steel appliances, a pantry, dining bar, and ample workspace for everyday living and entertaining.
The private owner's suite includes a large walk-in closet and an ensuite bath with dual vanities and a walk-in shower. An additional bedroom and full bathroom offer flexible space for guests, a home office, or other needs. A combined mudroom and laundry room provides added convenience and storage.
Additional features include covered front and rear porches. Pinecroft offers connecting sidewalks, a community playground, and a firepit gathering area, all within walking distance of local shops and restaurants. Convenient access to major highways makes commuting easy, and the community is located in the Princeton school district.
Under contract
$246,915
291 Pearce Street, Princeton, NC 27569
2beds
997sqft
Single Family Residence
Built in 2026
6,970 Square Feet Lot
$247,000 Zestimate®
$248/sqft
$25/mo HOA
What's special
Walk-in showerQuartz kitchenLarge walk-in closetConnecting sidewalksSpacious open family roomStainless steel appliancesDining bar
- 26 days
- 14
- 0
Zillow last checked:
Listing updated:
Listed by:
Beth Hines 919-868-6316,
RE/MAX Southland Realty II
Source: Hive MLS,MLS#: 100600832 Originating MLS: Johnston County Association of REALTORS
Originating MLS: Johnston County Association of REALTORSFacts & features
Interior
Bedrooms & bathrooms
- Bedrooms: 2
- Bathrooms: 2
- Full bathrooms: 2
Rooms
- Room types: Master Bedroom, Bedroom 2, Family Room, Laundry
Primary bedroom
- Level: Main
Bedroom 2
- Level: Main
Family room
- Level: Main
Kitchen
- Level: Main
Laundry
- Level: Main
Heating
- Electric, Heat Pump
Cooling
- Central Air, Ceiling Fan(s)
Appliances
- Included: Electric Oven, Range, Dishwasher, Electric Range
- Laundry: Dryer Hookup, Washer Hookup, Laundry Room
Features
- Master Downstairs, Walk-in Closet(s), High Ceilings, Mud Room, Solid Surface, Ceiling Fan(s), Pantry, Walk-in Shower, Walk-In Closet(s)
- Flooring: Carpet, Laminate, Vinyl
- Has fireplace: No
Interior area
- Total structure area: 997
- Total interior livable area: 997 sqft
Property
Parking
- Parking features: Paved, No Garage
Accessibility
- Accessibility features: Central Living Area
Features
- Levels: One
- Patio & porch: Covered, Patio, Porch, Front Porch, Rear Porch
- Fencing: None
- Has view: Yes
- View description: See Remarks
- Frontage type: See Remarks
Lot
- Size: 6,970 Square Feet
- Features: Level, Landscaped
Details
- Parcel number: 265213131969
- Zoning: residential
- Special conditions: Standard
Construction
Type & style
- Home type: SingleFamily
- Property subtype: Single Family Residence
Materials
- Vinyl Siding, Wood Frame
- Foundation: Slab
- Roof: Shingle
Condition
- New construction: Yes
- Year built: 2026
Utilities & green energy
- Sewer: Public Sewer
- Water: County Water
- Utilities for property: Water Available
Community & HOA
Community
- Security: Smoke Detector(s)
- Subdivision: Pinecroft
HOA
- Has HOA: Yes
- Amenities included: Maintenance Common Areas, Sidewalks, Street Lights
- HOA fee: $300 annually
- HOA name: Pinecroft Home Owners Association
Location
- Region: Princeton
Financial & listing details
- Price per square foot: $248/sqft
- Date on market: 9/2/2026
- Cumulative days on market: 26 days
- Listing agreement: Exclusive Right To Sell
- Listing terms: Cash,Conventional,FHA,USDA Loan,VA Loan
- Road surface type: Paved
Estimated market value
$247,000
$235,000 - $259,000
$1,559/mo
Price history
| Date | Event | Price |
|---|---|---|
| 9/2/2026 | Contingent | $246,915$248/sqft |
Source:  Hive MLS #100600832 Report a problem Hive MLS #100600832 Report a problem | ||
| 9/2/2026 | Pending sale | $246,915$248/sqft |
Source:  Doorify MLS #10190260 Report a problem Doorify MLS #10190260 Report a problem | ||
| 9/2/2026 | Listed for sale | $246,915$248/sqft |
Source: Doorify MLS #10190260 Report a problem | ||
Public tax history
Tax history is unavailable.
Monthly payment
Est. payment
Payment breakdown
Explore the cost of this home by adjusting the details. Changes won't be saved.Climate risks
Neighborhood: 27569
Nearby schools
Schools provided by the listing agent
- Elementary: Princeton Elementary School
- Middle: Princeton
- High: Princeton
Source: Hive MLS. This data may not be complete. We recommend contacting the local school district to confirm school assignments for this home.
Similar homes
- $249,9002 bd2 ba1k sqft281 Pearce Street, Princeton, NC 27569New Construction
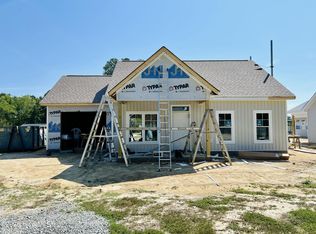
 MLS ID #100603019, Beth Hines, RE/MAX Southland Realty II. Hive MLS
 - from $272,9003 bd2 ba1.1k sqftRaley Plan, Pinecroft, Princeton, NC 27569New Construction
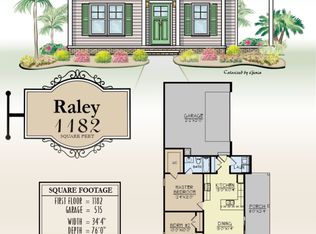 The Beth Hines Team
 - $272,9003 bd2 ba1.1k sqft124 Mason Street, Princeton, NC 27569New Construction
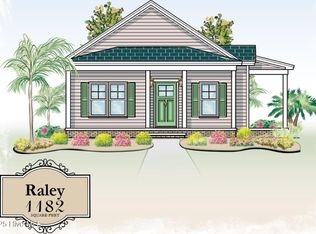 Hive MLS
 - $282,8583 bd2 ba1.2k sqft112 Mason Street, Princeton, NC 27569New Construction
 Hive MLS
 - $276,9003 bd2 ba1.1k sqft197 Pendergrass Drive, Princeton, NC 27569New ConstructionMLS ID #100594635, Beth Hines, RE/MAX Southland Realty II. Hive MLS
- $314,8583 bd2 ba1.4k sqft110 Mason Street, Princeton, NC 27569New ConstructionMLS ID #100594583, Beth Hines, RE/MAX Southland Realty II. Hive MLS
- $314,8583 bd2 ba1.4k sqft126 Mason Street, Princeton, NC 27569New ConstructionHive MLS
- $297,9003 bd2 ba1.3k sqft211 Pendergrass Drive, Princeton, NC 27569New ConstructionMLS ID #100594725, Beth Hines, RE/MAX Southland Realty II. Hive MLS
- $265,0003 bd2 ba1.4k sqft2307 Us Highway 70 E #A-e, Smithfield, NC 27577For Sale
 MLS ID #10192155, Stan Partin. Doorify MLS
 - $255,0003 bd2 ba1.1k sqft600 River Rd, Selma, NC 27576For SaleMLS ID #10189130, Susana Kanter. Doorify MLS
- $278,0003 bd2 ba1.2k sqft210 Waterwheel Dr, Selma, NC 27576For SaleMLS ID #10175947, Steven Burnett. Doorify MLS
- $290,0003 bd2 ba1.2k sqft57 Overdrift Ct, Selma, NC 27576For SaleMLS ID #10174901, Beth Hines. Doorify MLS
- $229,9002 bd2 ba1.3k sqft961 Pikeville Princeton Rd, Pikeville, NC 27863For SaleMLS ID #10177963, Pattie Sexton. Doorify MLS
- $219,9003 bd2 ba1.1k sqft513 W 1st Street, Kenly, NC 27542For SaleMLS ID #100601414, Beth Hines, RE/MAX Southland Realty II. Hive MLS
