Welcome home to this beautifully cared-for 3-bedroom, 2-bath home located on a peaceful cul-de-sac in Pine Level, with convenient access to Hwy 70 and I-95.
This inviting home features granite countertops, stainless steel appliances, and a comfortable layout perfect for everyday living and entertaining. The screened-in porch has also been nicely updated, creating a wonderful space to relax and enjoy the outdoors.
Recent improvements include new flooring in the living room and primary bedroom as well as a new HVAC system, providing added comfort and peace of mind.
Outside, you'll find plenty of room for storage with two nice storage buildings, plus a large detached carport offering excellent covered parking.
For sale
$289,000
99 Andrew Blvd, Selma, NC 27576
3beds
1,331sqft
Single Family Residence
Built in 2007
0.34 Acres Lot
$283,800 Zestimate®
$217/sqft
$-- HOA
What's special
Granite countertopsPeaceful cul-de-sacTwo nice storage buildingsStainless steel appliances
- 46 days
- 249
- 18
Zillow last checked:
Listing updated:
Listed by:
ROLLEEN WANG,
KELLER WILLIAMS REALTY (FAYETTEVILLE)
Source: LPRMLS,MLS#: 768536 Originating MLS: Longleaf Pine Realtors
Originating MLS: Longleaf Pine RealtorsFacts & features
Interior
Bedrooms & bathrooms
- Bedrooms: 3
- Bathrooms: 2
- Full bathrooms: 2
Heating
- Electric, Heat Pump
Features
- Entrance Foyer
- Flooring: Carpet, Luxury Vinyl Plank, Vinyl
- Basement: Crawl Space
- Number of fireplaces: 1
- Fireplace features: Gas Log
Interior area
- Total interior livable area: 1,331 sqft
Property
Parking
- Total spaces: 2
- Parking features: Detached Carport
- Garage spaces: 1
- Carport spaces: 1
- Covered spaces: 2
Lot
- Size: 0.34 Acres
- Features: 1/4 to 1/2 Acre Lot
Details
- Parcel number: 12N11002Z
- Special conditions: None
Construction
Type & style
- Home type: SingleFamily
- Architectural style: Traditional
- Property subtype: Single Family Residence
Materials
- Vinyl Siding
Condition
- New construction: No
- Year built: 2007
Utilities & green energy
- Sewer: Public Sewer
- Water: Public
Community & HOA
Community
- Subdivision: Laura Mark
HOA
- Has HOA: No
Location
- Region: Selma
Financial & listing details
- Price per square foot: $217/sqft
- Tax assessed value: $279,990
- Annual tax amount: $2,548
- Date on market: 8/30/2026
- Cumulative days on market: 47 days
- Listing terms: Cash,Conventional,FHA,USDA Loan,VA Loan
- Inclusions: two detach shed, refrigerator, stainless appliances (range, microwave)
- Exclusions: N/a
- Ownership: More than a year
Estimated market value
$283,800
$270,000 - $298,000
$1,794/mo
Price history
| Date | Event | Price |
|---|---|---|
| 8/30/2026 | Listed for sale | $289,000+44.5%$217/sqft |
Source:  LPRMLS #768536 Report a problem LPRMLS #768536 Report a problem | ||
| 6/7/2021 | Sold | $200,000+1%$150/sqft |
Source: Public Record Report a problem | ||
| 4/20/2021 | Contingent | $198,000$149/sqft |
Source:  Doorify MLS #2375550 Report a problem Doorify MLS #2375550 Report a problem | ||
| 4/20/2021 | Listed for sale | $198,000$149/sqft |
Source: Doorify MLS #2375550 Report a problem | ||
| 4/12/2021 | Contingent | $198,000$149/sqft |
Source: Doorify MLS #2375550 Report a problem | ||
| 4/7/2021 | Listed for sale | $198,000+52.3%$149/sqft |
Source: Doorify MLS #2375550 Report a problem | ||
| 8/27/2015 | Sold | $130,000+4%$98/sqft |
Source: Public Record Report a problem | ||
| 5/2/2007 | Sold | $125,000+525%$94/sqft |
Source: Public Record Report a problem | ||
| 12/8/2006 | Sold | $20,000$15/sqft |
Source: Public Record Report a problem | ||
Public tax history
| Year | Property taxes | Tax assessment |
|---|---|---|
| 2025 | $2,548 +58.2% | $279,990 +100% |
| 2024 | $1,610 -3.5% | $140,010 -1.9% |
| 2023 | $1,669 -3.3% | $142,650 |
| 2022 | $1,726 +4.6% | $142,650 +4.6% |
| 2021 | $1,651 +98.4% | $136,410 |
| 2020 | $832 | $136,410 |
| 2019 | $832 +5.4% | $136,410 +7.1% |
| 2018 | $789 | $127,310 |
| 2017 | $789 | $127,310 |
| 2016 | $789 -50% | $127,310 |
| 2015 | $1,579 +1.6% | $127,310 |
| 2014 | $1,553 | $127,310 |
| 2013 | -- | $127,310 |
| 2012 | -- | $127,310 |
| 2011 | -- | $127,310 |
| 2010 | -- | -- |
| 2009 | -- | -- |
| 2008 | -- | -- |
| 2007 | -- | -- |
Find assessor info on the county website
Monthly payment
Est. payment
Payment breakdown
Explore the cost of this home by adjusting the details. Changes won't be saved.Climate risks
Neighborhood: 27576
Nearby schools
Schools provided by the listing agent
- Middle: Johnston - N Johnston
- High: Johnston - N Johnston
Source: LPRMLS. This data may not be complete. We recommend contacting the local school district to confirm school assignments for this home.
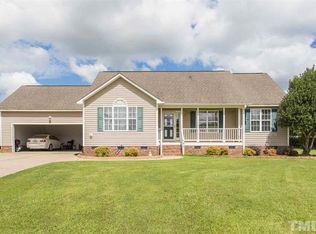
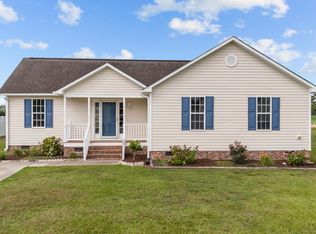

Similar homes
- $324,9003 bd2 ba1.3k sqft359 Log Cabin Court, Selma, NC 27576For Sale
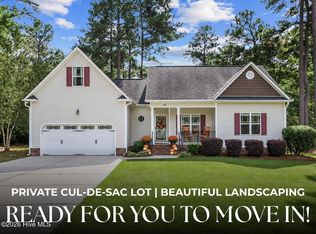
 MLS ID #100607584, Marsha House, EXP Realty LLC - C. Hive MLS
 - $319,9003 bd2 ba1.2k sqft113 Crosswinds Drive, Selma, NC 27576For Sale
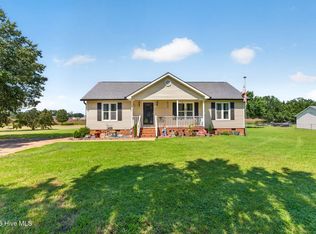 MLS ID #100602330, Beth Hines, RE/MAX Southland Realty II. Hive MLS
 - $299,9953 bd2 ba1.7k sqft31 E Emily Gardens Drive, Selma, NC 27576New Construction
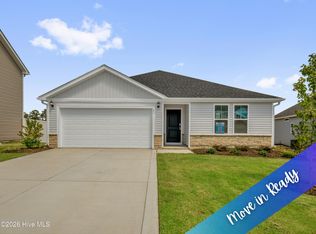 MLS ID #100603900, Brian O'Connell, Keller Williams Realty-Fayetteville. Hive MLS
 - $260,0003 bd1 ba1.3k sqft200 Paceville Road, Selma, NC 27576For Sale
 MLS ID #100602835, Tania Farrow, Coldwell Banker Advantage-Smithfield. Hive MLS
 - $278,9003 bd2 ba1.4k sqft108 Faucette Dr, Selma, NC 27576New Construction
 MLS ID #10084773, Ron Lee. Doorify MLS
 - $309,9954 bd3 ba1.8k sqft45 E Emily Gardens Drive, Selma, NC 27576New ConstructionMLS ID #100603913, Brian O'Connell, Keller Williams Realty-Fayetteville. Hive MLS
- $314,9003 bd2 ba1.1k sqft124 Stockbridge Drive, Selma, NC 27576For SaleMLS ID #100577603, Debbie Reason, Our Town Properties Inc.. Hive MLS
- $309,9954 bd3 ba1.8k sqft17 W Emily Gardens Drive, Selma, NC 27576New ConstructionMLS ID #100602499, Brian O'Connell, Keller Williams Realty-Fayetteville. Hive MLS
- $278,9003 bd2 ba1.4k sqft108 Pate Landing Dr, Selma, NC 27576New ConstructionMLS ID #10088531, Ron Lee. Doorify MLS
- $278,9003 bd2 ba1.4k sqft198 Pate Landing Dr, Selma, NC 27576New ConstructionMLS ID #10065689, Ron Lee. Doorify MLS
- $289,9003 bd2 ba1.3k sqft108 Forest Island Ave, Smithfield, NC 27577For SaleMLS ID #10182592, Erica Banks. Doorify MLS
- $294,0003 bd2 ba1.6k sqft252 Earnest Way, Kenly, NC 27542For SaleMLS ID #10193662, Sue Tabor. Doorify MLS
- $299,9003 bd3 ba1.6k sqft112 Camden Place St, Princeton, NC 27569For SaleMLS ID #10183539, Kristi Kirkland. Doorify MLS
- $309,9003 bd2 ba1.7k sqft1900 Wc Braswell Road, Princeton, NC 27569For SaleMLS ID #100586003, Tammy Register, EXP Realty LLC - C. Hive MLS
- $283,0003 bd2 ba1.2k sqft576 Sunray Dr, Clayton, NC 27520For SaleMLS ID #10182880, Thomas Ladane Shoupe. Doorify MLS
- $341,0003 bd2 ba1.3k sqft6315 Black Creek Road, Smithfield, NC 27577For SaleMLS ID #100608735, Emily Rose Cooper, Market Leader Realty, LLC.. Hive MLS
- $315,9003 bd2 ba1.3k sqft292 Middle Landing Dr, Smithfield, NC 27577For SaleMLS ID #10184926, Shaunna Voorhees. Doorify MLS
- $310,0003 bd2 ba1.2k sqft287 Wyndfall Ln, Clayton, NC 27527For SaleMLS ID #10196546, Thomas Ladane Shoupe. Doorify MLS
- $287,0003 bd2 ba1.4k sqft121 Hunterwood Pl, Benson, NC 27504For SaleMLS ID #10196764, Trevor Burris. Doorify MLS
