Move in Ready! *$20,000 BUYER ALLOWANCE*, USE AS YOU CHOOSE when using builder's preferred lender! Welcome to Emily Gardens, where the stunning Bonnet floor plan by Ben Stout Construction awaits you. This 2-story home boasts a covered front porch, perfect for sipping your morning coffee. The living room awaits you as you enter the foyer, with an open layout to the kitchen and eat-in area, making it an entertainer's dream. The kitchen features beautiful cabinets, a large pantry, and a kitchen island. A mud room with access to the 2-car garage completes the main level. Upstairs, you'll find the owner's suite with a spacious walk-in closet and a bathroom that includes dual vanities; you will also find the remaining bedrooms as well as the laundry room. The outdoors are just as impressive with the spacious backyard for you to enjoy. Your search for the perfect home ends here. Welcome to your new home! AGENTS-NOT member of MLS? Call Showing Time. Let them know you are NOT a member and need access.
New construction
$319,995
45 W Emily Gardens Dr, Selma, NC 27576
4beds
1,836sqft
Single Family Residence
Built in 2025
0.25 Acres Lot
$319,300 Zestimate®
$174/sqft
$30/mo HOA
What's special
Covered front porchKitchen islandSpacious backyardLarge pantry
- 3 hours
- 5
- 0
Zillow last checked:
Listing updated:
Listed by:
WELCOME HOME TEAM POWERED BY KELLER WILLIAMS REALTY,
KELLER WILLIAMS REALTY (FAYETTEVILLE)
Source: LPRMLS,MLS#: 768784 Originating MLS: Longleaf Pine Realtors
Originating MLS: Longleaf Pine RealtorsFacts & features
Interior
Bedrooms & bathrooms
- Bedrooms: 4
- Bathrooms: 3
- Full bathrooms: 2
- 1/2 bathrooms: 1
Heating
- Heat Pump
Appliances
- Included: Dishwasher, Microwave, Range, Stainless Steel Appliance(s)
- Laundry: Upper Level
Features
- Den, Double Vanity, Eat-in Kitchen, Granite Counters, Kitchen Island, Kitchen/Dining Combo, Pantry, Separate Shower, Tub Shower, Walk-In Closet(s)
- Flooring: Carpet, Luxury Vinyl Plank
- Basement: None
- Has fireplace: No
- Fireplace features: None
Interior area
- Total interior livable area: 1,836 sqft
Property
Parking
- Total spaces: 2
- Parking features: Attached, Garage
- Attached garage spaces: 2
Features
- Levels: Two
- Stories: 2
- Patio & porch: Covered, Front Porch, Patio, Porch
- Exterior features: Porch, Patio
Lot
- Size: 0.25 Acres
- Features: < 1/4 Acre, Cul-De-Sac
Details
- Parcel number: 262414332880
- Special conditions: None
Construction
Type & style
- Home type: SingleFamily
- Architectural style: Two Story
- Property subtype: Single Family Residence
Materials
- Stone Veneer, Vinyl Siding
Condition
- New Construction
- New construction: Yes
- Year built: 2025
Details
- Warranty included: Yes
Utilities & green energy
- Sewer: Public Sewer
- Water: Public
Community & HOA
Community
- Subdivision: Emily Gardens
HOA
- Has HOA: Yes
- HOA fee: $360 annually
- HOA name: Emily Gardens Hoa - Signature Management
Location
- Region: Selma
Financial & listing details
- Price per square foot: $174/sqft
- Tax assessed value: $55,000
- Annual tax amount: $514
- Date on market: 9/10/2026
- Listing terms: Cash,Conventional,FHA,New Loan,USDA Loan,VA Loan
- Inclusions: NA
- Exclusions: NA
- Ownership: More than a year
Estimated market value
$319,300
$303,000 - $335,000
$2,133/mo
Price history
| Date | Event | Price |
|---|---|---|
| 9/10/2026 | Listed for sale | $319,995+0.1%$174/sqft |
Source:  LPRMLS #768784 Report a problem LPRMLS #768784 Report a problem | ||
| 8/31/2026 | Listing removed | $319,695$174/sqft |
Source: eXp Realty #100527573 Report a problem | ||
| 8/21/2026 | Price change | $319,6950%$174/sqft |
Source:  Hive MLS #100527573 Report a problem Hive MLS #100527573 Report a problem | ||
| 8/11/2026 | Price change | $319,7950%$174/sqft |
Source: Hive MLS #100527573 Report a problem | ||
| 5/20/2026 | Price change | $319,8950%$174/sqft |
Source: Hive MLS #100527573 Report a problem | ||
| 2/10/2026 | Price change | $319,995+0%$174/sqft |
Source: Hive MLS #100527573 Report a problem | ||
| 8/28/2025 | Listed for sale | $319,950$174/sqft |
Source: Hive MLS #100527573 Report a problem | ||
Public tax history
| Year | Property taxes | Tax assessment |
|---|---|---|
| 2025 | $514 | $55,000 |
Find assessor info on the county website
Monthly payment
Est. payment
Payment breakdown
Explore the cost of this home by adjusting the details. Changes won't be saved.Climate risks
Neighborhood: 27576
Nearby schools
Schools provided by the listing agent
- Middle: Johnston - N Johnston
- High: Johnston - N Johnston
Source: LPRMLS. This data may not be complete. We recommend contacting the local school district to confirm school assignments for this home.
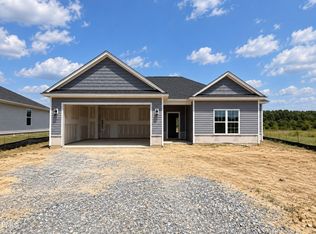
- $299,7063 bd2 ba1.6k sqft39 E Emily Gardens Dr #86, Selma, NC 27576New Construction
- $299,7063 bd2 ba1.6k sqft39 E Emily Gardens Dr, Selma, NC 27576New Construction

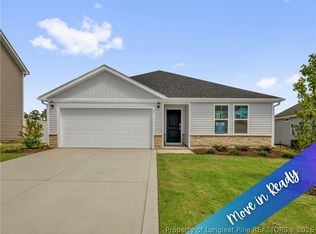
- $309,9953 bd2 ba1.7k sqft31 E Emily Gardens Dr, Selma, NC 27576New Construction
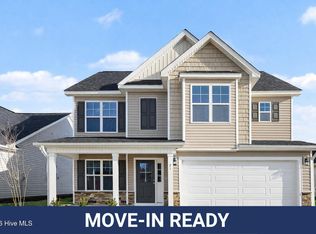
- $329,7064 bd3 ba2.2k sqft21 E Emily Gardens Dr, Selma, NC 27576Sold
Similar homes
- $349,9955 bd3 ba2.5k sqft73 W Emily Gardens Drive, Selma, NC 27576New Construction

 MLS ID #100602543, Brian O'Connell, Keller Williams Realty-Fayetteville. Hive MLS
 - $309,9953 bd2 ba1.7k sqft8 W Emily Gardens Dr, Selma, NC 27576New Construction
 MLS ID #768741, WELCOME HOME TEAM POWERED BY KELLER WILLIAMS REALTY, KELLER WILLIAMS REALTY (FAYETTEVILLE). LPRMLS
 - $309,9953 bd2 ba1.7k sqft31 E Emily Gardens Dr, Selma, NC 27576New ConstructionMLS ID #768750, WELCOME HOME TEAM POWERED BY KELLER WILLIAMS REALTY, KELLER WILLIAMS REALTY (FAYETTEVILLE). LPRMLS
- $319,9954 bd3 ba1.8k sqft17 W Emily Gardens Drive, Selma, NC 27576New Construction
 MLS ID #100602499, Brian O'Connell, Keller Williams Realty-Fayetteville. Hive MLS
 - $319,6064 bd3 ba1.9k sqft30 E Emily Gardens Drive, Selma, NC 27576New ConstructionMLS ID #100539551, Tammy Register, EXP Realty LLC - C. Hive MLS
- $319,6064 bd3 ba1.9k sqft30 E Emily Gardens Dr Lot 90, Selma, NC 27576New Construction
 MLS ID #10131287, Tammy Register. Doorify MLS
 - $324,7063 bd3 ba1.9k sqft75 Crossvine St Lot 7, Selma, NC 27576New ConstructionMLS ID #10167212, Tammy Register. Doorify MLS
- $324,7063 bd3 ba1.9k sqft75 Crossvine Street, Selma, NC 27576New ConstructionMLS ID #100575094, Tammy Register, EXP Realty LLC - C. Hive MLS
- $299,7063 bd2 ba1.6k sqft46 Fiddleneck Court, Selma, NC 27576New ConstructionMLS ID #100575115, Tammy Register, EXP Realty LLC - C. Hive MLS
- $344,9003 bd3 ba1.9k sqft30 Inman Way, Selma, NC 27576For SaleMLS ID #100584461, Wanda Burns-Ramsey, Coldwell Banker HPW Raleigh Midtown. Hive MLS
- $321,9904 bd3 ba2.2k sqft401 Piper Pointe Drive, Pikeville, NC 27863New ConstructionHive MLS
- $362,0004 bd3 ba1.8k sqft18 Charles Point Ln Lot 21, Selma, NC 27576New ConstructionMLS ID #10142885, Debbie Howard. Doorify MLS
- $362,0004 bd3 ba1.8k sqft18 Charles Point Lane, Selma, NC 27576New ConstructionMLS ID #100550986, Debbie Edwards Howard, Carolina Realty. Hive MLS
- $279,9003 bd2 ba1.3k sqft60 W Coulter Ct, Selma, NC 27576New ConstructionDoorify MLS
- $294,9904 bd3 ba1.9k sqft107 Hallwood Drive, Pikeville, NC 27863New ConstructionHive MLS
- $334,5003 bd2 ba1.6k sqft40 Bailey-Boykin Road, Selma, NC 27576New ConstructionMLS ID #100492643, Tammy Register, EXP Realty LLC - C. Hive MLS
- $344,5003 bd2 ba1.7k sqft56 Bailey-Boykin Road, Selma, NC 27576New ConstructionMLS ID #100492635, Tammy Register, EXP Realty LLC - C. Hive MLS
- $369,9003 bd2 ba1.8k sqft14 Kizzy Dr Lot 9, Selma, NC 27576New ConstructionMLS ID #10174520, Tammy Register. Doorify MLS
- $369,9003 bd2 ba1.8k sqft14 Kizzy Drive, Selma, NC 27576New ConstructionMLS ID #100582873, Tammy Register, EXP Realty LLC - C. Hive MLS
