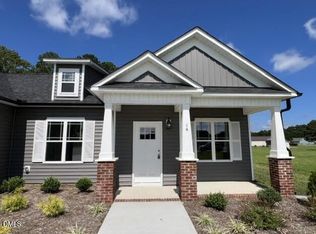
NEW Construction!!! NO City Taxes!!! This 4 Bedroom home features Family Room with FIREPLACE w/ GAS LOGS-Kitchen has Custom Cabinets, GRANITE Counter Tops Stainless Appliances, ISLAND and PANTRY-LVP Flooring in Living Areas-Downstairs Master has Large Bath with Dual Vanity-Door leads from Dining Room to SCREENED Porch w/ Grilling Deck- $3000 in Buyer's closing cost with Builders attorney!
New construction
Price cut: $2.9K (8/28)
$362,000
18 Charles Point Ln Lot 21, Selma, NC 27576
4beds
1,816sqft
Single Family Residence
Built in 2026
0.77 Acres Lot
$-- Zestimate®
$199/sqft
$17/mo HOA
What's special
Granite counter topsStainless appliances
- 229 days
- 152
- 5
Zillow last checked:
Listing updated:
Listed by:
Debbie Howard 919-868-2649,
Carolina Realty
Source: Doorify MLS,MLS#: 10142885
Facts & features
Interior
Bedrooms & bathrooms
- Bedrooms: 4
- Bathrooms: 3
- Full bathrooms: 2
- 1/2 bathrooms: 1
- Main level bedrooms: 1
Primary bedroom
- Level: Main
Bedroom 2
- Level: Second
Bedroom 3
- Level: Second
Bedroom 4
- Level: Second
Dining room
- Level: Main
Family room
- Level: Main
Kitchen
- Level: Main
Laundry
- Level: Main
Heating
- Central, Electric, Forced Air
Cooling
- Central Air, Electric
Appliances
- Included: Dishwasher, Electric Range, Microwave, Water Heater
- Laundry: Laundry Room
Features
- Flooring: Carpet, Luxury Vinyl
- Windows: Double Pane Windows
- Number of fireplaces: 1
- Fireplace features: Den, Gas Log
Interior area
- Total structure area: 1,816
- Total interior livable area: 1,816 sqft
- Finished area above ground: 1,816
- Finished area below ground: 0
Property
Parking
- Total spaces: 3
- Parking features: Attached, Concrete, Garage Faces Front, Garage
- Garage spaces: 3
Features
- Levels: Two
- Stories: 2
- Patio & porch: Deck, Porch, Screened
- Exterior features: Rain Gutters
- Fencing: None
- Has view: Yes
- View description: Neighborhood
Lot
- Size: 0.77 Acres
- Features: Cleared, Corner Lot
- Residential vegetation: Cleared
Details
- Parcel number: 10O07080S
Construction
Type & style
- Home type: SingleFamily
- Architectural style: Transitional
- Property subtype: Single Family Residence
Materials
- Vinyl Siding
- Foundation: Crawlspace
- Roof: Shingle
Condition
- New construction: Yes
- Year built: 2026
- Major remodel year: 2026
Details
- Builder model: Nicholson
Utilities & green energy
- Sewer: Septic Tank
- Water: Public
- Utilities for property: Electricity Connected, Water Connected, Septic Connected
Community & HOA
Community
- Subdivision: Hinnant Farm East
HOA
- Has HOA: Yes
- Amenities included: None
- Services included: None
- HOA fee: $200 annually
- HOA name: Hinnant Farm East HOA
- HOA phone: 919-333-3567
Location
- Region: Selma
Financial & listing details
- Price per square foot: $199/sqft
- Annual tax amount: $2,476
- Date on market: 1/23/2026
- Listing agreement: Exclusive Right To Sell
- Listing terms: Cash,Conventional,FHA,USDA Loan,VA Loan
- Road surface type: Asphalt
Estimated market value
Not available
Estimated sales range
Not available
$2,046/mo
Price history
| Date | Event | Price |
|---|---|---|
| 8/28/2026 | Price change | $362,000-0.8%$199/sqft |
Source:  Doorify MLS #10142885 Report a problem Doorify MLS #10142885 Report a problem | ||
| 8/4/2026 | Price change | $364,900-3.9%$201/sqft |
Source: Doorify MLS #10142885 Report a problem | ||
| 6/25/2026 | Price change | $379,900-1.3%$209/sqft |
Source: Doorify MLS #10142885 Report a problem | ||
| 6/2/2026 | Price change | $384,900-1.3%$212/sqft |
Source: Doorify MLS #10142885 Report a problem | ||
| 1/23/2026 | Listed for sale | $389,900$215/sqft |
Source: Doorify MLS #10142885 Report a problem | ||
Public tax history
Tax history is unavailable.
Monthly payment
Est. payment
Payment breakdown
Explore the cost of this home by adjusting the details. Changes won't be saved.Climate risks
Neighborhood: 27576
Nearby schools
Schools provided by the listing agent
- Elementary: Johnston - Micro Elementary School
- Middle: Johnston - North Johnston Middle
- High: Johnston - North Johnston High
Source: Doorify MLS. This data may not be complete. We recommend contacting the local school district to confirm school assignments for this home.
Similar homes
- $362,0004 bd3 ba1.8k sqft18 Charles Point Lane, Selma, NC 27576New Construction

 MLS ID #100550986, Debbie Edwards Howard, Carolina Realty. Hive MLS
 - $399,9003 bd3 ba2.1k sqft110 Bernie Dr, Selma, NC 27576New Construction

 MLS ID #10173915, Robyn Williams. Doorify MLS
 - $356,9003 bd2 ba1.5k sqft14 Alex Acres Way, Selma, NC 27576New Construction
 MLS ID #10161089, Robyn Williams. Doorify MLS
 - $340,0003 bd2 ba1.5k sqft13 Alex Acres Way, Selma, NC 27576New Construction
 MLS ID #10151360, Brad Langley. Doorify MLS
 - $278,9003 bd2 ba1.4k sqft198 Pate Landing Dr, Selma, NC 27576New ConstructionMLS ID #10065689, Ron Lee. Doorify MLS
- $333,5004 bd3 ba2.1k sqft12 W Coulter Ct, Selma, NC 27576New ConstructionDoorify MLS
- $273,9003 bd2 ba1.4k sqft52 Faucette Dr, Selma, NC 27576New ConstructionMLS ID #10073207, Ron Lee. Doorify MLS
- $273,9003 bd2 ba1.4k sqft197 Pate Landing Dr, Selma, NC 27576New ConstructionMLS ID #10078416, Tony Lee. Doorify MLS
- $389,9003 bd3 ba2k sqft90 Laramie Ln #36, Selma, NC 27576New ConstructionDoorify MLS
- $320,0003 bd2 ba1.4k sqft9 Alex Acres Way, Selma, NC 27576New ConstructionMLS ID #10113653, Brad Langley. Doorify MLS
- $339,7064 bd3 ba2.2k sqft259 Crossvine St #26, Selma, NC 27576New ConstructionMLS ID #10182281, Tammy Register. Doorify MLS
- $424,9003 bd3 ba2.1k sqft1800 Batten Farm Rd #18, Selma, NC 27576New ConstructionMLS ID #10179045, Tammy Register. Doorify MLS
- $299,7063 bd2 ba1.6k sqft39 E Emily Gardens Dr #86, Selma, NC 27576New ConstructionMLS ID #10185994, Tammy Register. Doorify MLS
- $369,9953 bd3 ba2.3k sqft261 Yardley Dr Lot 66, Smithfield, NC 27577New ConstructionMLS ID #10176052, Tammy Register. Doorify MLS
- $279,9003 bd2 ba1.3k sqft60 W Coulter Ct, Selma, NC 27576New ConstructionDoorify MLS
- $374,9953 bd2 ba2.2k sqft84 Yardley Dr Lot 57, Smithfield, NC 27577New ConstructionMLS ID #10176045, Tammy Register. Doorify MLS
- $489,9003 bd3 ba2.4k sqft88 Beanie Ct #31, Selma, NC 27576New ConstructionMLS ID #10188936, Tammy Register. Doorify MLS
- $489,9003 bd4 ba2.4k sqft20 Howell Farm Dr #21, Selma, NC 27576New ConstructionMLS ID #10188910, Tammy Register. Doorify MLS
- $371,9004 bd2 ba1.8k sqft11470 International Dr, Middlesex, NC 27557New ConstructionDoorify MLS
