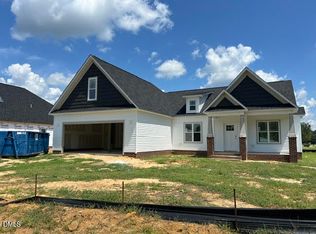
Built by a small, local builder known for quality and craftsmanship—you'll feel the difference. Located less than 20 minutes from Clayton's Flowers Plantation, with Publix, Harris Teeter, and other conveniences close by, this home delivers on comfort, style, and location. Step inside to an open floor plan that seamlessly blends beauty and functionality. The stunning kitchen is a true focal point—featuring a large island, sleek stainless-steel appliances, soft-close shaker cabinets, granite countertops, and a stylish tile backsplash. Recessed and pendant lighting add warmth and elegance, while a spacious walk-in pantry set behind a charming barn door offers both convenience and character. The Main Suite is your private retreat, showcasing a dramatic double-tray ceiling, two walk-in closets with custom wood shelving, and a private bath with dual vanities, a soaking tub, and a clear-glass shower that delivers a sense of everyday luxury and calm. Upstairs, the versatile Rec Room makes an ideal home office, playroom, or flex space—perfect for adapting to your lifestyle.
New construction
$414,900
120 Bernie Dr, Selma, NC 27576
3beds
2,304sqft
Single Family Residence
Built in 2026
0.46 Acres Lot
$-- Zestimate®
$180/sqft
$13/mo HOA
What's special
Stunning kitchenLarge islandGranite countertopsStylish tile backsplashRecessed and pendant lightingSoaking tubDramatic double-tray ceiling
- 5 days
- 27
- 3
Zillow last checked:
Listing updated:
Listed by:
Kelsey lee Hyman 919-320-8179,
RE/MAX SOUTHLAND REALTY II,
Robyn Williams 919-631-6348,
RE/MAX SOUTHLAND REALTY II
Source: Doorify MLS,MLS#: 10190884
Facts & features
Interior
Bedrooms & bathrooms
- Bedrooms: 3
- Bathrooms: 2
- Full bathrooms: 2
- Main level bathrooms: 2
- Main level bedrooms: 3
Primary bedroom
- Level: Main
Bedroom 2
- Level: Main
Bedroom 3
- Level: Main
Primary bathroom
- Level: Main
Bathroom 2
- Level: Main
Breakfast room
- Level: Main
Dining room
- Level: Main
Kitchen
- Level: Main
Laundry
- Level: Main
Living room
- Level: Main
Recreation room
- Level: Second
Heating
- Central, Electric, Fireplace(s), Forced Air, Heat Pump
Cooling
- Central Air, Ceiling Fan(s), Electric, Heat Pump
Appliances
- Included: Built-In Electric Oven, Dishwasher, Electric Cooktop, Electric Water Heater, Microwave, Plumbed For Ice Maker, Stainless Steel Appliance(s), Wall Oven
- Laundry: Electric Dryer Hookup, Laundry Room, Main Level, Washer Hookup
Features
- Built-in Features, Ceiling Fan(s), Chandelier, Crown Molding, Double Vanity, Granite Counters, High Ceilings, His and Hers Closets, Kitchen Island, Open Floorplan, Pantry, Primary Downstairs, Recessed Lighting, Soaking Tub, Tray Ceiling(s), Walk-In Closet(s), Separate Shower, Bathtub/Shower Combination, Walk-In Shower, Water Closet, Quartz Counters, Room Over Garage, Smooth Ceilings
- Flooring: Carpet, Laminate, Vinyl
- Windows: Low-Emissivity Windows, Screens
- Number of fireplaces: 1
- Fireplace features: Gas Log, Living Room, Propane, Ventless
- Common walls with other units/homes: No Common Walls
Interior area
- Total structure area: 2,304
- Total interior livable area: 2,304 sqft
- Finished area above ground: 2,304
- Finished area below ground: 0
Property
Parking
- Total spaces: 2
- Parking features: Attached, Concrete, Driveway, Garage Faces Front, Garage, Garage Door Opener
- Garage spaces: 2
- Has uncovered spaces: Yes
Features
- Levels: One and One Half
- Stories: 1.5
- Patio & porch: Covered, Front Porch, Patio, Porch, Rear Porch, Screened
- Fencing: None
- Has view: Yes
- View description: Neighborhood, Rural
Lot
- Size: 0.46 Acres
- Features: Back Yard, Front Yard, Landscaped
Details
- Parcel number: 261600426066
- Special conditions: Standard
Construction
Type & style
- Home type: SingleFamily
- Architectural style: Ranch,Craftsman,Traditional
- Property subtype: Single Family Residence
Materials
- Board & Batten Siding, Brick, Vinyl Siding
- Foundation: Slab, Stem Walls
- Roof: Shingle,Architectural Shingle
Condition
- New Construction,Under Construction
- New construction: Yes
- Year built: 2026
- Major remodel year: 2026
Details
- Builder model: Aidan
- Builder name: Scott Lee Homes
Utilities & green energy
- Sewer: Septic Tank
- Water: Public
Community & HOA
Community
- Features: Street Lights
- Security: Carbon Monoxide Detector(s), Smoke Detector(s)
- Subdivision: Carlton Square
HOA
- Has HOA: Yes
- Services included: Unknown
- HOA fee: $150 annually
- HOA name: Carlton Square HOA / Signature Management
- HOA phone: 919-333-3567
Location
- Region: Selma
Financial & listing details
- Price per square foot: $180/sqft
- Date on market: 9/4/2026
- Listing agreement: Exclusive Right To Sell
- Listing terms: Cash,Conventional,FHA,USDA Loan,VA Loan
Estimated market value
Not available
Estimated sales range
Not available
Not available
Price history
| Date | Event | Price |
|---|---|---|
| 9/4/2026 | Listed for sale | $414,900$180/sqft |
Source:  Doorify MLS #10190884 Report a problem Doorify MLS #10190884 Report a problem | ||
Public tax history
Tax history is unavailable.
Monthly payment
Est. payment
Payment breakdown
Explore the cost of this home by adjusting the details. Changes won't be saved.Climate risks
Neighborhood: 27576
Nearby schools
Schools provided by the listing agent
- Elementary: Johnston - Selma Elementary
- Middle: Johnston - North Johnston Middle
- High: Johnston - Wilsons Mills High School
Source: Doorify MLS. This data may not be complete. We recommend contacting the local school district to confirm school assignments for this home.
Similar homes
- $403,9003 bd3 ba2.1k sqft104 Bernie Dr, Selma, NC 27576New Construction

 MLS ID #10190875, Kelsey lee Hyman. Doorify MLS
 - $319,9003 bd2 ba1.2k sqft113 Crosswinds Drive, Selma, NC 27576For Sale

 MLS ID #100602330, Beth Hines, RE/MAX Southland Realty II. Hive MLS
 - $399,9003 bd3 ba2.1k sqft110 Bernie Dr, Selma, NC 27576New Construction
 MLS ID #10173915, Robyn Williams. Doorify MLS
 - $359,9003 bd2 ba1.9k sqft100 Bernie Dr, Selma, NC 27576New Construction
 MLS ID #10183864, Robyn Williams. Doorify MLS
 - $424,9004 bd3 ba1.9k sqft183 Noramac Ct, Selma, NC 27576For SaleMLS ID #10176654, Robyn Williams. Doorify MLS
- $413,9005 bd4 ba2.2k sqft121 Old Moore Rd, Selma, NC 27576For SaleMLS ID #10180041, Susan H Ayers. Doorify MLS
- $499,9004 bd3 ba3.2k sqft1306 Us Highway 70a E, Selma, NC 27576For SaleMLS ID #10190517, Tracey O'Dowd. Doorify MLS
- $379,0004 bd3 ba2.4k sqft805 River Rd, Selma, NC 27576For SaleMLS ID #10161134, Jerry Robtoy. Doorify MLS
- $399,0003 bd3 ba2k sqft253 Montgomery Heights Rd, Selma, NC 27576New ConstructionMLS ID #10172699, Brigitte Hill. Doorify MLS
- $525,0003 bd4 ba2.8k sqft373 Abingdon Farms Dr, Selma, NC 27576For SaleMLS ID #10190081, Jennifer Wolborsky. Doorify MLS
- $219,0004 bd2 ba2.3k sqft202 N Green Street, Selma, NC 27576For SaleMLS ID #100602220, Tammy Register, EXP Realty LLC - C. Hive MLS
- $285,0003 bd2 ba1.5k sqft444 Thanksgiving Vfd, Selma, NC 27576For SaleMLS ID #10190454, MADONNA Moore. Doorify MLS
- $414,5003 bd3 ba1.9k sqft135 Bryant Farm Drive #6, Selma, NC 27576New ConstructionMLS ID #100555612, Julia Phillips, Carolina Realty. Hive MLS
- $525,0003 bd3 ba2.9k sqft196 Amber Oak Dr, Selma, NC 27576For SaleMLS ID #10185949, Tina Barletta. Doorify MLS
- $320,0003 bd2 ba1.9k sqft511 N Raiford St, Selma, NC 27576For SaleMLS ID #10186246, Shannon Davenport. Doorify MLS
- $350,0004 bd3 ba1.9k sqft506 W Noble St, Selma, NC 27576For SaleMLS ID #10182649, Miriam Amado Lopez. Doorify MLS
- $362,0004 bd3 ba1.8k sqft18 Charles Point Ln Lot 21, Selma, NC 27576New ConstructionMLS ID #10142885, Debbie Howard. Doorify MLS
- $319,9003 bd2 ba2.1k sqft406 N Webb St, Selma, NC 27576For SaleMLS ID #10187345, Lauren Weathers. Doorify MLS
- $361,9003 bd2 ba1.6k sqft111 Lynn Ln, Selma, NC 27576New ConstructionMLS ID #10164339, Robyn Williams. Doorify MLS
