$25,000 Buyer Incentive! Covered Screened Porch plus Grilling Patio ! Only minutes to the Flowers Plantation area and also the NEW Eastfield Crossing Shopping Center by I-95 in Selma! Open split bedroom floor plan with 9 Foot Smooth Ceilings, 3 Bedrooms, 2 Full Baths, and 2 car garage! Granite tops and Tiled backsplash! Laundry Room ! Incentive can be used for rate buy down, closing costs, price reduction, etc.
New construction
Price increase: $20K (9/18)
$360,000
13 Alex Acres Way, Selma, NC 27576
3beds
1,512sqft
Single Family Residence
Built in 2026
-- sqft lot
$359,400 Zestimate®
$238/sqft
$17/mo HOA
What's special
Grilling patioLaundry roomCovered screened porchTiled backsplashGranite tops
- 215 days
- 59
- 3
Zillow last checked:
Listing updated:
Listed by:
Brad Langley 919-291-2263,
HomeTowne Realty
Source: Doorify MLS,MLS#: 10151360
Facts & features
Interior
Bedrooms & bathrooms
- Bedrooms: 3
- Bathrooms: 2
- Full bathrooms: 2
- Main level bedrooms: 3
Primary bedroom
- Level: Main
- Area: 210 Square Feet
- Dimensions: 15.0 x 14.0
Bedroom 2
- Level: Main
- Area: 144 Square Feet
- Dimensions: 12.0 x 12.0
Bedroom 3
- Level: Main
- Area: 120 Square Feet
- Dimensions: 12.0 x 10.0
Dining room
- Level: Main
- Area: 121 Square Feet
- Dimensions: 11.0 x 11.0
Kitchen
- Level: Main
- Area: 121 Square Feet
- Dimensions: 11.0 x 11.0
Living room
- Level: Main
- Area: 306 Square Feet
- Dimensions: 18.0 x 17.0
Heating
- Electric, Heat Pump
Cooling
- Central Air, Heat Pump
Appliances
- Included: Dishwasher, Electric Oven, Electric Range, Microwave
- Laundry: Laundry Room
Features
- Ceiling Fan(s), Double Vanity, Granite Counters, Open Floorplan, Pantry, Walk-In Closet(s), Separate Shower, Walk-In Shower, Smooth Ceilings
- Flooring: Carpet, Laminate, Vinyl
Interior area
- Total structure area: 1,512
- Total interior livable area: 1,512 sqft
- Finished area above ground: 1,512
- Finished area below ground: 0
Property
Parking
- Total spaces: 2
- Parking features: Attached, Concrete, Garage, Garage Door Opener
- Garage spaces: 2
Features
- Levels: One
- Stories: 1
- Patio & porch: Covered, Patio, Screened
- Exterior features: Rain Gutters
Details
- Parcel number: 260600987685
- Zoning: res
- Special conditions: Seller Licensed Real Estate Professional
Construction
Type & style
- Home type: SingleFamily
- Architectural style: Ranch,Transitional
- Property subtype: Single Family Residence
Materials
- Vinyl Siding
- Foundation: Slab
- Roof: Shingle
Condition
- New Construction
- New construction: Yes
- Year built: 2026
- Major remodel year: 2026
Details
- Builder name: To Be Added
Utilities & green energy
- Sewer: Septic Tank
- Water: Public
- Utilities for property: Electricity Connected, Water Connected, Septic Connected
Community & HOA
Community
- Subdivision: Hickory Hills
HOA
- Has HOA: Yes
- Services included: None
- HOA fee: $200 annually
- HOA name: Hickory Hill HOA
- HOA phone: 919-333-3567
Location
- Region: Selma
Financial & listing details
- Price per square foot: $238/sqft
- Date on market: 8/20/2026
- Listing agreement: Exclusive Right To Sell
- Listing terms: Cash,Conventional,FHA,VA Loan
Estimated market value
$359,400
$341,000 - $377,000
$1,889/mo
Price history
| Date | Event | Price |
|---|---|---|
| 9/18/2026 | Price change | $360,000+5.9%$238/sqft |
Source:  Doorify MLS #10151360 Report a problem Doorify MLS #10151360 Report a problem | ||
| 8/20/2026 | Listed for sale | $340,000$225/sqft |
Source: Doorify MLS #10151360 Report a problem | ||
| 7/19/2026 | Pending sale | $340,000$225/sqft |
Source: Doorify MLS #10151360 Report a problem | ||
| 5/7/2026 | Price change | $340,000-1.4%$225/sqft |
Source: Doorify MLS #10151360 Report a problem | ||
| 3/8/2026 | Listed for sale | $345,000$228/sqft |
Source: Doorify MLS #10151360 Report a problem | ||
Public tax history
Tax history is unavailable.
Monthly payment
Est. payment
Payment breakdown
Explore the cost of this home by adjusting the details. Changes won't be saved.Climate risks
Neighborhood: 27576
Nearby schools
Schools provided by the listing agent
- Elementary: Johnston - Selma Elementary
- Middle: Johnston - Selma Middle School
- High: Johnston - Smithfield Selma High
Source: Doorify MLS. This data may not be complete. We recommend contacting the local school district to confirm school assignments for this home.
Similar homes
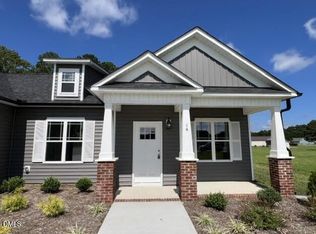
- $345,0003 bd2 ba1.4k sqft9 Alex Acres Way, Selma, NC 27576New Construction
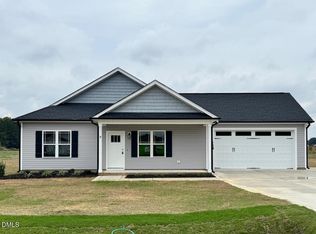
 MLS ID #10113653, Brad Langley. Doorify MLS
 - from $374,9003 bd3 ba1.9k sqftGaston II 3CG Plan, Pine Tree Knolls, Selma, NC 27576New Construction
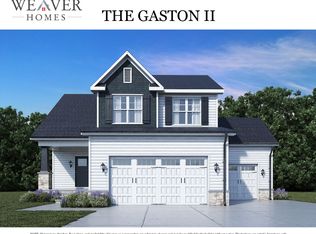 Weaver Homes, Inc.
 - $424,8003 bd3 ba2.1k sqft1800 Batten Farm Rd #18, Selma, NC 27576New Construction
 MLS ID #10179045, Tammy Register. Doorify MLS
 - $278,9003 bd2 ba1.4k sqft108 Faucette Dr, Selma, NC 27576New Construction
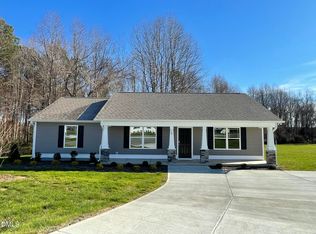 MLS ID #10084773, Ron Lee. Doorify MLS
 - $319,9003 bd2 ba1.3k sqft505 Lazy Branch Dr, Benson, NC 27504For SaleMLS ID #10196721, Brendan Barefoot. Doorify MLS
- $359,9003 bd2 ba1.5k sqft3031 Old School Rd, Four Oaks, NC 27524For SaleMLS ID #10191408, Becky B Keene. Doorify MLS
- $278,9003 bd2 ba1.4k sqft198 Pate Landing Dr, Selma, NC 27576New ConstructionMLS ID #10065689, Ron Lee. Doorify MLS
- $278,9003 bd2 ba1.4k sqft108 Pate Landing Dr, Selma, NC 27576New ConstructionMLS ID #10088531, Ron Lee. Doorify MLS
- $324,7063 bd3 ba1.9k sqft75 Crossvine St Lot 7, Selma, NC 27576New ConstructionMLS ID #10167212, Tammy Register. Doorify MLS
- $324,7063 bd3 ba1.9k sqft75 Crossvine Street, Selma, NC 27576New Construction
 MLS ID #100575094, Tammy Register, EXP Realty LLC - C. Hive MLS
 - $351,9903 bd3 ba1.8k sqft308 Spirit Springs Rd, Smithfield, NC 27577New ConstructionDoorify MLS
- $273,9003 bd2 ba1.4k sqft52 Faucette Dr, Selma, NC 27576New ConstructionMLS ID #10073207, Ron Lee. Doorify MLS
- $269,9003 bd2 ba1.2k sqft928 Micro Rd W, Selma, NC 27576New ConstructionMLS ID #10176061, Christopher Carroll. Doorify MLS
- $376,9903 bd2 ba2.2k sqft257 Cheshire Farm Dr, Smithfield, NC 27577New ConstructionDoorify MLS
- $339,9993 bd2 ba1.2k sqft2924 N Shiloh Rd, Garner, NC 27529For SaleMLS ID #10185489, Susana Kanter. Doorify MLS
- $361,9003 bd3 ba2k sqft11764 International Dr, Middlesex, NC 27557New ConstructionMLS ID #10192907, Robert Cavinder. Doorify MLS
- $374,8953 bd2 ba2.2k sqft113 Yardley Dr Lot 75, Smithfield, NC 27577New ConstructionDoorify MLS
- $374,8953 bd2 ba2.2k sqft113 Yardley Drive, Smithfield, NC 27577New ConstructionMLS ID #100564577, Tammy Register, EXP Realty LLC - C. Hive MLS
- $346,9003 bd2 ba1.6k sqft373 Bonsai Way, Four Oaks, NC 27524New ConstructionMLS ID #10188952, Ron Lee. Doorify MLS
- $356,9003 bd2 ba1.8k sqft379 Bonsai Way, Four Oaks, NC 27524New ConstructionMLS ID #10173309, Ron Lee. Doorify MLS
