Welcome to your new home in Choplin Farms! This beautiful 3 Bedroom/2.1 Bathroom new construction offers a spacious, open-concept design with a convenient primary suite on the main level and plenty of room to enjoy both inside and out. The inviting living room flows into the dining area and gorgeous kitchen, featuring granite countertops, stainless steel appliances, and a large island that's perfect for meal prep, casual dining, or entertaining. The main-level primary suite offers a private full bath and walk-in closet, while two additional bedrooms upstairs provide flexibility for family, guests, or a home office. Step outside onto the large back deck and enjoy the privacy and possibilities of an expansive .69-acre lot. Beautifully designed, move-in ready, and offering the space you've been looking for—this one is definitely worth seeing!
New construction
$361,900
11764 International Dr, Middlesex, NC 27557
3beds
2,073sqft
Single Family Residence
Built in 2024
0.69 Acres Lot
$360,900 Zestimate®
$175/sqft
$90/mo HOA
What's special
Gorgeous kitchenGranite countertopsLarge back deckSpacious open-concept designStainless steel appliancesTwo additional bedrooms upstairs
- 13 days
- 42
- 0
Likely to sell faster than
Zillow last checked:
Listing updated:
Listed by:
Robert Cavinder 530-306-3183,
Keller Williams Central
Source: Doorify MLS,MLS#: 10192907
Facts & features
Interior
Bedrooms & bathrooms
- Bedrooms: 3
- Bathrooms: 3
- Full bathrooms: 2
- 1/2 bathrooms: 1
- Main level bedrooms: 1
Primary bedroom
- Level: Main
- Area: 231.24 Square Feet
- Dimensions: 16.4 x 14.1
Bedroom 2
- Level: Second
- Area: 195.34 Square Feet
- Dimensions: 14.9 x 13.11
Bedroom 3
- Level: Second
- Area: 174.66 Square Feet
- Dimensions: 14.2 x 12.3
Dining room
- Level: Main
- Area: 136.84 Square Feet
- Dimensions: 12.11 x 11.3
Kitchen
- Level: Main
- Area: 159.85 Square Feet
- Dimensions: 13.9 x 11.5
Laundry
- Level: Main
- Area: 46.98 Square Feet
- Dimensions: 5.8 x 8.1
Living room
- Level: Main
- Area: 347.71 Square Feet
- Dimensions: 19.2 x 18.11
Heating
- Forced Air
Cooling
- Central Air, Ceiling Fan(s)
Appliances
- Included: Cooktop, Dishwasher, Electric Range, Free-Standing Refrigerator, Microwave, Range, Refrigerator, Stainless Steel Appliance(s)
- Laundry: Electric Dryer Hookup, Gas Dryer Hookup, Inside, Laundry Room, Washer Hookup
Features
- Ceiling Fan(s), Kitchen Island, Open Floorplan, Recessed Lighting, Stone Counters, Walk-In Closet(s)
- Flooring: Carpet, Vinyl, Wood
- Common walls with other units/homes: No Common Walls
Interior area
- Total structure area: 2,073
- Total interior livable area: 2,073 sqft
- Finished area above ground: 2,073
- Finished area below ground: 0
Property
Parking
- Total spaces: 2
- Parking features: Attached, Driveway, Garage
- Garage spaces: 2
- Has uncovered spaces: Yes
Features
- Levels: One,Two
- Stories: 1
- Patio & porch: Covered, Deck, Front Porch, Porch
- Exterior features: Rain Gutters
- Has view: Yes
- View description: Neighborhood, Rural
Lot
- Size: 0.69 Acres
Details
- Parcel number: 351523
- Special conditions: Standard
Construction
Type & style
- Home type: SingleFamily
- Architectural style: Ranch,Traditional
- Property subtype: Single Family Residence
Materials
- Brick Veneer, Shake Siding, Stone, Stone Veneer, Vinyl Siding
- Foundation: Concrete Perimeter, Raised, Crawlspace
- Roof: Shingle
Condition
- New construction: Yes
- Year built: 2024
- Major remodel year: 2024
Utilities & green energy
- Sewer: Septic Tank
- Water: Community Water
Community & HOA
Community
- Features: Suburban
- Subdivision: Choplin Farms
HOA
- Has HOA: Yes
- Services included: None
- HOA fee: $90 monthly
- HOA name: Choplin Farms HOA
- HOA phone: 704-800-6583
Location
- Region: Middlesex
Financial & listing details
- Price per square foot: $175/sqft
- Annual tax amount: $2,766
- Date on market: 9/16/2026
- Listing agreement: Exclusive Right To Sell
- Listing terms: Cash,Conventional,FHA,VA Loan
Estimated market value
$360,900
$343,000 - $379,000
$2,171/mo
Price history
| Date | Event | Price |
|---|---|---|
| 9/16/2026 | Listed for sale | $361,900$175/sqft |
Source:  Doorify MLS #10192907 Report a problem Doorify MLS #10192907 Report a problem | ||
Public tax history
Tax history is unavailable.
Monthly payment
Est. payment
Payment breakdown
Explore the cost of this home by adjusting the details. Changes won't be saved.Climate risks
Neighborhood: 27557
Nearby schools
Schools provided by the listing agent
- Elementary: Nash County Schools
- Middle: Nash County Schools
- High: Nash County Schools
Source: Doorify MLS. This data may not be complete. We recommend contacting the local school district to confirm school assignments for this home.
- $402,9003 bd2 ba2.3k sqft11714 International Dr, Middlesex, NC 27557New Construction

- $360,9003 bd3 ba1.9k sqft11450 International Dr, Middlesex, NC 27557New Construction

- $399,9003 bd2 ba2.3k sqft11430 International Dr, Middlesex, NC 27557New Construction
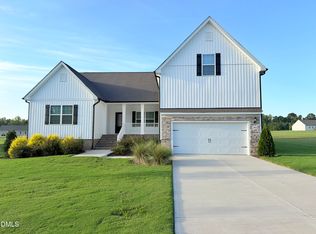
- $371,9004 bd2 ba1.8k sqft11470 International Dr, Middlesex, NC 27557New Construction

Similar homes
- $370,9004 bd2 ba2.3k sqft11300 International Dr, Middlesex, NC 27557New Construction

 MLS ID #10192906, Robert Cavinder. Doorify MLS
 - $379,9004 bd3 ba2.1k sqft11640 International Dr, Middlesex, NC 27557New Construction
 Doorify MLS
 - $399,9003 bd2 ba2.3k sqft11430 International Dr, Middlesex, NC 27557New ConstructionDoorify MLS
- $324,9003 bd2 ba2k sqft11866 International Dr, Middlesex, NC 27557New Construction
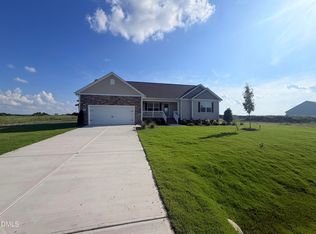 MLS ID #10192903, Robert Cavinder. Doorify MLS
 - $359,9003 bd3 ba1.9k sqftClayton , Middlesex, NC 27557New ConstructionDoorify MLS
- $379,9003 bd4 ba2.1k sqft49 Zambezi Ct, Zebulon, NC 27597New ConstructionDoorify MLS
- $324,0003 bd2 ba1.5k sqft544 Shawnee Dr, Louisburg, NC 27549For SaleMLS ID #10191175, Thomas Ladane Shoupe. Doorify MLS
- $325,0003 bd2 ba1.3k sqft145 Gray Bass Ct, Zebulon, NC 27597For SaleMLS ID #10191221, Thomas Ladane Shoupe. Doorify MLS
- $425,0004 bd3 ba2.2k sqft10308 Hamish Dr, Zebulon, NC 27597New ConstructionMLS ID #10192641, Jolene Johnson. Doorify MLS
- $334,9004 bd3 ba1.8k sqft3871 Origin Drive, Bailey, NC 27807New Construction
 Hive MLS
 - $329,9004 bd3 ba1.8k sqft9061 Ava Drive, Bailey, NC 27807New ConstructionHive MLS
- $324,0203 bd2 ba1.7k sqft8400 Shallow Creek Trl, Model Home Bailey, NC 27807New ConstructionMLS ID #10052377, Shay White. Doorify MLS
- $357,0003 bd3 ba1.9k sqft205 Fig Tree Bnd, Zebulon, NC 27597For SaleMLS ID #10175185, Jerry Robtoy. Doorify MLS
- $330,9004 bd3 ba1.8k sqft8960 Ava Drive, Bailey, NC 27807New ConstructionHive MLS
- $429,9004 bd3 ba2.2k sqft137 Cardovia Way, Wendell, NC 27591New ConstructionDoorify MLS
- $330,9993 bd3 ba1.6k sqft1175 Scarlet Oak Road, Spring Hope, NC 27882New ConstructionMLS ID #100604400, Rebecca Hanna, Fathom Realty, LLC Raleigh. Hive MLS
- $361,0004 bd3 ba2.1k sqft6108 Ivy Brook Trl, Wendell, NC 27591New ConstructionDoorify MLS
- $359,9004 bd3 ba1.8k sqft110 Cinnabar St, Clayton, NC 27527New ConstructionDoorify MLS
- $309,9003 bd2 ba1.3k sqft3890 Origin Dr, Bailey, NC 27807New ConstructionDoorify MLS
- $379,0004 bd4 ba2.5k sqft1249 Turkey Trot Rd, Wendell, NC 27591For SaleMLS ID #10170822, Mohan Krishna Koday. Doorify MLS
