Welcome to the beautifully designed Taylor floorplan, a charming ranch-style home that offers the ease of single-level living with a functional and inviting layout. This 3-bedroom, 2-bathroom residence features an open-concept design that seamlessly connects the living, dining, and kitchen areas -- perfect for both everyday comfort and entertaining guests. The spacious living area is filled with natural light, creating a warm and welcoming atmosphere at the heart of the home. The private primary suite provides a relaxing retreat, complete with an en-suite bathroom and generous closet space. Two additional bedrooms and a full secondary bath offer flexibility for family, guests, or a home office. An attached 2-car garage adds convenience and additional storage space. Situated on a large lot, the property provides ample outdoor space for recreation, gardening, or future outdoor living enhancements. With its desirable ranch layout, comfortable living spaces, and expansive homesite, the Taylor floorplan is designed to fit a variety of lifestyles with simplicity and style.
New construction
Price increase: $1K (7/2)
$356,900
11866 International Dr, Middlesex, NC 27557
3beds
1,531sqft
Single Family Residence, Residential
Built in 2026
0.73 Acres Lot
$356,600 Zestimate®
$233/sqft
$90/mo HOA
What's special
Single-level livingLarge lotComfortable living spacesWarm and welcoming atmospherePrivate primary suiteExpansive homesiteEn-suite bathroom
- 31 days |
- 20 |
- 4 |
Zillow last checked:
Listing updated:
Listed by:
Dayne Luck 919-801-7103,
LGI Realty NC, LLC
Source: Doorify MLS,MLS#: 10175255
Facts & features
Interior
Bedrooms & bathrooms
- Bedrooms: 3
- Bathrooms: 2
- Full bathrooms: 2
Heating
- Electric, Heat Pump
Cooling
- Heat Pump
Appliances
- Included: Dishwasher, Electric Range, Microwave, Refrigerator
Features
- Ceiling Fan(s), Granite Counters, Kitchen Island, Open Floorplan, Master Downstairs, Walk-In Closet(s)
- Flooring: Carpet, Vinyl
Interior area
- Total structure area: 1,531
- Total interior livable area: 1,531 sqft
- Finished area above ground: 1,531
- Finished area below ground: 0
Property
Parking
- Total spaces: 2
- Parking features: Garage, Garage Door Opener
- Attached garage spaces: 2
Features
- Levels: One
- Stories: 1
- Patio & porch: Deck
- Has view: Yes
Lot
- Size: 0.73 Acres
Details
- Parcel number: 2775
- Special conditions: Standard
Construction
Type & style
- Home type: SingleFamily
- Architectural style: Craftsman, Ranch
- Property subtype: Single Family Residence, Residential
Materials
- Stone, Vinyl Siding
- Foundation: Other
- Roof: Shingle
Condition
- New construction: Yes
- Year built: 2026
- Major remodel year: 2024
Utilities & green energy
- Sewer: Septic Tank
- Water: Public
Community & HOA
Community
- Subdivision: Choplin Farms
HOA
- Has HOA: Yes
- Services included: Storm Water Maintenance
- HOA fee: $90 monthly
Location
- Region: Middlesex
Financial & listing details
- Price per square foot: $233/sqft
- Annual tax amount: $2,604
- Date on market: 6/20/2026
Estimated market value
$356,600
$339,000 - $374,000
$1,689/mo
Price history
| Date | Event | Price |
|---|---|---|
| 7/2/2026 | Price change | $356,900+0.3%$233/sqft |
Source:  Doorify MLS #10175255 Report a problem Doorify MLS #10175255 Report a problem | ||
| 6/20/2026 | Listed for sale | $355,900$232/sqft |
Source: Doorify MLS #10175255 Report a problem | ||
Public tax history
Tax history is unavailable.
Monthly payment
Est. payment
Payment breakdown
Explore the cost of this home by adjusting the details. Changes won't be saved.Climate risks
Neighborhood: 27557
Nearby schools
GreatSchools rating
- 5/10Middlesex ElementaryGrades: PK-5Distance: 3.3 mi
- 8/10Southern Nash MiddleGrades: 6-8Distance: 11.6 mi
- 4/10Southern Nash HighGrades: 9-12Distance: 10.2 mi
Schools provided by the listing agent
- Elementary: Nash - Middlesex Elementary
- Middle: Nash - Southern Nash Middle
- High: Nash - Southern Nash High
Source: Doorify MLS. This data may not be complete. We recommend contacting the local school district to confirm school assignments for this home.
- from $395,9003 bd3 ba1.9k sqftClayton Plan, Choplin Farms, Middlesex, NC 27557New Construction
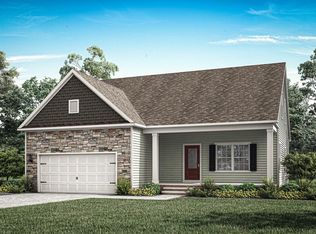
- from $356,9003 bd2 ba1.5k sqftTaylor Plan, Choplin Farms, Middlesex, NC 27557New Construction
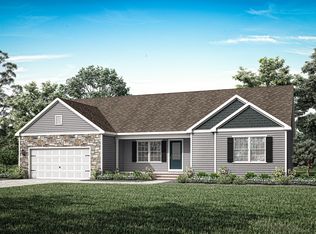
- from $400,9004 bd2 ba1.8k sqftMarie Plan, Choplin Farms, Middlesex, NC 27557New Construction
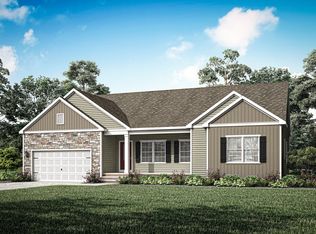
- from $409,9004 bd3 ba2k sqftLee Plan, Choplin Farms, Middlesex, NC 27557New Construction
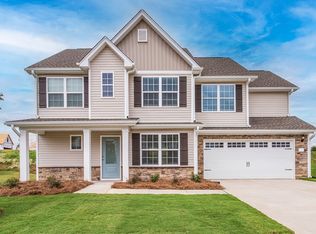
- from $432,9003 bd2 ba2.3k sqftRowan Plan, Choplin Farms, Middlesex, NC 27557New Construction
- $349,9003 bd2 ba1.5k sqft11320 International Dr, Middlesex, NC 27557Sold
- $370,9004 bd2 ba1.8k sqft11340 International Dr, Middlesex, NC 27557New Construction
- $372,9004 bd3 ba2k sqft11412 International Dr, Middlesex, NC 27557Sold
A local agent can set up tours, give advice and negotiate with sellers.
Similar homes
- $365,9003 bd2 ba1.5k sqft10725 Farmall Drive, Middlesex, NC 27557New Construction

 Hive MLS
 - $366,9003 bd2 ba1.5k sqftTaylor, Middlesex, NC 27557New Construction

 Doorify MLS
 - $367,9003 bd2 ba1.5k sqftTaylor, Middlesex, NC 27557New ConstructionDoorify MLS
- from $356,9003 bd2 ba1.5k sqftTaylor Plan, Choplin Farms, Middlesex, NC 27557New ConstructionLGI Homes
- $365,9003 bd3 ba1.9k sqft11360 International Drive, Middlesex, NC 27557New ConstructionHive MLS
- $365,9003 bd3 ba1.9k sqftClayton Floorplan, Middlesex, NC 27557New ConstructionDoorify MLS
- $370,9004 bd2 ba1.8k sqft11470 International Dr, Middlesex, NC 27557New ConstructionDoorify MLS
- $395,9003 bd3 ba1.9k sqft11510 International Drive, Middlesex, NC 27557New ConstructionHive MLS
- $419,9004 bd3 ba2k sqft10707 Farmall Drive, Middlesex, NC 27557New ConstructionHive MLS
- from $395,9003 bd3 ba1.9k sqftClayton Plan, Choplin Farms, Middlesex, NC 27557New ConstructionLGI Homes
- from $400,9004 bd2 ba1.8k sqftMarie Plan, Choplin Farms, Middlesex, NC 27557New ConstructionLGI Homes
- $380,0003 bd2 ba1.9k sqft9315 Turkey Way, Middlesex, NC 27557New ConstructionMLS ID #10157554, Johnny Chappell. Doorify MLS
- from $409,9004 bd3 ba2k sqftLee Plan, Choplin Farms, Middlesex, NC 27557New ConstructionLGI Homes
- $354,9003 bd2 ba1.6k sqft144 Tee Dr Lot 25, Selma, NC 27576New ConstructionMLS ID #10157987, Tammy Register. Doorify MLS
- $354,9003 bd2 ba1.6k sqft126 Tee Dr Lot 26, Selma, NC 27576New ConstructionMLS ID #10157991, Tammy Register. Doorify MLS
- $334,9003 bd3 ba1.6k sqft570 Springtooth Dr, Zebulon, NC 27597New ConstructionDoorify MLS
- $349,9004 bd3 ba1.8k sqft3930 Needham Road, Bailey, NC 27807New ConstructionHive MLS
- $339,8003 bd3 ba1.8k sqft648 Springtooth Dr, Zebulon, NC 27597New ConstructionDoorify MLS
- $342,9004 bd3 ba1.8k sqft8960 Ava Drive, Bailey, NC 27807New ConstructionHive MLS
- $345,9004 bd3 ba1.8k sqft3871 Origin Drive, Bailey, NC 27807New ConstructionHive MLS
