Like-new living in the North District at Flowers Plantation! Built in 2023, this 3-bedroom, 2.5-bath townhome offers 1,792 square feet of stylish, low-maintenance living. Wide-plank luxury vinyl flooring runs through the open main level, along with recessed lighting and a keyless smart-lock entry. The kitchen centers on a large island with an undermount sink, breakfast bar seating, and three statement pendant lights. It also features soft gray shaker cabinets with crown molding, crisp white quartz countertops, a white herringbone tile backsplash, stainless appliances, and a walk-in pantry. A half bath completes the main floor. Upstairs, the spacious primary suite includes a large walk-in closet and a private bath with a dual vanity and a subway-tiled walk-in shower with a glass door and a built-in niche. Two more bedrooms share a full hall bath with a tub/shower combo. A 1-car garage with an opener adds secure parking and storage. HOA-maintained exterior means more time to enjoy the community's amenities. Shopping, dining, and US-70 and I-40 are all close by. Skip the build wait and move right in!
For sale
$330,000
119 Paperwhite Pl, Clayton, NC 27527
3beds
1,792sqft
Townhouse
Built in 2023
2,178 Square Feet Lot
$293,700 Zestimate®
$184/sqft
$185/mo HOA
What's special
Keyless smart-lock entryThree statement pendant lightsRecessed lightingCrisp white quartz countertopsBreakfast bar seatingWide-plank luxury vinyl flooringStainless appliances
- 10 hours
- 25
- 0
Zillow last checked:
Listing updated:
Listed by:
Allen Wyde 919-796-1228,
Pinnacle Realty
Source: Doorify MLS,MLS#: 10201575
Facts & features
Interior
Bedrooms & bathrooms
- Bedrooms: 3
- Bathrooms: 3
- Full bathrooms: 2
- 1/2 bathrooms: 1
- Main level bathrooms: 1
Primary bedroom
- Level: Second
Heating
- Forced Air
Cooling
- Central Air
Appliances
- Included: Dishwasher, Electric Range, Microwave, Stainless Steel Appliance(s)
Features
- Double Vanity, Pantry, Walk-In Closet(s), Quartz Counters
- Flooring: Carpet, Luxury Vinyl
- Windows: Double Pane Windows
- Common walls with other units/homes: 2+ Common Walls,No One Above,No One Below
Interior area
- Total structure area: 1,792
- Total interior livable area: 1,792 sqft
- Finished area above ground: 1,792
- Finished area below ground: 0
Property
Parking
- Total spaces: 3
- Parking features: Driveway, Garage
- Garage spaces: 1
- Uncovered spaces: 2
Features
- Levels: Two
- Stories: 2
- Entry location: Front Door
Lot
- Size: 2,178 Square Feet
- Dimensions: 22 x 93
- Features: Cleared, Interior Lot, Landscaped, Level
Details
- Parcel number: 16K05162O
- Zoning: PUD
- Special conditions: Standard
Construction
Type & style
- Home type: Townhouse
- Architectural style: Transitional
- Property subtype: Townhouse
Materials
- HardiPlank Type
- Foundation: Slab
- Roof: Shingle
Condition
- New construction: No
- Year built: 2023
Details
- Builder name: True Homes
Utilities & green energy
- Sewer: Public Sewer
- Water: Public
Community & HOA
Community
- Subdivision: Flowers Plantation
HOA
- Has HOA: Yes
- Services included: Unknown
- HOA fee: $185 monthly
- HOA name: North District at Flowers Plantation HOA
- HOA phone: 919-587-1851
- Second HOA name: Flowers Plantation HOA
- Additional fee info: Second HOA Fee $360 Annually
Location
- Region: Clayton
Financial & listing details
- Price per square foot: $184/sqft
- Tax assessed value: $318,910
- Annual tax amount: $1,993
- Date on market: 11/3/2026
- Listing agreement: Exclusive Right To Sell
- Listing terms: Cash,Conventional,FHA,VA Loan
- Ownership type: Townhouse
- Road surface type: Paved
Estimated market value
$293,700
$279,000 - $308,000
$1,913/mo
Price history
| Date | Event | Price |
|---|---|---|
| 11/4/2026 | Listed for sale | $330,000-0.8%$184/sqft |
Source:  Doorify MLS #10201575 Report a problem | ||
| 2/22/2024 | Sold | $332,500$186/sqft |
Source: Public Record Report a problem | ||
Public tax history
| Year | Property taxes | Tax assessment |
|---|---|---|
| 2025 | $2,025 +92% | $318,910 +144.9% |
| 2024 | $1,055 | $130,200 |
Find assessor info on the county website
Monthly payment
Est. payment
Payment breakdown
Explore the cost of this home by adjusting the details. Changes won't be saved.Climate risks
Neighborhood: 27527
Nearby schools
Schools provided by the listing agent
- Elementary: Johnston - River Dell Elementary
- Middle: Johnston - Archer Lodge Middle
- High: Johnston - Corinth Holders High School
Source: Doorify MLS. This data may not be complete. We recommend contacting the local school district to confirm school assignments for this home.
Similar homes
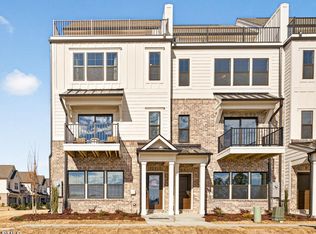
- $344,9003 bd5 ba2.3k sqft248 Periwinkle Pl #43, Clayton, NC 27527New Construction
 Doorify MLS
- $365,0003 bd3 ba2.2k sqft35 Whitley Ridge Dr, Clayton, NC 27527For Sale
 MLS ID #10181210, Shanika Monye Baughman. Doorify MLS
- $319,9003 bd3 ba1.9k sqft329 Groundsel Pl, Clayton, NC 27520For Sale
 MLS ID #10199252, Kriston K Ashley. Doorify MLS
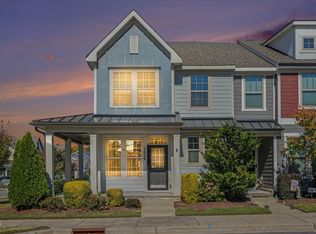
- $339,0003 bd3 ba1.6k sqft1828 Shady Oaks Dr, Wendell, NC 27591For Sale
 MLS ID #10200255, Steven Burnett. Doorify MLS
- $434,0004 bd3 ba2.5k sqft119 Bent Willow Dr, Clayton, NC 27527For SaleMLS ID #10188994, Michelle Cencelewski. Doorify MLS
- $365,0004 bd3 ba1.7k sqft65 Shenandoah Ct, Clayton, NC 27520For SaleMLS ID #10197628, Rebecca Fisher. Doorify MLS
- $285,0003 bd3 ba1.7k sqft27 Pansy Park, Clayton, NC 27520For SaleMLS ID #10140095, Marc Iafrate. Doorify MLS
- $389,9004 bd3 ba2.2k sqft114 Cinnabar St, Clayton, NC 27527New ConstructionDoorify MLS
- $329,9003 bd2 ba1.2k sqft2924 N Shiloh Rd, Garner, NC 27529For SaleMLS ID #10185489, Susana Kanter. Doorify MLS
- $319,9903 bd3 ba1.5k sqft1492 Wendell Valley Blvd, Wendell, NC 27591New ConstructionMLS ID #10193075, Elizabeth Ellis. Doorify MLS
- $324,9003 bd2 ba2k sqft11866 International Dr, Middlesex, NC 27557New ConstructionMLS ID #10192903, Robert Cavinder. Doorify MLS
- $325,0003 bd3 ba1.4k sqft835 Oak Center Dr, Raleigh, NC 27610For SaleMLS ID #10163473, Prasad Maddali. Doorify MLS
- $329,8904 bd3 ba1.9k sqft168 N Field Sparrow Way, Clayton, NC 27520New ConstructionDoorify MLS
- $362,9003 bd3 ba1.9k sqft11510 International Dr, Middlesex, NC 27557New ConstructionDoorify MLS
- $319,9903 bd3 ba1.6k sqft1531 Wendell Valley Blvd, Wendell, NC 27591New ConstructionDoorify MLS
- $331,9903 bd3 ba1.8k sqft308 Spirit Springs Rd, Smithfield, NC 27577New ConstructionDoorify MLS
- $305,0003 bd3 ba1.5k sqft2442 Whitewing Ln, Wendell, NC 27591New ConstructionMLS ID #10181951, Elizabeth Ellis. Doorify MLS
- $354,9903 bd2 ba2.2k sqft257 Cheshire Farm Dr, Smithfield, NC 27577New ConstructionDoorify MLS
