Ready for move-in, this light-filled 3-bed, 2.5-bath home blends style and functionality. The open-concept main level features LVP flooring throughout, a spacious family room, dining area, and a sleek kitchen with white cabinetry and quartz countertops. A rear den offers flexible space for a home office or retreat, while the patio is perfect for easy outdoor living. Upstairs, the serene primary suite includes an en-suite bath, complemented by two additional bedrooms and a full bath. Enjoy low-maintenance living with a 1-car rear garage and access to all that Wendell Falls offers--shopping, dining, clubhouse, pools, trails, and more. Ask about builder incentives and financing!
New construction
Price cut: $6.8K (10/23)
$305,000
2442 Whitewing Ln, Wendell, NC 27591
3beds
1,566sqft
Townhouse
Built in 2026
1,742 Square Feet Lot
$304,700 Zestimate®
$195/sqft
$210/mo HOA
What's special
Spacious family roomLvp flooring throughoutOpen-concept main levelDining area
- 115 days
- 107
- 13
Zillow last checked:
Listing updated:
Listed by:
Elizabeth Ellis 703-987-3060,
Brookfield Mid-Atlantic Broker
Source: Doorify MLS,MLS#: 10181951
Facts & features
Interior
Bedrooms & bathrooms
- Bedrooms: 3
- Bathrooms: 3
- Full bathrooms: 2
- 1/2 bathrooms: 1
Primary bedroom
- Level: Second
Bedroom 2
- Level: Second
Bedroom 3
- Level: Second
Dining room
- Level: Main
Family room
- Level: Main
Heating
- Heat Pump
Cooling
- Central Air
Appliances
- Included: Dishwasher, Electric Range, Electric Water Heater
- Laundry: Upper Level
Features
- Double Vanity, High Ceilings, Pantry, Walk-In Closet(s), Water Closet, Quartz Counters
- Flooring: Carpet, Combination, Luxury Vinyl, Wood
Interior area
- Total structure area: 1,566
- Total interior livable area: 1,566 sqft
- Finished area above ground: 1,566
- Finished area below ground: 0
Property
Parking
- Total spaces: 2
- Parking features: Attached, Garage
- Garage spaces: 1
Features
- Levels: Two
- Stories: 2
Lot
- Size: 1,742 Square Feet
- Dimensions: 90 x 20
- Features: Landscaped, Many Trees
Details
- Parcel number: 177403032067000 050923571
- Zoning: PUD-1
- Special conditions: Standard
Construction
Type & style
- Home type: Townhouse
- Architectural style: Craftsman
- Property subtype: Townhouse
Materials
- Fiber Cement
- Foundation: Slab
- Roof: Architectural Shingle
Condition
- New Construction
- New construction: Yes
- Year built: 2026
- Major remodel year: 2025
Details
- Builder model: Lennox
- Builder name: Brookfield North Carolina Builders
Utilities & green energy
- Sewer: Public Sewer
- Water: Public
Community & HOA
Community
- Features: Street Lights
- Subdivision: Wendell Falls
HOA
- Has HOA: Yes
- Amenities included: Clubhouse, Pool
- Services included: Maintenance Grounds
- HOA fee: $210 monthly
- HOA name: Wendell Falls
- HOA phone: 919-822-3060
Location
- Region: Wendell
Financial & listing details
- Price per square foot: $195/sqft
- Annual tax amount: $975
- Date on market: 7/23/2026
- Listing agreement: Exclusive Agency
- Listing terms: Cash,Conventional,FHA,USDA Loan,VA Loan
- Ownership type: Townhouse
Estimated market value
$304,700
$289,000 - $320,000
$2,100/mo
Price history
| Date | Event | Price |
|---|---|---|
| 10/23/2026 | Price change | $305,000-2.2%$195/sqft |
Source:  Doorify MLS #10181951 Report a problem | ||
| 7/23/2026 | Listed for sale | $311,800$199/sqft |
Source: Doorify MLS #10181951 Report a problem | ||
Public tax history
Tax history is unavailable.
Monthly payment
Est. payment
Payment breakdown
Explore the cost of this home by adjusting the details. Changes won't be saved.Climate risks
Neighborhood: 27591
Nearby schools
Schools provided by the listing agent
- Elementary: Wake - Wendell Elementary
- Middle: Wake - Wendell Middle
- High: Wake - East Wake High School
Source: Doorify MLS. This data may not be complete. We recommend contacting the local school district to confirm school assignments for this home.

Similar homes
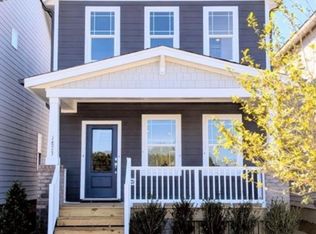
- $319,9903 bd3 ba1.5k sqft1492 Wendell Valley Blvd, Wendell, NC 27591New Construction
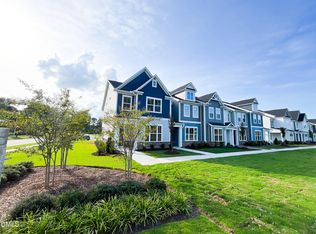
 MLS ID #10193075, Elizabeth Ellis. Doorify MLS
- $289,9903 bd3 ba1.6k sqft2440 Whitewing Ln, Wendell, NC 27591New Construction
 Doorify MLS
- $319,9903 bd3 ba1.6k sqft1531 Wendell Valley Blvd, Wendell, NC 27591New Construction
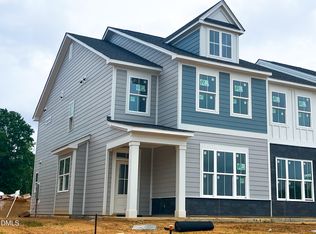 Doorify MLS
- $339,0003 bd3 ba1.6k sqft1828 Shady Oaks Dr, Wendell, NC 27591For Sale
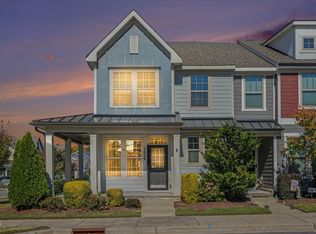 MLS ID #10200255, Steven Burnett. Doorify MLS
- $377,0003 bd3 ba1.6k sqft229 Poppy Point Dr, Wendell, NC 27591New ConstructionMLS ID #10194965, Elizabeth Ellis. Doorify MLS
- $312,9903 bd3 ba1.5k sqftBoylan C, Raleigh, NC 27610New ConstructionMLS ID #10189735, Amani Gordon. Doorify MLS
- $309,9903 bd3 ba1.5k sqft2222 Bright Shore St #4, Raleigh, NC 27610New ConstructionMLS ID #10158691, Brent Overton. Doorify MLS
- $314,9903 bd3 ba1.5k sqft2215 Bright Shore St, Raleigh, NC 27610New ConstructionDoorify MLS
- $322,9903 bd3 ba1.4k sqft1611 Mirth Ct #288, Rolesville, NC 27571New ConstructionDoorify MLS
- $309,9903 bd3 ba1.5k sqftM/I Homes, Raleigh, NC 27610New ConstructionMLS ID #10176319, Brent Overton. Doorify MLS
- $330,0003 bd3 ba1.7k sqft119 Paperwhite Pl, Clayton, NC 27527For SaleMLS ID #10201575, Allen Wyde. Doorify MLS
- $314,9903 bd3 ba1.5k sqftM/I Homes, Raleigh, NC 27610New ConstructionMLS ID #10158740, Brent Overton. Doorify MLS
- $320,0003 bd2 ba1.3k sqft145 Gray Bass Ct, Zebulon, NC 27597For SaleMLS ID #10191221, Thomas Ladane Shoupe. Doorify MLS
- $374,9904 bd3 ba2.1k sqft516 Whale Cove Way, Wendell, NC 27591New ConstructionDoorify MLS
- $360,0003 bd2 ba1.6k sqft1605 Creekview Dr, Clayton, NC 27520For SaleMLS ID #10202497, Thomas Ladane Shoupe. Doorify MLS
