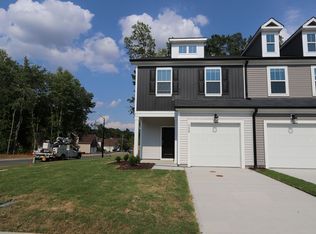
Move in Ready for September!! Southall Station features Brand New 2-story townhomes in Raleigh convenient to shopping, Downtown Raleigh, Neuse River Trail, Wake Medical, I-540 and other major thoroughfares. The Yates offers a 1-car garage, Great Rm and large open kitchen design with 7' island, pantry, quartz countertops and gas range. LVP Flooring on entire 1st floor, Laundry Rm, nice secondary bedrooms and tile floors in full baths. Owners suite provides a tiled shower and large walk-in closet. All appliances and blinds included.
New construction
Price cut: $6.7K (9/4)
$319,990
2224 Bright Shore St #3, Raleigh, NC 27610
3beds
1,579sqft
Townhouse
Built in 2026
1,742 Square Feet Lot
$-- Zestimate®
$203/sqft
$145/mo HOA
What's special
Tiled showerGas rangeOwners suiteLarge walk-in closetQuartz countertopsLarge open kitchen designNice secondary bedrooms
- 168 days
- 26
- 1
Zillow last checked:
Listing updated:
Listed by:
Brent Overton 919-523-2906,
M/I Homes of Raleigh LLC,
Amani Gordon 336-327-8385,
M/I Homes of Raleigh LLC
Source: Doorify MLS,MLS#: 10158740
Facts & features
Interior
Bedrooms & bathrooms
- Bedrooms: 3
- Bathrooms: 4
- Full bathrooms: 3
- 1/2 bathrooms: 1
Primary bedroom
- Level: Second
- Area: 188.8 Square Feet
- Dimensions: 16.0 x 11.8
Bedroom 2
- Level: Second
- Area: 134.4 Square Feet
- Dimensions: 14.0 x 9.6
Bedroom 3
- Level: Second
- Area: 113.68 Square Feet
- Dimensions: 11.6 x 9.8
Great room
- Level: First
- Area: 291 Square Feet
- Dimensions: 19.4 x 15.0
Kitchen
- Level: First
- Area: 133.56 Square Feet
- Dimensions: 12.6 x 10.6
Laundry
- Level: Second
- Area: 39.2 Square Feet
- Dimensions: 7.0 x 5.6
Heating
- Forced Air, Natural Gas
Cooling
- Central Air
Appliances
- Included: Dryer, Disposal, Dishwasher, Exhaust Fan, Free-Standing Gas Range, Gas Water Heater, Microwave, Plumbed For Ice Maker, Refrigerator, Vented Exhaust Fan, Washer
- Laundry: Laundry Room, Upper Level
Features
- Double Vanity, Eat-in Kitchen, Kitchen Island, Pantry, Walk-In Closet(s), Quartz Counters
- Flooring: Carpet, Luxury Vinyl, Tile
- Windows: Blinds, Double Pane Windows
Interior area
- Total structure area: 1,579
- Total interior livable area: 1,579 sqft
- Finished area above ground: 1,579
- Finished area below ground: 0
Property
Parking
- Total spaces: 2
- Parking features: Garage, Garage Door Opener
- Garage spaces: 1
- Uncovered spaces: 1
Features
- Levels: Two
- Stories: 2
- Patio & porch: Patio, Porch
- Exterior features: Smart Lock(s)
- Fencing: None
- Has view: Yes
- View description: Neighborhood
Lot
- Size: 1,742 Square Feet
- Features: Cleared, Landscaped
- Residential vegetation: Cleared
Details
- Parcel number: 131313
- Special conditions: Standard
Construction
Type & style
- Home type: Townhouse
- Architectural style: Transitional
- Property subtype: Townhouse
Materials
- Vinyl Siding
- Foundation: Slab
- Roof: Shingle
Condition
- New Construction,Under Construction
- New construction: Yes
- Year built: 2026
- Major remodel year: 2026
Details
- Builder model: Yates C
- Builder name: M/I Homes
Utilities & green energy
- Sewer: Public Sewer
- Water: Public
- Utilities for property: Electricity Connected, Sewer Connected
Community & HOA
Community
- Features: Sidewalks
- Security: Carbon Monoxide Detector(s), Firewall(s), Smoke Detector(s)
- Subdivision: Southall Station
HOA
- Has HOA: Yes
- Amenities included: Maintenance Grounds
- Services included: Maintenance Grounds, Maintenance Structure
- HOA fee: $145 monthly
- HOA name: PPM
- HOA phone: 919-848-4911
Location
- Region: Raleigh
Financial & listing details
- Price per square foot: $203/sqft
- Date on market: 4/9/2026
- Listing agreement: Exclusive Right To Sell
- Listing terms: 1031 Exchange,Cash,Conventional,FHA,VA Loan
- Ownership type: Townhouse
Estimated market value
Not available
Estimated sales range
Not available
$1,834/mo
Price history
| Date | Event | Price |
|---|---|---|
| 9/4/2026 | Price change | $319,990-2%$203/sqft |
Source:  Doorify MLS #10158740 Report a problem Doorify MLS #10158740 Report a problem | ||
| 7/27/2026 | Price change | $326,670-1.6%$207/sqft |
Source: Doorify MLS #10158740 Report a problem | ||
| 5/29/2026 | Price change | $332,045-2.9%$210/sqft |
Source: Doorify MLS #10158740 Report a problem | ||
| 4/9/2026 | Listed for sale | $342,045$217/sqft |
Source: Doorify MLS #10158740 Report a problem | ||
Public tax history
Tax history is unavailable.
Monthly payment
Est. payment
Payment breakdown
Explore the cost of this home by adjusting the details. Changes won't be saved.Climate risks
Neighborhood: Northeast Raleigh
Nearby schools
Schools provided by the listing agent
- Elementary: Wake - Forestville Road Elementary
- Middle: Wake - River Bend Middle School
- High: Wake - Knightdale High
Source: Doorify MLS. This data may not be complete. We recommend contacting the local school district to confirm school assignments for this home.
- $319,8003 bd3 ba1.5k sqft2226 Bright Shore St #2, Raleigh, NC 27610Sold

- $323,9903 bd3 ba1.5k sqft2228 Bright Shore St #1, Raleigh, NC 27610New Construction

- $317,9903 bd3 ba1.5k sqft2222 Bright Shore St #4, Raleigh, NC 27610New Construction

- $323,9903 bd3 ba1.5k sqft2228 Bright Shore St, Raleigh, NC 27610New Construction
Similar homes
- $319,9903 bd3 ba1.5k sqftBoylan C, Raleigh, NC 27610New Construction

 MLS ID #10189735, Amani Gordon. Doorify MLS
 - $323,9903 bd3 ba1.5k sqftBoylan B, Raleigh, NC 27610New ConstructionMLS ID #10158598, Brent Overton. Doorify MLS
- $317,9903 bd3 ba1.5k sqft2222 Bright Shore St #4, Raleigh, NC 27610New ConstructionMLS ID #10158691, Brent Overton. Doorify MLS
- $329,5253 bd3 ba1.5k sqft4827 Salamander Ct, Raleigh, NC 27610New Construction
 M/I Homes
 - $309,9903 bd4 ba1.5k sqftM/I Homes, Raleigh, NC 27610New ConstructionMLS ID #10176319, Brent Overton. Doorify MLS
- $369,9903 bd3 ba1.9k sqftM/I Homes, Raleigh, NC 27610New ConstructionMLS ID #10181480, Amani Gordon. Doorify MLS
- $275,0003 bd3 ba1.4k sqft6858 Tarik Ln, Raleigh, NC 27610For SaleMLS ID #10184831, Tamara White. Doorify MLS
- $369,9003 bd3 ba2.1k sqft5519 Wallace Martin Way, Raleigh, NC 27616For SaleMLS ID #10169741, Robert Mulder. Doorify MLS
- $295,0003 bd3 ba1.6k sqft3806 Prince Noah Loop, Wake Forest, NC 27587For SaleMLS ID #10190715, Dale Suggs. Doorify MLS
- $311,8003 bd3 ba1.5k sqft2442 Whitewing Ln, Wendell, NC 27591New ConstructionMLS ID #10181951, Elizabeth Ellis. Doorify MLS
- $330,8003 bd3 ba1.6k sqft1531 Wendell Valley Blvd, Wendell, NC 27591New ConstructionDoorify MLS
