Southall Station features a Brand New 2-story End Home in Raleigh convenient to downtown Raleigh, Neuse River Trail, Wake Medical and major thoroughfares. The Boylan offers a 1-car garage, Open kitchen design with island and quartz countertops. LVP Flooring on entire 1st floor and tile floors in all full baths and laundry. Owners suite provides a tiled shower and large walk-in closet. All appliances and blinds included.
New construction
Price cut: $4K (8/28)
$329,990
2228 Bright Shore St #1, Raleigh, NC 27610
3beds
1,508sqft
Townhouse
Built in 2026
2,247 Square Feet Lot
$-- Zestimate®
$219/sqft
$145/mo HOA
What's special
Tiled showerOwners suiteLarge walk-in closetQuartz countertops
- 147 days
- 27
- 5
Zillow last checked:
Listing updated:
Listed by:
Brent Overton 919-523-2906,
M/I Homes of Raleigh LLC,
Amani Gordon 336-327-8385,
M/I Homes of Raleigh LLC
Source: Doorify MLS,MLS#: 10158598
Facts & features
Interior
Bedrooms & bathrooms
- Bedrooms: 3
- Bathrooms: 3
- Full bathrooms: 2
- 1/2 bathrooms: 1
Primary bedroom
- Level: Second
- Area: 180 Square Feet
- Dimensions: 15.0 x 12.0
Bedroom 2
- Level: Second
- Area: 120 Square Feet
- Dimensions: 12.0 x 10.0
Bedroom 3
- Level: Second
- Area: 108 Square Feet
- Dimensions: 12.0 x 9.0
Breakfast room
- Level: First
- Area: 120 Square Feet
- Dimensions: 15.0 x 8.0
Family room
- Level: First
- Area: 195 Square Feet
- Dimensions: 15.0 x 13.0
Kitchen
- Level: First
- Area: 165 Square Feet
- Dimensions: 15.0 x 11.0
Heating
- Forced Air
Cooling
- Central Air
Appliances
- Included: Dryer, Disposal, Dishwasher, Free-Standing Gas Range, Microwave, Plumbed For Ice Maker, Refrigerator, Vented Exhaust Fan, Washer
- Laundry: Laundry Closet, Upper Level
Features
- Eat-in Kitchen, Kitchen Island, Pantry, Walk-In Closet(s), Quartz Counters
- Flooring: Carpet, Ceramic Tile, Luxury Vinyl
- Windows: Blinds, ENERGY STAR Qualified Windows, Screens
- Common walls with other units/homes: End Unit
Interior area
- Total structure area: 1,508
- Total interior livable area: 1,508 sqft
- Finished area above ground: 1,508
- Finished area below ground: 0
Property
Parking
- Total spaces: 2
- Parking features: Driveway, Garage
- Garage spaces: 1
- Uncovered spaces: 1
Features
- Levels: Two
- Stories: 2
- Patio & porch: Patio, Porch
- Has view: Yes
- View description: Neighborhood
Lot
- Size: 2,247 Square Feet
- Features: Corner Lot
- Residential vegetation: Cleared
Details
- Parcel number: 10101
- Special conditions: Standard
Construction
Type & style
- Home type: Townhouse
- Architectural style: Transitional
- Property subtype: Townhouse
Materials
- Vinyl Siding
- Foundation: Slab
- Roof: Shingle
Condition
- New Construction
- New construction: Yes
- Year built: 2026
- Major remodel year: 2026
Details
- Builder model: Boylan B
- Builder name: M/I Homes
Utilities & green energy
- Sewer: Public Sewer
- Water: Public
- Utilities for property: Electricity Connected, Natural Gas Connected, Sewer Connected, Water Connected
Community & HOA
Community
- Features: Sidewalks
- Subdivision: Southall Station
HOA
- Has HOA: Yes
- Amenities included: Maintenance Grounds
- Services included: Maintenance Grounds, Maintenance Structure
- HOA fee: $145 monthly
- HOA name: PPM
- HOA phone: 919-848-4911
Location
- Region: Raleigh
Financial & listing details
- Price per square foot: $219/sqft
- Date on market: 4/9/2026
- Listing agreement: Exclusive Right To Sell
- Listing terms: Cash,Conventional,FHA,Seller Equity Share,VA Loan
- Ownership type: Townhouse
- Road surface type: Asphalt
Estimated market value
Not available
Estimated sales range
Not available
$1,907/mo
Price history
| Date | Event | Price |
|---|---|---|
| 8/28/2026 | Price change | $329,990-1.2%$219/sqft |
Source:  Doorify MLS #10158598 Report a problem Doorify MLS #10158598 Report a problem | ||
| 7/27/2026 | Price change | $334,010-1.7%$221/sqft |
Source: Doorify MLS #10158598 Report a problem | ||
| 5/29/2026 | Price change | $339,715-2.9%$225/sqft |
Source: Doorify MLS #10158598 Report a problem | ||
| 4/9/2026 | Listed for sale | $349,715$232/sqft |
Source: Doorify MLS #10158598 Report a problem | ||
Public tax history
Tax history is unavailable.
Monthly payment
Est. payment
Payment breakdown
Explore the cost of this home by adjusting the details. Changes won't be saved.Climate risks
Neighborhood: 27610
Nearby schools
Schools provided by the listing agent
- Elementary: Wake - Forestville Road Elementary
- Middle: Wake - River Bend Middle School
- High: Wake - Knightdale High
Source: Doorify MLS. This data may not be complete. We recommend contacting the local school district to confirm school assignments for this home.
Similar homes
- $324,1003 bd3 ba1.5k sqftBoylan C, Raleigh, NC 27610New Construction

 MLS ID #10189735, Amani Gordon. Doorify MLS
 - $326,6703 bd4 ba1.5k sqftM/I Homes, Raleigh, NC 27610New Construction
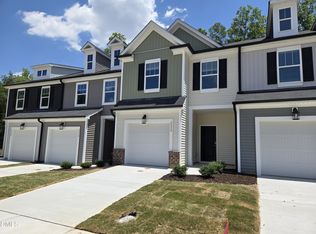 MLS ID #10158740, Brent Overton. Doorify MLS
 - $275,0003 bd3 ba1.4k sqft6858 Tarik Ln, Raleigh, NC 27610For Sale
 MLS ID #10184831, Tamara White. Doorify MLS
 - $329,9953 bd3 ba1.5k sqft4829 Salamander Ct, Raleigh, NC 27610New Construction
 M/I Homes
 - $329,9953 bd4 ba1.5k sqftM/I Homes, Raleigh, NC 27610New ConstructionMLS ID #10176319, Brent Overton. Doorify MLS
- $319,8003 bd3 ba1.5k sqft2222 Bright Shore St #4, Raleigh, NC 27610New ConstructionMLS ID #10158691, Brent Overton. Doorify MLS
- $286,0003 bd3 ba1.3k sqft4716 Queen Pierrette St, Raleigh, NC 27610For SaleMLS ID #10162473, Thomas Ladane Shoupe. Doorify MLS
- $330,8003 bd3 ba1.6k sqft1531 Wendell Valley Blvd, Wendell, NC 27591New ConstructionDoorify MLS
- $365,0004 bd3 ba2.2k sqft913 Peninsula Pl, Knightdale, NC 27545For SaleMLS ID #10189025, Thomas Ladane Shoupe. Doorify MLS
- $341,0004 bd4 ba2.2k sqft407 Bahia Dr, Knightdale, NC 27545New ConstructionDoorify MLS
