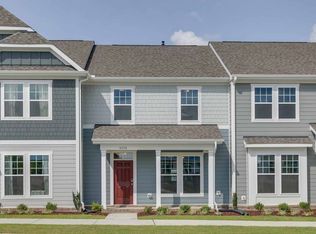
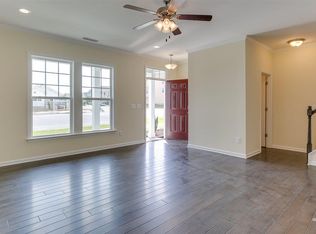
Modern, efficient and move-in ready end unit townhome built in 2019. Open main level with combination great room with a fireplace, dining area and kitchen with an island and granite countertops. The main level also has the primary bedroom and bathroom, and along the main hallway there is a half-bath and a laundry closet. The second floor has a spacious family room and two bedrooms and a full bathroom. The seller added a walk-in closet with shelving for additional storage space. The one car garage also has shelving added by the seller. The backyard has a privacy fence, an enlarged patio, and the seller installed AstroTurf to reduce maintenance saving $20/month on the mowing fee. Water heater is tankless. Riverbend Middle School around the corner, and the dog park about a block away. Also available is River Bend Park, Trails & Greenway, a Fitness Park, Clubhouse & Pool, a Community Farm & Pocket Parks. See documents section for additional details.
For sale
Price cut: $9.1K (7/31)
$369,900
5519 Wallace Martin Way, Raleigh, NC 27616
3beds
2,109sqft
Townhouse
Built in 2019
2,613 Square Feet Lot
$366,600 Zestimate®
$175/sqft
$230/mo HOA
What's special
Laundry closetWalk-in closet with shelvingEnlarged patioDining area
- 122 days
- 147
- 6
Zillow last checked:
Listing updated:
Listed by:
Robert Mulder 919-215-1448,
Umstead Realty, LLC
Source: Doorify MLS,MLS#: 10169741
Facts & features
Interior
Bedrooms & bathrooms
- Bedrooms: 3
- Bathrooms: 3
- Full bathrooms: 2
- 1/2 bathrooms: 1
- Main level bathrooms: 1
- Main level bedrooms: 1
Primary bedroom
- Level: First
- Area: 165.6 Square Feet
- Dimensions: 13.8 x 12.0
Bedroom 2
- Level: Second
- Area: 133.38 Square Feet
- Dimensions: 11.7 x 11.4
Bedroom 3
- Level: Second
- Area: 115 Square Feet
- Dimensions: 11.5 x 10.0
Dining room
- Level: First
- Area: 133 Square Feet
- Dimensions: 13.3 x 10.0
Family room
- Level: Second
- Area: 278.4 Square Feet
- Dimensions: 23.2 x 12.0
Kitchen
- Level: First
- Area: 110.4 Square Feet
- Dimensions: 13.8 x 8.0
Living room
- Level: First
- Area: 159.6 Square Feet
- Dimensions: 12.0 x 13.3
Heating
- Central, Forced Air, Natural Gas
Cooling
- Central Air, Electric
Appliances
- Included: Dryer, Disposal, Dishwasher, Exhaust Fan, Electric Range, Tankless Water Heater, Vented Exhaust Fan, Washer
- Laundry: Laundry Closet, Electric Dryer Hookup
Features
- Ceiling Fan(s), High Ceilings, Kitchen Island, Recessed Lighting, Storage, Separate Shower, Bathtub/Shower Combination, Walk-In Shower
- Flooring: Carpet, Luxury Vinyl
- Windows: Insulated Windows
- Number of fireplaces: 1
- Fireplace features: Great Room, Prefabricated, Fireplace Screen
- Common walls with other units/homes: 1 Common Wall,End Unit,No One Above,No One Below
Interior area
- Total structure area: 2,109
- Total interior livable area: 2,109 sqft
- Finished area above ground: 2,109
- Finished area below ground: 0
Property
Parking
- Total spaces: 2
- Parking features: Alley Access, Attached, Detached, Driveway, Garage, Garage Door Opener, Off Street, On Street, Parking Pad
- Garage spaces: 1
- Uncovered spaces: 1
Features
- Levels: Two
- Stories: 2
- Patio & porch: Front Porch, Patio
- Exterior features: Private Yard, Rain Gutters, Fenced Yard
- Pool features: Swimming Pool Com/Fee
- Fencing: Back Yard,Fenced,Gate,Privacy,Vinyl
Lot
- Size: 2,613 Square Feet
- Features: Back Yard
Details
- Additional structures: Garage(s)
- Parcel number: 1736.02 88 5286
- Zoning: PD
- Special conditions: Standard
Construction
Type & style
- Home type: Townhouse
- Architectural style: Transitional
- Property subtype: Townhouse
Materials
- Fiber Cement, Lap Siding
- Foundation: Concrete Perimeter, Slab
- Roof: Composition,Shingle
Condition
- New construction: No
- Year built: 2019
Details
- Builder name: Chesapeake Homes
Utilities & green energy
- Sewer: Public Sewer
- Water: Public
- Utilities for property: Electricity Connected, Natural Gas Connected, Sewer Connected, Water Connected
Community & HOA
Community
- Features: Clubhouse, Fitness Center, Park, Playground, Pool, Restaurant, Street Lights, Sidewalks
- Subdivision: 5401 North
HOA
- Has HOA: Yes
- Amenities included: Clubhouse, Dog Park, Fitness Center, Maintenance Grounds, Management, Pool
- Services included: Maintenance Grounds
- HOA fee: $230 monthly
- HOA name: 5401 North/Elite Management
- HOA phone: 919-233-7660
Location
- Region: Raleigh
Financial & listing details
- Price per square foot: $175/sqft
- Tax assessed value: $396,022
- Annual tax amount: $3,473
- Date on market: 6/22/2026
- Listing agreement: Exclusive Right To Sell
- Listing terms: Cash,Conventional,FHA,USDA Loan
- Ownership type: Townhouse
- Road surface type: Asphalt, Alley Paved, Paved
Estimated market value
$366,600
$348,000 - $385,000
$2,113/mo
Price history
| Date | Event | Price |
|---|---|---|
| 7/31/2026 | Price change | $369,900-2.4%$175/sqft |
Source:  Doorify MLS #10169741 Report a problem Doorify MLS #10169741 Report a problem | ||
| 7/14/2026 | Price change | $379,000-2.6%$180/sqft |
Source: Doorify MLS #10169741 Report a problem | ||
| 6/22/2026 | Listed for sale | $389,000+12.8%$184/sqft |
Source: Doorify MLS #10169741 Report a problem | ||
| 4/9/2021 | Sold | $345,000+3%$164/sqft |
Source: Public Record Report a problem | ||
| 11/6/2020 | Listing removed | $335,000$159/sqft |
Source: Chesapeake Homes Report a problem | ||
| 10/13/2020 | Price change | $335,000+7.8%$159/sqft |
Source: Chesapeake Homes Report a problem | ||
| 10/12/2020 | Listed for sale | $310,900$147/sqft |
Source: Chesapeake Homes Report a problem | ||
| 7/6/2020 | Listing removed | $310,900$147/sqft |
Source: Chesapeake Homes Report a problem | ||
| 5/30/2020 | Price change | $310,900+0.3%$147/sqft |
Source: Chesapeake Homes Report a problem | ||
| 5/20/2020 | Price change | $310,000-1.6%$147/sqft |
Source: Chesapeake Homes Report a problem | ||
| 4/24/2020 | Price change | $315,000-0.6%$149/sqft |
Source: Chesapeake Homes Report a problem | ||
| 3/10/2020 | Price change | $317,000+1.3%$150/sqft |
Source: Chesapeake Homes Report a problem | ||
| 10/12/2019 | Listed for sale | $312,900$148/sqft |
Source: Chesapeake Homes Report a problem | ||
Public tax history
| Year | Property taxes | Tax assessment |
|---|---|---|
| 2025 | $3,474 +0.4% | $396,022 |
| 2024 | $3,459 +10.3% | $396,022 +38.6% |
| 2023 | $3,135 +7.6% | $285,824 |
| 2022 | $2,914 +4% | $285,824 |
| 2021 | $2,801 +1.8% | $285,824 |
| 2020 | $2,750 +323.8% | $285,824 +410.4% |
| 2019 | $649 | $56,000 |
| 2018 | $649 | $56,000 |
Find assessor info on the county website
Monthly payment
Est. payment
Payment breakdown
Explore the cost of this home by adjusting the details. Changes won't be saved.Climate risks
Neighborhood: 27616
Nearby schools
Schools provided by the listing agent
- Elementary: Wake - River Bend Elementary
- Middle: Wake - River Bend Middle School
- High: Wake - Rolesville High School
Source: Doorify MLS. This data may not be complete. We recommend contacting the local school district to confirm school assignments for this home.
- $349,4003 bd4 ba1.7k sqft5517 Wallace Martin Way, Raleigh, NC 27616Off Market
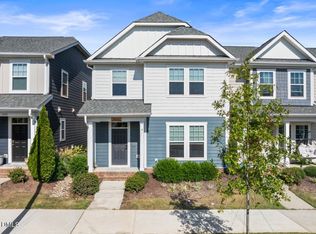
- $320,3003 bd3 ba1.7k sqft5517 Wallace Martin Way #1176, Raleigh, NC 27616Off Market
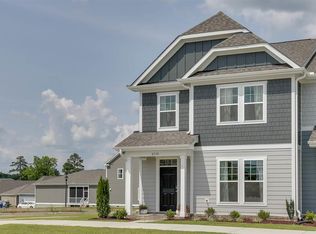
- $365,0003 bd3 ba2k sqft5523 Wallace Martin Way, Raleigh, NC 27616Sold
- $357,2003 bd3 ba2k sqft5523 Wallace Martin Way #1174, Raleigh, NC 27616Off Market
Similar homes
- $415,0003 bd3 ba2.1k sqft4741 Landover Dale Dr, Raleigh, NC 27616For Sale

 MLS ID #10190417, Diogenes Ruiz. Doorify MLS
 - $445,0003 bd3 ba2.4k sqft3429 Sutters Mill Ln, Raleigh, NC 27616For Sale
 MLS ID #10192036, Kevin McVicker. Doorify MLS
 - $499,0004 bd3 ba2.3k sqft6312 Truxton Ln, Raleigh, NC 27616For Sale
 MLS ID #10179291, Hui Xiong. Doorify MLS
 - $370,0003 bd3 ba1.6k sqft6200 Saybrooke Dr, Raleigh, NC 27604For Sale
 MLS ID #10177795, Michael Wrenn. Doorify MLS
 - $369,9903 bd3 ba1.9k sqftM/I Homes, Raleigh, NC 27610New ConstructionMLS ID #10181480, Amani Gordon. Doorify MLS
- $415,0004 bd2 ba2.3k sqft2909 Glade Aster Ct, Raleigh, NC 27604For SaleMLS ID #10192677, Rad Balagtas. Doorify MLS
- $295,0003 bd3 ba1.6k sqft3806 Prince Noah Loop, Wake Forest, NC 27587For SaleMLS ID #10190715, Dale Suggs. Doorify MLS
- $365,9003 bd3 ba2.5k sqft824 Country Downs Rd, Wake Forest, NC 27587For SaleMLS ID #10167134, Paula Billings. Doorify MLS
- $355,0004 bd3 ba2.3k sqft5918 Ricker Rd, Raleigh, NC 27610For SaleMLS ID #10186127, Thomas Ladane Shoupe. Doorify MLS
- $319,9903 bd3 ba1.5k sqftBoylan C, Raleigh, NC 27610New ConstructionMLS ID #10189735, Amani Gordon. Doorify MLS
- $393,2003 bd3 ba1.8k sqft700 Carraway Garden Dr, Wake Forest, NC 27587For SaleMLS ID #10169059, Kristin McGee. Doorify MLS
- $284,9903 bd3 ba1.4k sqft5742 Osprey Cove Dr, Raleigh, NC 27604For SaleMLS ID #10161013, Yueli Wang. Doorify MLS
- $323,9903 bd3 ba1.5k sqftBoylan B, Raleigh, NC 27610New ConstructionMLS ID #10158598, Brent Overton. Doorify MLS
- $319,9903 bd4 ba1.5k sqftM/I Homes, Raleigh, NC 27610New ConstructionMLS ID #10158740, Brent Overton. Doorify MLS
- $365,0003 bd3 ba1.5k sqft2003 Woodsdale Dr, Durham, NC 27703For SaleMLS ID #10194354, Thomas Ladane Shoupe. Doorify MLS
- $317,9903 bd3 ba1.5k sqft2222 Bright Shore St #4, Raleigh, NC 27610New ConstructionMLS ID #10158691, Brent Overton. Doorify MLS
- $389,9993 bd3 ba1.6k sqft202 Stockton Gorge Rd, Morrisville, NC 27560For SaleMLS ID #10170408, Jit Man Basnet. Doorify MLS
- $379,0004 bd4 ba2.5k sqft1249 Turkey Trot Rd, Wendell, NC 27591For SaleMLS ID #10170822, Mohan Krishna Koday. Doorify MLS
