North Raleigh Beauty! A wonderfully maintained 3 bedroom home in an amazing neighborhood! Wonderful layout featuring an office area, dining room, living room with fireplace, kitchen and breakfast area. Stainless steel appliances and center island with so much cabinet space plus a pantry. On the second floor are three large bedrooms centered by a spacious loft to serve as a comfortable family room. The primary bedroom suite features an over sized walk-in shower, double vanity, his and her closets and tile floors. The back yard is fully fenced in for added privacy and security. We complete the offering with the community pool and playground. Sechdule your showing today!
For sale
$445,000
3429 Sutters Mill Ln, Raleigh, NC 27616
3beds
2,460sqft
Single Family Residence
Built in 2014
7,405 Square Feet Lot
$441,300 Zestimate®
$181/sqft
$50/mo HOA
What's special
Office areaOver sized walk-in showerKitchen and breakfast areaThree large bedroomsPrimary bedroom suiteDouble vanityHis and her closets
- 15 days
- 208
- 14
Zillow last checked:
Listing updated:
Listed by:
Kevin McVicker 919-369-6934,
RTP Real Estate LLC
Source: Doorify MLS,MLS#: 10192036
Facts & features
Interior
Bedrooms & bathrooms
- Bedrooms: 3
- Bathrooms: 3
- Full bathrooms: 2
- 1/2 bathrooms: 1
Primary bedroom
- Level: Second
Bedroom 2
- Level: Second
Bedroom 3
- Level: Second
Breakfast room
- Level: First
Dining room
- Level: First
Kitchen
- Level: First
Living room
- Level: First
Loft
- Level: Second
Office
- Level: First
Heating
- Forced Air, Natural Gas
Cooling
- Central Air
Appliances
- Included: Dishwasher, Electric Oven, Gas Water Heater, Microwave
- Laundry: Laundry Room
Features
- Flooring: Carpet, Tile, Wood
- Number of fireplaces: 1
- Fireplace features: Gas Log
Interior area
- Total structure area: 2,460
- Total interior livable area: 2,460 sqft
- Finished area above ground: 2,460
- Finished area below ground: 0
Property
Parking
- Total spaces: 2
- Parking features: Garage
- Garage spaces: 2
Features
- Levels: Two
- Stories: 2
- Patio & porch: Front Porch, Patio
- Exterior features: Private Yard, Fenced Yard
Lot
- Size: 7,405 Square Feet
Details
- Parcel number: 174703007203000 0412455
- Zoning: R-6
- Special conditions: Standard
Construction
Type & style
- Home type: SingleFamily
- Architectural style: Transitional
- Property subtype: Single Family Residence
Materials
- Brick Veneer, Vinyl Siding
- Foundation: Slab
- Roof: Fiberglass
Condition
- New construction: No
- Year built: 2014
Utilities & green energy
- Sewer: Public Sewer
- Water: Public
- Utilities for property: Electricity Connected, Natural Gas Connected, Sewer Connected, Water Connected
Community & HOA
Community
- Features: Playground, Pool, Street Lights
- Subdivision: Massey Preserve
HOA
- Has HOA: Yes
- Services included: None
- HOA fee: $150 quarterly
- HOA name: Elite Management
- HOA phone: 919-233-7660
Location
- Region: Raleigh
Financial & listing details
- Price per square foot: $181/sqft
- Tax assessed value: $419,642
- Annual tax amount: $3,834
- Date on market: 9/11/2026
- Listing agreement: Exclusive Right To Sell
- Listing terms: Cash,Conventional,FHA,VA Loan
Estimated market value
$441,300
$419,000 - $463,000
$2,171/mo
Price history
| Date | Event | Price |
|---|---|---|
| 9/11/2026 | Listed for sale | $445,000+7.2%$181/sqft |
Source:  Doorify MLS #10192036 Report a problem Doorify MLS #10192036 Report a problem | ||
| 9/13/2024 | Listing removed | $2,195$1/sqft |
Source: Zillow Rentals Report a problem | ||
| 8/12/2024 | Price change | $2,195-0.2%$1/sqft |
Source: Zillow Rentals Report a problem | ||
| 11/2/2022 | Price change | $2,200-2.2%$1/sqft |
Source: Zillow Rental Manager Report a problem | ||
| 10/18/2022 | Price change | $2,250-3.2%$1/sqft |
Source: Zillow Rental Manager Report a problem | ||
| 10/4/2022 | Listed for rent | $2,325+1.1%$1/sqft |
Source: Zillow Rental Manager Report a problem | ||
| 9/30/2021 | Listing removed | -- |
Source: Zillow Rental Manager Report a problem | ||
| 9/3/2021 | Listed for rent | $2,300$1/sqft |
Source: Zillow Rental Manager Report a problem | ||
| 9/2/2021 | Sold | $415,000+6.4%$169/sqft |
Source: Public Record Report a problem | ||
| 7/26/2021 | Pending sale | $389,900$158/sqft |
Source:  Berkshire Hathaway HomeServices Carolinas Realty #2396892 Report a problem Berkshire Hathaway HomeServices Carolinas Realty #2396892 Report a problem | ||
| 7/26/2021 | Contingent | $389,900$158/sqft |
Source: Doorify MLS #2396892 Report a problem | ||
| 7/23/2021 | Listed for sale | $389,900+73.7%$158/sqft |
Source: Doorify MLS #2396892 Report a problem | ||
| 9/30/2014 | Sold | $224,500$91/sqft |
Source: Public Record Report a problem | ||
Public tax history
| Year | Property taxes | Tax assessment |
|---|---|---|
| 2025 | $3,680 +0.4% | $419,642 |
| 2024 | $3,665 +27.1% | $419,642 +59.7% |
| 2023 | $2,883 +7.6% | $262,695 |
| 2022 | $2,680 +4% | $262,695 |
| 2021 | $2,576 +1.8% | $262,695 |
| 2020 | $2,529 -2.4% | $262,695 +18.4% |
| 2019 | $2,592 | $221,895 |
| 2018 | $2,592 +11.3% | $221,895 |
| 2017 | $2,328 +2.1% | $221,895 |
| 2016 | $2,281 -11.7% | $221,895 -10.4% |
| 2015 | $2,584 | $247,604 |
Find assessor info on the county website
Monthly payment
Est. payment
Payment breakdown
Explore the cost of this home by adjusting the details. Changes won't be saved.Climate risks
Neighborhood: 27616
Nearby schools
Schools provided by the listing agent
- Elementary: Wake - Harris Creek Elementary
- Middle: Wake - Rolesville Middle School
- High: Wake - Rolesville High School
Source: Doorify MLS. This data may not be complete. We recommend contacting the local school district to confirm school assignments for this home.
Similar homes

- $499,0004 bd3 ba2.3k sqft6312 Truxton Ln, Raleigh, NC 27616For Sale

 MLS ID #10179291, Hui Xiong. Doorify MLS
 - $377,0004 bd3 ba2.4k sqft3712 Mayfair Mill Dr, Raleigh, NC 27616For Sale
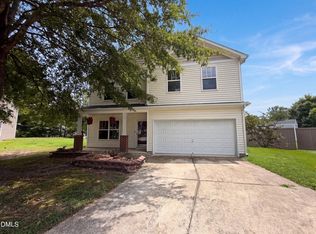 MLS ID #10156337, Thomas Ladane Shoupe. Doorify MLS
 - $369,9003 bd3 ba2.1k sqft5519 Wallace Martin Way, Raleigh, NC 27616For Sale
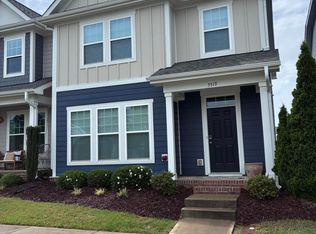 MLS ID #10169741, Robert Mulder. Doorify MLS
 - $415,0004 bd2 ba2.3k sqft2909 Glade Aster Ct, Raleigh, NC 27604For Sale
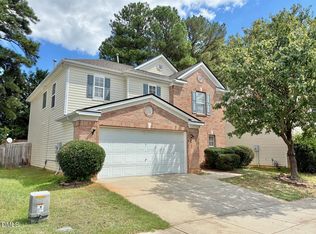 MLS ID #10192677, Rad Balagtas. Doorify MLS
 - $450,0003 bd2 ba1.9k sqft2825 Margots Ave, Wake Forest, NC 27587For SaleMLS ID #10175155, Bobby Wieland. Doorify MLS
- $461,0003 bd3 ba2.6k sqft1304 Litchborough Way, Wake Forest, NC 27587For SaleMLS ID #10189152, Thomas Ladane Shoupe. Doorify MLS
- $380,0003 bd3 ba2.2k sqft4011 Oatgrass Ln, Raleigh, NC 27604For SaleMLS ID #10169878, Craig Tribus. Doorify MLS
- $459,0004 bd3 ba2.2k sqft12536 Honeychurch St, Raleigh, NC 27614For SaleMLS ID #10154464, Jennifer Feinstein. Doorify MLS
- $370,0003 bd3 ba1.6k sqft6200 Saybrooke Dr, Raleigh, NC 27604For SaleMLS ID #10177795, Michael Wrenn. Doorify MLS
- $385,0003 bd3 ba1.5k sqft2505 Constitution Dr, Raleigh, NC 27615For SaleMLS ID #10189665, Catherine Mikkola. Doorify MLS
- $389,0004 bd3 ba2.2k sqft1317 Hosmer Ct, Wake Forest, NC 27587For SaleMLS ID #10192840, Thomas Ladane Shoupe. Doorify MLS
- $425,0004 bd3 ba2.2k sqft10308 Hamish Dr, Zebulon, NC 27597New ConstructionMLS ID #10192641, Jolene Johnson. Doorify MLS
- $434,0004 bd3 ba2.6k sqft604 Rockbank Loop, Wendell, NC 27591For SaleMLS ID #10164883, Thomas Ladane Shoupe. Doorify MLS
- $550,0004 bd3 ba2.6k sqft424 Kings Glen Way, Wake Forest, NC 27587For SaleMLS ID #10194579, Jim Allen. Doorify MLS
- $355,0004 bd3 ba2.3k sqft5918 Ricker Rd, Raleigh, NC 27610For SaleMLS ID #10186127, Thomas Ladane Shoupe. Doorify MLS
- $344,0004 bd3 ba2.2k sqft3705 Chancellorsville Ct, Raleigh, NC 27610For SaleMLS ID #10159239, Thomas Ladane Shoupe. Doorify MLS
- $405,0003 bd3 ba1.2k sqft309 Haywood St, Raleigh, NC 27601For SaleMLS ID #10188586, Meisha Spang. Doorify MLS
- $380,0004 bd3 ba3k sqft2618 Dutch Grove Cir, Raleigh, NC 27610For SaleMLS ID #10179440, Thomas Ladane Shoupe. Doorify MLS
- $345,0004 bd3 ba2.2k sqft4034 Patriot Ridge Ct, Raleigh, NC 27610For SaleMLS ID #10185116, Thomas Ladane Shoupe. Doorify MLS
- $365,0003 bd3 ba1.5k sqft2003 Woodsdale Dr, Durham, NC 27703For SaleMLS ID #10194354, Thomas Ladane Shoupe. Doorify MLS
